
12405 Rambling Ln, Bowie, MD 20715
Local realty services provided by:CENTURY 21 Harbor Realty
Listed by: samantha boone
Office: keller williams flagship
MLS#:MDPG2211426
Source:BRIGHTMLS
Price summary
- Price:$525,000
- Price per sq. ft.:$195.75
About this home
Welcome to 12405 Rambling Lane, an expansive updated Colonial on a desirable corner lot in Bowie, Maryland’s established Rockledge at Belair community. Offering generous living space, a two-car garage, fully fenced backyard, updated kitchen, flexible home office or bonus space, a wood-burning fireplace and multiple indoor and outdoor entertaining areas, this home combines space, functionality and convenient commuter access.Outside, the fully fenced backyard provides privacy and plenty of room for relaxing, entertaining and enjoying the outdoors. A beautiful flagstone patio and entertaining area extends the living space outside, with a partially enclosed section featuring windows and screens for comfortable three-season use plus an open-air area ideal for outdoor dining, grilling and gatherings. Inside, abundant windows provide excellent natural light throughout the main level. Manufactured wood flooring, recessed lighting, fresh paint and a wood-burning fireplace create a warm and inviting living space. The updated kitchen features granite countertops, stainless steel appliances, ample cabinetry and a convenient butler’s pantry offering additional storage and serving space. A substantial rear addition significantly expands the main-level living area and provides valuable flexible space that could be used as a family room, home office, playroom, hobby area, media space or additional entertaining and gathering space. The home’s flexible floor plan offers plenty of room to spread out, work from home and accommodate changing needs over time. Upstairs, spacious bedrooms feature comfortable Berber carpeting. Additional home improvements include a tankless water heater installed in 2026 and a roof replaced around 2019, adding to the home’s list of important updates. Located in the established Rockledge at Belair neighborhood of Bowie, 12405 Rambling Lane is convenient to Rockledge Park, local parks and recreation, shopping, restaurants and everyday conveniences. Commuters will appreciate easy access to MD-197, MD-450 and US-50, providing convenient travel toward Washington, D.C., Annapolis and surrounding areas of Prince George’s County and Central Maryland. If you have been searching for an updated Colonial in Bowie with a two-car garage, corner lot, fenced backyard, updated kitchen, granite countertops, stainless steel appliances, fireplace, home office or flex space, expanded living area, outdoor entertaining space and convenient access to major commuter routes, 12405 Rambling Lane offers a combination of features that is difficult to find in one home. Schedule your private tour today!...
Contact an agent
Home facts
- Year built:1967
- Subdivision & Development:ROCKLEDGE AT BELAIR
- Listing ID #:MDPG2211426
- Added:101 day(s) ago
- Updated:October 26, 2026 at 08:23 AM
Rooms and interior
- Bedrooms:4
- Total bathrooms:3
- Full bathrooms:2
- Half bathrooms:1
- Flooring:Carpet, Ceramic Tile, Engineered Wood
- Dining Description:Combination Dining/Living, Combination Kitchen/Dining, Dining Area, Formal/Separate Dining Room
- Bathrooms Description:Primary Bath(s)
- Kitchen Description:Breakfast Area, Built-In Microwave, Built-Ins, Butlers Pantry, Carpet, Crown Moldings, Dishwasher, Disposal, Kitchen - Gourmet, Kitchen - Table Space, Pantry, Recessed Lighting, Refrigerator, Stainless Steel Appliances, Stove, Upgraded Countertops, Water Heater
- Bedroom Description:Carpet, Walk In Closet(s)
- Living area:2,682 sq. ft.
Heating and cooling
- Cooling:Central A/C
- Heating:Forced Air, Heat Pump(s), Natural Gas, Zoned
Structure and exterior
- Roof:Architectural Shingle
- Year built:1967
- Building area:2,682 sq. ft.
- Lot area:0.3 Acres
- Lot Features:Corner, Front Yard, Rear Yard, SideYard(s)
- Architectural Style:Colonial
- Construction Materials:Brick, Vinyl Siding
- Exterior Features:Enclosed, Extensive Hardscape, Exterior Lighting, Flood Lights, Gutter System, Patio(s), Porch(es), Roof, Screened, Sidewalks
- Foundation Description:Permanent
- Levels:2 Stories
Schools
- High school:BOWIE
- Middle school:SAMUEL OGLE
Utilities
- Water:Public
- Sewer:Public Sewer
Finances and disclosures
- Price:$525,000
- Price per sq. ft.:$195.75
- Tax amount:$8,382 (2025)
Features and amenities
- Laundry features:Dryer, Dryer In Unit, Washer, Washer In Unit
- Amenities:Built-Ins, Carpet, Ceiling Fan(s), Chair Railings, Crown Moldings, Double Pane Windows, Recessed Lighting
Parking
- Parking description:Additional Storage Area, Attached Garage, Built In, Garage - Front Entry, Garage Door Opener, Inside Access, On Street, Oversized, Paved Driveway
- Garage:Yes
- Garage spaces:2
New listings near 12405 Rambling Ln
- Coming Soon
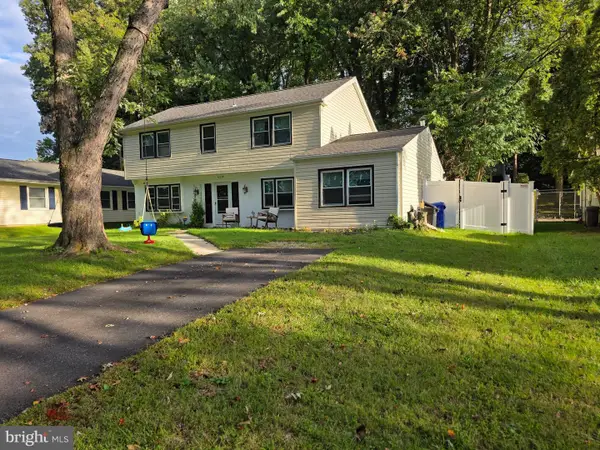 $530,000Coming Soon5 beds 3 baths2,112 sq. ft.
12319 Tilbury Ln, BOWIE, MD 20715
MLS# MDPG2223688Listed by: LONG & FOSTER REAL ESTATE, INC. - Coming SoonOpen Sat, 10am to 12pm
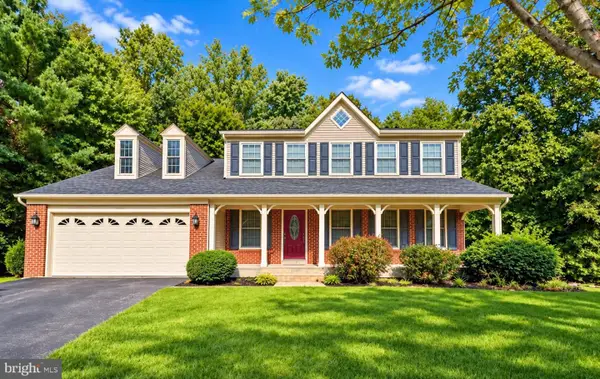 $635,000Coming Soon5 beds 4 baths3,080 sq. ft.
14108 Tollison Dr, BOWIE, MD 20720
MLS# MDPG2218190Listed by: NORTHROP REALTY - Coming Soon
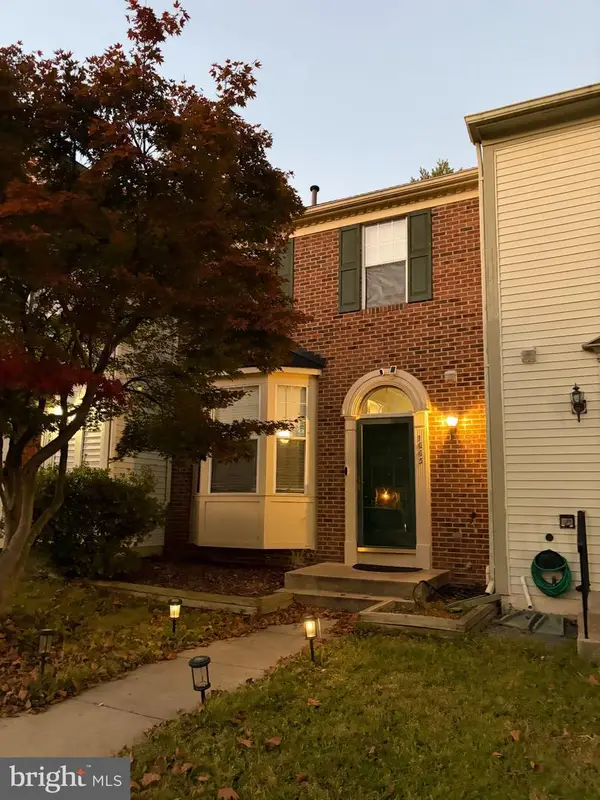 $414,900Coming Soon3 beds 4 baths1,932 sq. ft.
1003 Westlake Dr, BOWIE, MD 20721
MLS# MDPG2222290Listed by: RE/MAX EXCELLENCE REALTY - Coming Soon
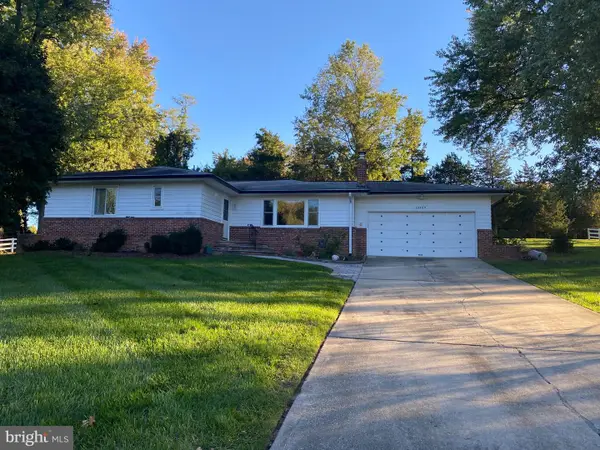 $529,950Coming Soon3 beds 3 baths2,432 sq. ft.
10409 Cleary Ln, BOWIE, MD 20721
MLS# MDPG2223284Listed by: RE/MAX UNITED REAL ESTATE - Coming Soon
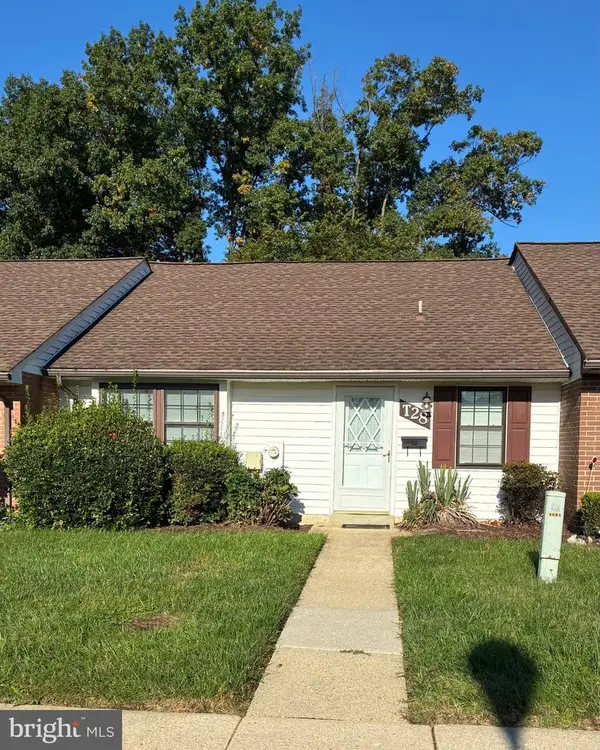 $220,000Coming Soon2 beds 2 baths959 sq. ft.
12319 Stonehaven Ln #t-28, BOWIE, MD 20715
MLS# MDPG2223216Listed by: WEICHERT REALTORS - BLUE RIBBON - Coming Soon
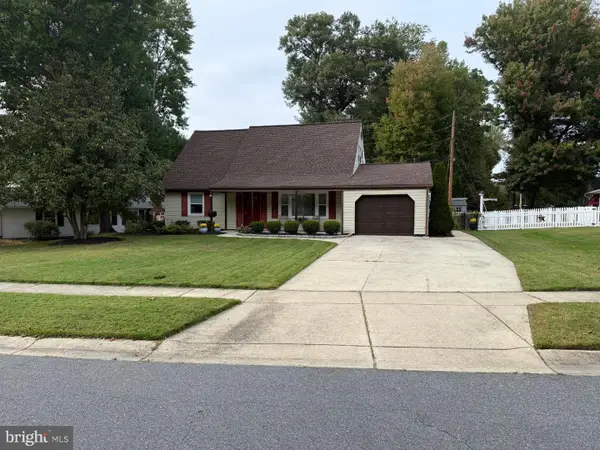 $455,000Coming Soon4 beds 2 baths1,788 sq. ft.
3704 Irongate Ln, BOWIE, MD 20715
MLS# MDPG2222572Listed by: COLDWELL BANKER PREMIER - Coming Soon
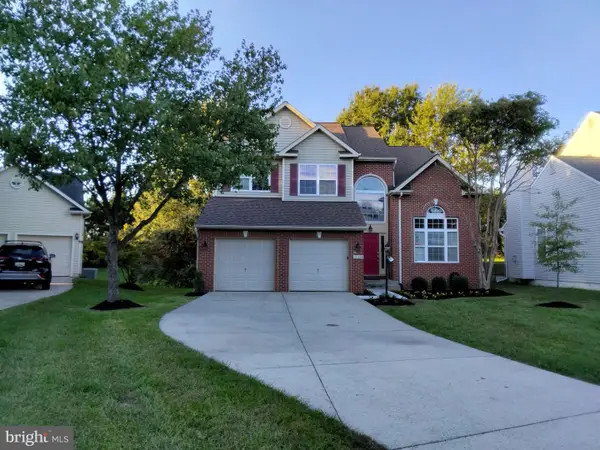 $730,000Coming Soon6 beds 4 baths2,703 sq. ft.
12326 Eugenes Prospect Dr, BOWIE, MD 20720
MLS# MDPG2222840Listed by: REALTY ONE GROUP PERFORMANCE, LLC - Coming Soon
 $875,000Coming Soon6 beds 6 baths4,401 sq. ft.
4603 Dickens Pride Ct, BOWIE, MD 20720
MLS# MDPG2222596Listed by: KELLER WILLIAMS REALTY - Coming Soon
 $514,900Coming Soon4 beds 3 baths2,450 sq. ft.
2418 Keyberry Ln, BOWIE, MD 20715
MLS# MDPG2221988Listed by: RE/MAX PROFESSIONALS - Coming SoonOpen Sat, 1 to 3pm
 $680,000Coming Soon4 beds 4 baths4,760 sq. ft.
4610 Doctor Beans Legacy Cir, BOWIE, MD 20720
MLS# MDPG2221656Listed by: KELLER WILLIAMS PREFERRED PROPERTIES


Protect your home and budget from life's surprises with an Assurant Home Warranty, backed by a partner that supports you through every step of homeownership. Explore Plans.
©2026 Century 21 Real Estate LLC. All rights reserved. CENTURY 21®, the CENTURY 21 Logo and C21® are service marks owned by Century 21 Real Estate LLC. Century 21 Real Estate LLC fully supports the principles of the Fair Housing Act and the Equal Opportunity Act. Each office is independently owned and operated. Listing information is deemed reliable but not guaranteed accurate.