12407 Quiet Owl Ln, Bowie, MD 20720
Local realty services provided by:CENTURY 21 Norris - Valley Forge
Upcoming open houses
- Sat, Oct 0301:00 pm - 03:00 pm
- Sun, Oct 0411:00 am - 01:00 pm
Listed by: martin v willigan jr.
Office: northrop realty
MLS#:MDPG2214856
Source:BRIGHTMLS
Price summary
- Price:$650,000
- Price per sq. ft.:$298.17
- Monthly HOA dues:$75
About this home
Welcome to 12407 Quiet Owl Lane, a well-maintained 4 bedroom, 3 and a half bath home offering generous living space and a versatile floor plan in the desirable Northridge community. Beautiful hardwood flooring flows throughout the main level, creating a warm backdrop for everyday living and entertaining. A bright living room and separate dining room offer inviting gathering spaces, while the family room features built-ins and walkout access to the deck. Backing to trees, this peaceful outdoor setting provides a relaxing spot for morning coffee, quiet evenings, or time with guests. Designed with functionality in mind, the kitchen features stainless steel appliances, an induction cooktop, and a separate wall oven, creating a practical setting for everything from quick weekday meals to special dinners. Upstairs, plush carpeting extends throughout the bedroom level, where four bedrooms provide comfortable accommodations for a variety of needs. The primary suite offers a private retreat, while the additional bedrooms provide plenty of space for family, guests, or flexible use. An attic adds convenient storage for seasonal items and household essentials. The partially finished basement expands the home's versatility with additional living space, built-ins, ample storage, and walkout access to the tree-lined backyard. Whether used as a recreation room, home office, gym, or hobby space, this level offers plenty of potential to adapt to your needs. Additional updates include a roof and HVAC system that are both less than 10 years old.
Life in Northridge comes with an impressive collection of community amenities, including an outdoor swimming pool, clubhouse, tennis courts, basketball courts, playgrounds, picnic areas, walking and biking trails, common green spaces, and recreational areas. Northridge Park adds to the neighborhood's appeal with a scenic pond, loop trail, and places to gather outdoors.
Commuters will appreciate convenient connections throughout the region, including MARC train service at Bowie State University for travel toward Washington, D.C. and Baltimore. New Carrollton Station provides access to Metrorail's Orange Line, MARC, Amtrak, Metrobus, and county bus service, while nearby major roadways make driving to surrounding employment centers convenient. With flexible living areas, abundant storage, a wooded backdrop, valuable updates, and exceptional community amenities, 12407 Quiet Owl Lane offers a welcoming place to call home. Select photos have been virtually staged....
Contact an agent
Home facts
- Year built:1992
- Subdivision & Development:NORTHRIDGE
- Listing ID #:MDPG2214856
- Updated:September 30, 2026 at 01:58 PM
Rooms and interior
- Bedrooms:4
- Total bathrooms:4
- Full bathrooms:3
- Half bathrooms:1
- Dining Description:Dining Area, Dining Room, Formal/Separate Dining Room
- Bathrooms Description:Primary Bath(s)
- Kitchen Description:Breakfast Area, Carpet, Cooktop, Crown Moldings, Dishwasher, Disposal, Icemaker, Kitchen - Gourmet, Microwave, Oven - Single, Oven/Range - Electric, Refrigerator, Stainless Steel Appliances
- Bedroom Description:Carpet, Primary Bedroom, Walk In Closet(s)
- Basement:Yes
- Basement Description:Heated, Improved, Interior Access, Outside Entrance, Partially Finished, Poured Concrete, Walkout Level
- Living area:2,180 sq. ft.
Heating and cooling
- Cooling:Ceiling Fan(s), Central A/C, Heat Pump(s)
- Heating:Central, Heat Pump(s), Natural Gas
Structure and exterior
- Year built:1992
- Building area:2,180 sq. ft.
- Lot area:0.2 Acres
- Architectural Style:Colonial
- Construction Materials:Frame
- Exterior Features:Patio(s)
- Foundation Description:Slab
- Levels:3 Story
Utilities
- Water:Public
- Sewer:Public Sewer
Finances and disclosures
- Price:$650,000
- Price per sq. ft.:$298.17
- Tax amount:$8,275 (2025)
Features and amenities
- Laundry features:Dryer, Has Laundry, Washer
- Amenities:Carpet, Ceiling Fan(s), Crown Moldings
Parking
- Parking description:Attached Garage, Concrete Driveway, Garage - Front Entry, Garage Door Opener, On Street
- Garage:Yes
- Garage spaces:2
New listings near 12407 Quiet Owl Ln
- Coming Soon
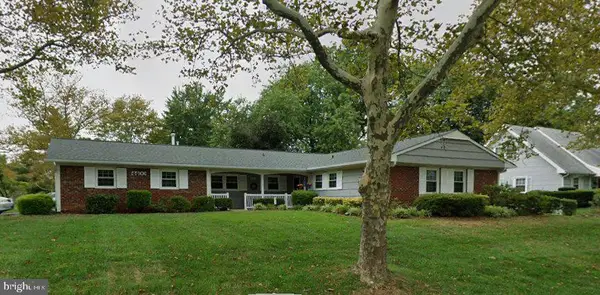
 $475,000Coming Soon3 beds 2 baths1,849 sq. ft.
4400 Orangewood Ln, BOWIE, MD 20715
MLS# MDPG2220842Listed by: CENTURY 21 NEW MILLENNIUM - Coming Soon
 $494,900Coming Soon4 beds 2 baths1,902 sq. ft.
12422 Melling Ln, BOWIE, MD 20715
MLS# MDPG2220768Listed by: LONG & FOSTER REAL ESTATE, INC. - Coming Soon
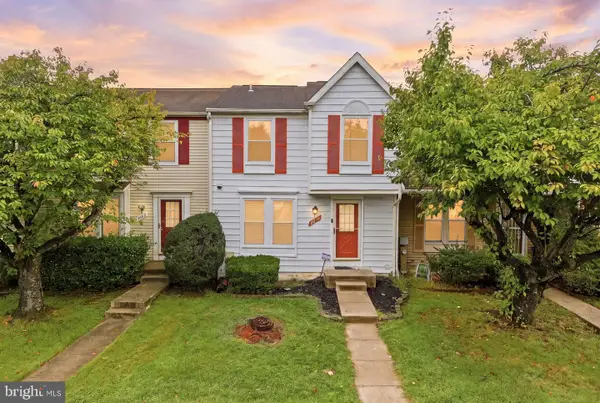 $348,000Coming Soon2 beds 2 baths1,140 sq. ft.
2618 Nemo Ct, BOWIE, MD 20716
MLS# MDPG2220004Listed by: EXP REALTY, LLC - Coming Soon
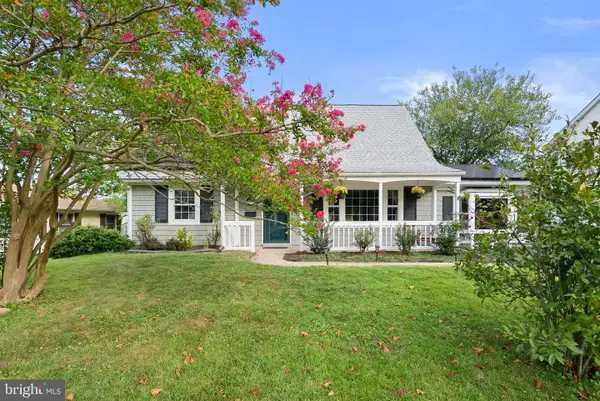 $515,000Coming Soon4 beds 2 baths1,716 sq. ft.
2516 Kittery Ln, BOWIE, MD 20715
MLS# MDPG2220742Listed by: KELLER WILLIAMS REALTY CENTRE - Coming Soon
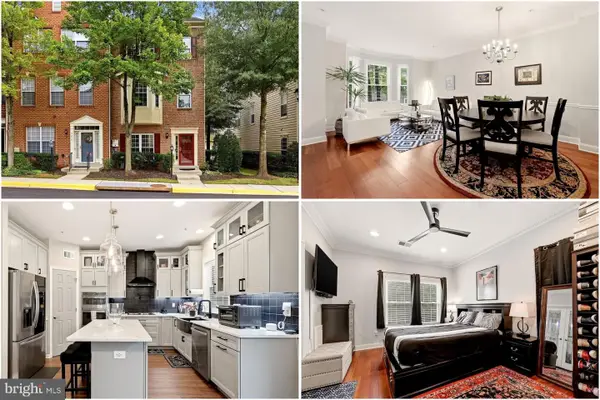 $500,000Coming Soon4 beds 4 baths2,080 sq. ft.
5217 Maries Retreat Dr #114, BOWIE, MD 20720
MLS# MDPG2215614Listed by: KELLER WILLIAMS REALTY - Coming SoonOpen Sat, 2 to 4pm
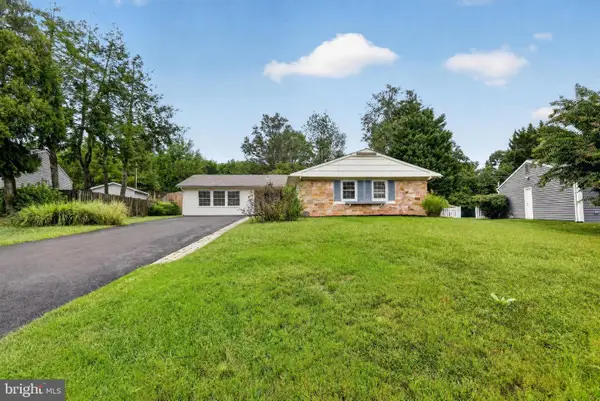 $465,000Coming Soon3 beds 2 baths2,018 sq. ft.
2220 Hallow Ln, BOWIE, MD 20716
MLS# MDPG2220038Listed by: EXP REALTY, LLC - Coming Soon
 $529,999Coming Soon4 beds 2 baths1,856 sq. ft.
12432 Melling Ln, BOWIE, MD 20715
MLS# MDPG2220322Listed by: NETREALTYNOW.COM, LLC - Coming Soon
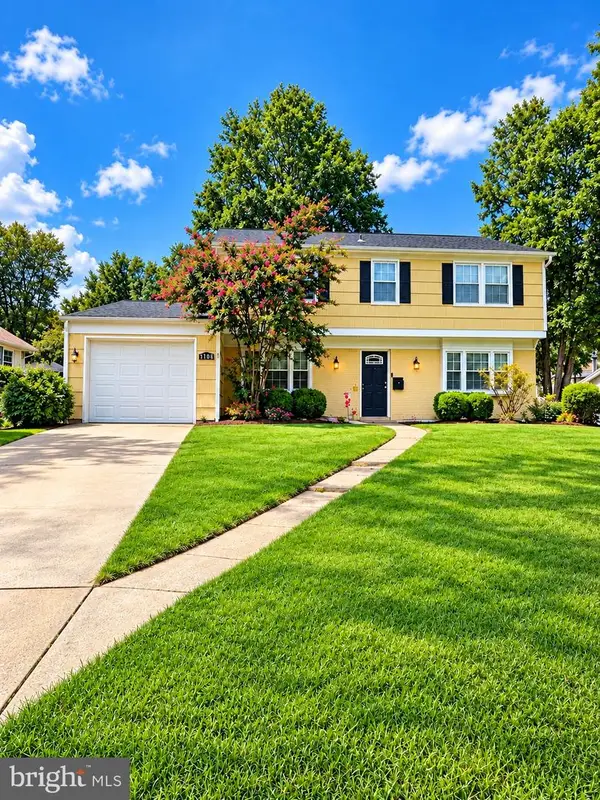 $549,000Coming Soon3 beds 3 baths2,444 sq. ft.
3106 Superior Lane Ln, BOWIE, MD 20715
MLS# MDPG2219478Listed by: CUMMINGS & CO. REALTORS - Coming Soon
 $499,000Coming Soon4 beds 3 baths2,018 sq. ft.
2110 Penfield Ln, BOWIE, MD 20716
MLS# MDPG2219090Listed by: KELLER WILLIAMS PREFERRED PROPERTIES


Protect your home and budget from life's surprises with an Assurant Home Warranty, backed by a partner that supports you through every step of homeownership. Explore Plans.
©2026 Century 21 Real Estate LLC. All rights reserved. CENTURY 21®, the CENTURY 21 Logo and C21® are service marks owned by Century 21 Real Estate LLC. Century 21 Real Estate LLC fully supports the principles of the Fair Housing Act and the Equal Opportunity Act. Each office is independently owned and operated. Listing information is deemed reliable but not guaranteed accurate.