13231 Mockingbird Ln, Bowie, MD 20720
Local realty services provided by:CENTURY 21 Mertz & Associates
Upcoming open houses
- Sat, Sep 1211:00 am - 01:00 pm
Listed by: jarriel jordan jr., luis andres chumpitaz jr.
Office: the home team realty group, llc.
MLS#:MDPG2217554
Source:BRIGHTMLS
Price summary
- Price:$1,025,000
- Price per sq. ft.:$197.72
About this home
Beautiful, spacious, and modern, this stunning home sits on a generous 0.50-acre lot with a fully fenced backyard and a two-car garage. Designed with energy efficiency and contemporary living in mind, this fully electric home features an impressive 20-foot ceiling, walls of natural light, modern finishes, and a striking fireplace accent wall that creates a dramatic focal point in the open living space. The expansive kitchen is ideal for everyday living and entertaining, offering a large waterfall island, abundant cabinetry, and a sleek modern design.
The thoughtfully designed floor plan offers plenty of space for everyone, with six bedrooms, including three upper-level bedrooms, one main-level bedroom, and two additional bedrooms in the fully finished basement. The spacious primary suite is a true retreat, featuring a private sitting area, balcony, built-in closet system, and a beautifully appointed bath with a soaking tub. Upstairs, an open loft provides additional flexible living space, while the Jack-and-Jill bath is perfect for family living. Large closets throughout provide excellent storage.
Beautiful, spacious, and modern, this stunning home sits on a generous 0.50-acre lot with a fully fenced backyard and a two-car garage. Designed with energy efficiency and contemporary living in mind, this fully electric home features an impressive 20-foot ceiling, walls of natural light, modern finishes, and a striking fireplace accent wall that creates a dramatic focal point in the open living space. The expansive kitchen is ideal for everyday living and entertaining, offering a large waterfall island, abundant cabinetry, and a sleek modern design.
The thoughtfully designed floor plan offers plenty of space for everyone, with six bedrooms, including three upper-level bedrooms, one main-level bedroom, and two additional bedrooms in the fully finished basement. The spacious primary suite is a true retreat, featuring a private sitting area, balcony, built-in closet system, and a beautifully appointed bath with a soaking tub. Upstairs, an open loft provides additional flexible living space, while the Jack-and-Jill bath is perfect for family living. Large closets throughout provide excellent storage.
The finished basement adds even more versatility for recreation, guests, a home office, gym, or media space. Step outside to enjoy the expansive fenced backyard, offering plenty of room to create your ideal outdoor retreat. Additional highlights include a whole-house water filtration system, EV charger in the garage, custom molding along the staircase wall and dining room, and a backyard shed.
Ideally located near shopping, restaurants, major highways, and everyday conveniences, this exceptional home combines modern style, generous space, privacy, and an outstanding half-acre setting.
Showing Instructions: Please arrive on time for scheduled showings. The property is still occupied, and our clients need adequate time to prepare and accommodate showings. If you are running late, please let us know as soon as possible so our clients can plan accordingly. We greatly appreciate your consideration and respect for the occupants’ time....
Contact an agent
Home facts
- Year built:2024
- Subdivision & Development:HIGHBRIDGE
- Listing ID #:MDPG2217554
- Added:11 day(s) ago
- Updated:September 12, 2026 at 01:52 PM
Rooms and interior
- Bedrooms:6
- Total bathrooms:4
- Full bathrooms:4
- Flooring:Carpet, Ceramic Tile, Hardwood
- Dining Description:Dining Area, Formal/Separate Dining Room
- Bathrooms Description:Primary Bath(s)
- Kitchen Description:Built-Ins, Butlers Pantry, Carpet, Dishwasher, Disposal, Energy Efficient Appliances, Kitchen - Eat-In, Kitchen - Gourmet, Kitchen - Island, Microwave, Oven/Range - Electric, Pantry, Range Hood, Recessed Lighting, Refrigerator, Stainless Steel Appliances, Upgraded Countertops, Water Heater, Wet/Dry Bar
- Bedroom Description:Carpet, Entry Level Bedroom, Walk In Closet(s)
- Basement:Yes
- Basement Description:Drainage System, Fully Finished, Heated, Improved, Interior Access, Water Proofing System
- Living area:5,184 sq. ft.
Heating and cooling
- Cooling:Central A/C
- Heating:90% Forced Air, Electric
Structure and exterior
- Roof:Architectural Shingle
- Year built:2024
- Building area:5,184 sq. ft.
- Lot area:0.46 Acres
- Architectural Style:Contemporary
- Construction Materials:Frame
- Exterior Features:Balcony, Patio(s), Porch(es)
- Foundation Description:Concrete Perimeter, Slab
- Levels:3 Story
Schools
- High school:BOWIE
- Middle school:SAMUEL OGLE
- Elementary school:HIGH BRIDGE
Utilities
- Water:Public
- Sewer:Public Sewer
Finances and disclosures
- Price:$1,025,000
- Price per sq. ft.:$197.72
- Tax amount:$12,709 (2026)
Features and amenities
- Laundry features:Has Laundry
- Amenities:200+ Amp Service, Built-Ins, Carpet, Double Hung Windows, Double Pane Windows, Main Entrance Lock, Recessed Lighting, Smoke Detector, Water Treat System, Wet/Dry Bar
Parking
- Parking description:Asphalt Driveway, Attached Garage, Garage - Front Entry, Garage Door Opener, Oversized
- Garage:Yes
- Garage spaces:2
New listings near 13231 Mockingbird Ln
- Coming Soon
 $489,987Coming Soon3 beds 2 baths2,018 sq. ft.
12902 Kendale, BOWIE, MD 20715
MLS# MDPG2218934Listed by: RE/MAX LEADING EDGE - Coming Soon

 $625,000Coming Soon3 beds 3 baths1,880 sq. ft.
15108 Peartree Dr, BOWIE, MD 20721
MLS# MDPG2218884Listed by: CENTURY 21 NEW MILLENNIUM - Coming Soon
 $1,075,000Coming Soon4 beds 5 baths6,666 sq. ft.
14312 Driftwood Rd, BOWIE, MD 20721
MLS# MDPG2218826Listed by: ROYAL DOMINION REALTY - Coming SoonOpen Sat, 2 to 4pm
 $574,900Coming Soon3 beds 5 baths2,500 sq. ft.
16828 Saint Helen Ave, BOWIE, MD 20716
MLS# MDPG2218764Listed by: KW METRO CENTER - Coming Soon
 $425,000Coming Soon4 beds 2 baths1,645 sq. ft.
12820 10th St, BOWIE, MD 20720
MLS# MDPG2218536Listed by: KELLER WILLIAMS REALTY - Coming Soon
 $350,000Coming Soon3 beds 1 baths1,304 sq. ft.
13109 10th St, BOWIE, MD 20715
MLS# MDPG2214648Listed by: KELLER WILLIAMS REALTY - Coming Soon
 $515,000Coming Soon3 beds 3 baths1,800 sq. ft.
12413 Kinship Turn, BOWIE, MD 20715
MLS# MDPG2218494Listed by: EXP REALTY, LLC - Coming Soon
 $470,000Coming Soon3 beds 3 baths1,400 sq. ft.
10506 Vista Gardens Dr, BOWIE, MD 20720
MLS# MDPG2218408Listed by: SAMSON PROPERTIES - Coming Soon
 $399,900Coming Soon3 beds 3 baths1,230 sq. ft.
15421 Empress Way, BOWIE, MD 20716
MLS# MDPG2218368Listed by: RLAH @PROPERTIES - Coming Soon
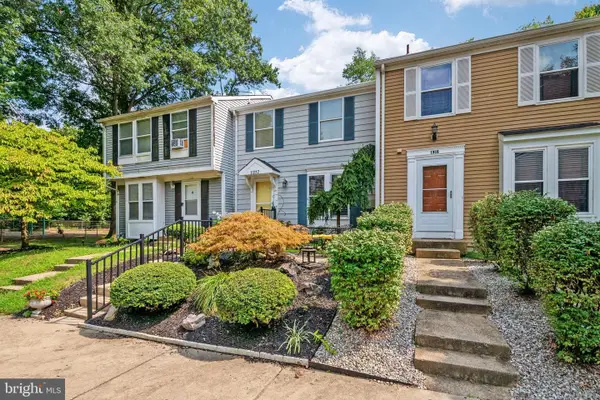 $369,900Coming Soon2 beds 3 baths1,680 sq. ft.
1317 Patriot Ln, BOWIE, MD 20716
MLS# MDPG2218298Listed by: FIVE STAR REAL ESTATE


Protect your home and budget from life's surprises with an Assurant Home Warranty, backed by a partner that supports you through every step of homeownership. Explore Plans.
©2026 Century 21 Real Estate LLC. All rights reserved. CENTURY 21®, the CENTURY 21 Logo and C21® are service marks owned by Century 21 Real Estate LLC. Century 21 Real Estate LLC fully supports the principles of the Fair Housing Act and the Equal Opportunity Act. Each office is independently owned and operated. Listing information is deemed reliable but not guaranteed accurate.