
15108 Red Ridge Pl, Bowie, MD 20715
Local realty services provided by:CENTURY 21 Downtown
15108 Red Ridge Pl,Bowie, MD 20715
$739,900
- 4 Beds
- 4 Baths
- 3,366 sq. ft.
- Single family
- Active
Listed by: shawntay e hill
Office: real broker, llc.
MLS#:MDPG2223742
Source:BRIGHTMLS
Price summary
- Price:$739,900
- Price per sq. ft.:$219.82
- Monthly HOA dues:$75
About this home
Come see this updated colonial in sought-after Saddlebrook West, where modern style meets real personality. The open concept flows from the living room through the sun-filled solarium and into the kitchen, with quartz countertops, stainless steel appliances and custom cabinetry. Natural light pours in all day. The solarium is a serene spot for morning coffee or quiet evenings, with year-round views of the grounds.
The refurbished fireplace (2023) adds warmth, and the in-ground irrigation system is a great bonus. The fully finished lower level offers exceptional versatility, whether you envision a home theater, recreation lounge, fitness studio or guest suite. A bonus room with a water line already in place, ready for a future refrigerator or wet bar, can become whatever you need it to be. The spacious primary suite is a private sanctuary, with a spa-inspired en-suite bath and a generous walk-in closet. The additional bedrooms are equally well-appointed, offering comfort and flexibility.
Outside, a private backyard oasis is enclosed by a 6' privacy fence, and a utility-ready shed with electric and water adds workshop or storage space. A newer roof and HVAC mean the major updates are already done. Saddlebrook West residents enjoy walking trails, a clubhouse, a pool and tennis courts....
Contact an agent
Home facts
- Year built:2001
- Subdivision & Development:SADDLEBROOK WEST
- Listing ID #:MDPG2223742
- Added:2 day(s) ago
- Updated:October 26, 2026 at 02:01 PM
Rooms and interior
- Bedrooms:4
- Total bathrooms:4
- Full bathrooms:3
- Half bathrooms:1
- Flooring:Carpet, Ceramic Tile, Hardwood, Laminated
- Dining Description:Formal/Separate Dining Room
- Bathrooms Description:Primary Bath(s)
- Kitchen Description:Breakfast Area, Built-In Microwave, Carpet, Crown Moldings, Dishwasher, Disposal, Exhaust Fan, Icemaker, Kitchen - Island, Oven/Range - Gas, Pantry, Recessed Lighting, Refrigerator, Stainless Steel Appliances, Stove, Upgraded Countertops
- Bedroom Description:Carpet, Walk In Closet(s)
- Basement:Yes
- Basement Description:Fully Finished, Heated, Improved, Interior Access, Sump Pump
- Living area:3,366 sq. ft.
Heating and cooling
- Cooling:Ceiling Fan(s), Central A/C
- Heating:Forced Air, Natural Gas
Structure and exterior
- Roof:Architectural Shingle
- Year built:2001
- Building area:3,366 sq. ft.
- Lot area:0.3 Acres
- Lot Features:Front Yard, Landscaping, No Thru Street, Rear Yard
- Architectural Style:Colonial
- Construction Materials:Brick Front, Frame
- Exterior Features:Deck(s), Exterior Lighting, Patio(s), Underground Lawn Sprinkler
- Foundation Description:Concrete Perimeter, Slab
- Levels:3 Story
Utilities
- Water:Public
- Sewer:Public Sewer
Finances and disclosures
- Price:$739,900
- Price per sq. ft.:$219.82
- Tax amount:$8,998 (2024)
Features and amenities
- Laundry features:Dryer, Washer
- Amenities:Carpet, Ceiling Fan(s), Crown Moldings, Recessed Lighting
Parking
- Parking description:Additional Storage Area, Asphalt Driveway, Attached Garage, Garage - Front Entry, Garage Door Opener, Inside Access
- Garage:Yes
- Garage spaces:2
New listings near 15108 Red Ridge Pl
- Coming Soon
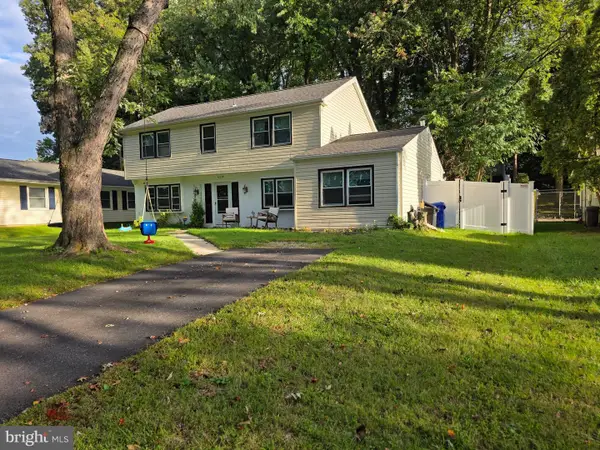 $530,000Coming Soon5 beds 3 baths2,112 sq. ft.
12319 Tilbury Ln, BOWIE, MD 20715
MLS# MDPG2223688Listed by: LONG & FOSTER REAL ESTATE, INC. - Coming SoonOpen Sat, 10am to 12pm
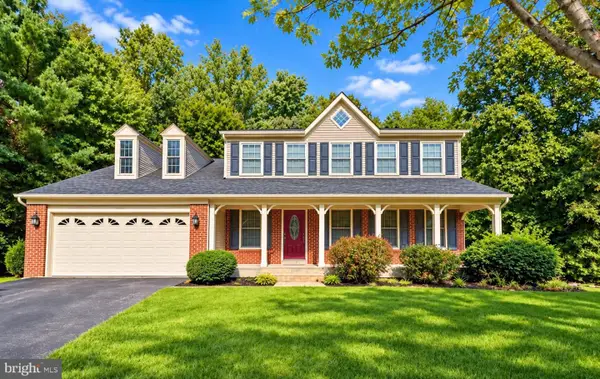 $635,000Coming Soon5 beds 4 baths3,080 sq. ft.
14108 Tollison Dr, BOWIE, MD 20720
MLS# MDPG2218190Listed by: NORTHROP REALTY - Coming Soon
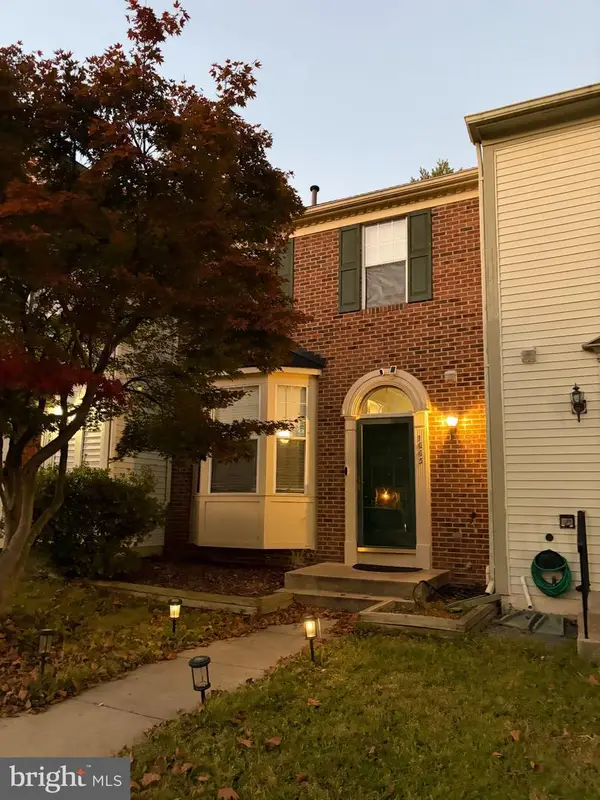 $414,900Coming Soon3 beds 4 baths1,932 sq. ft.
1003 Westlake Dr, BOWIE, MD 20721
MLS# MDPG2222290Listed by: RE/MAX EXCELLENCE REALTY - Coming Soon
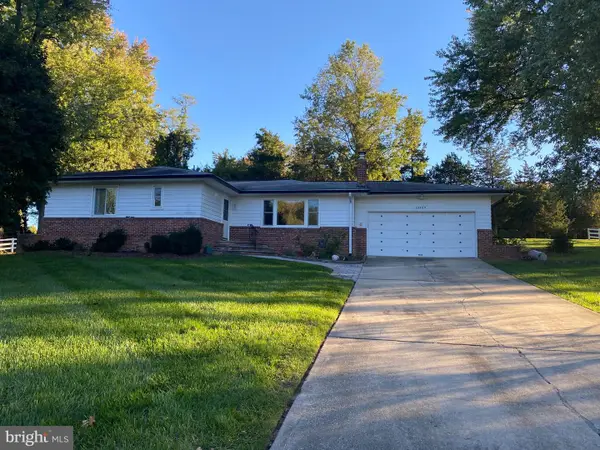 $529,950Coming Soon3 beds 3 baths2,432 sq. ft.
10409 Cleary Ln, BOWIE, MD 20721
MLS# MDPG2223284Listed by: RE/MAX UNITED REAL ESTATE - Coming Soon
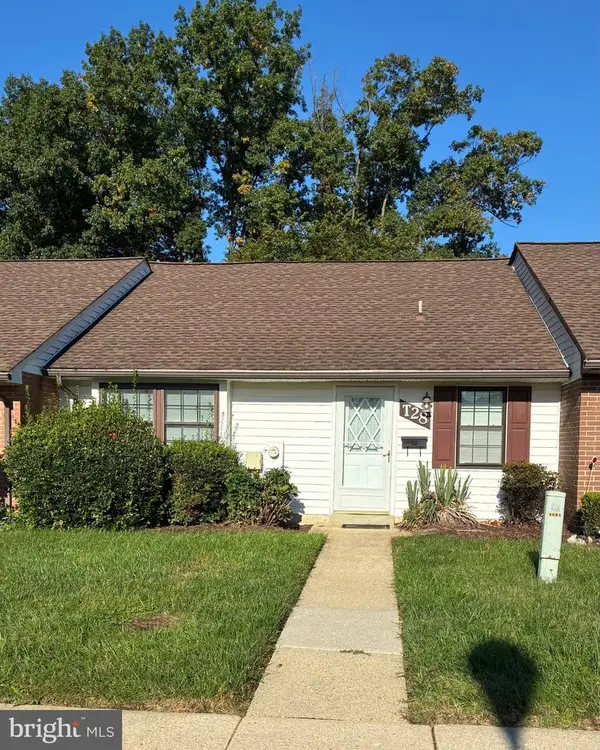 $220,000Coming Soon2 beds 2 baths959 sq. ft.
12319 Stonehaven Ln #t-28, BOWIE, MD 20715
MLS# MDPG2223216Listed by: WEICHERT REALTORS - BLUE RIBBON - Coming Soon
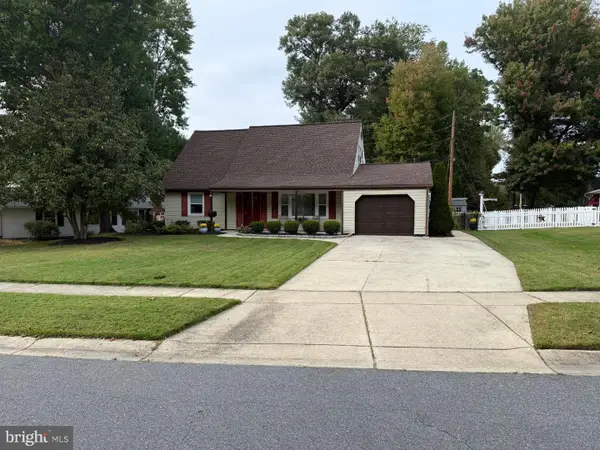 $455,000Coming Soon4 beds 2 baths1,788 sq. ft.
3704 Irongate Ln, BOWIE, MD 20715
MLS# MDPG2222572Listed by: COLDWELL BANKER PREMIER - Coming Soon
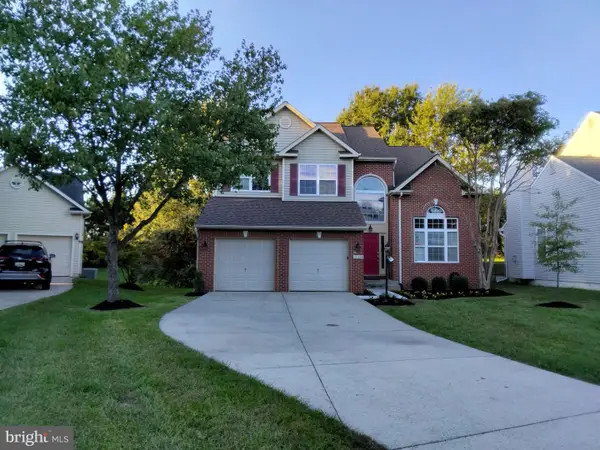 $730,000Coming Soon6 beds 4 baths2,703 sq. ft.
12326 Eugenes Prospect Dr, BOWIE, MD 20720
MLS# MDPG2222840Listed by: REALTY ONE GROUP PERFORMANCE, LLC - Coming Soon
 $875,000Coming Soon6 beds 6 baths4,401 sq. ft.
4603 Dickens Pride Ct, BOWIE, MD 20720
MLS# MDPG2222596Listed by: KELLER WILLIAMS REALTY - Coming Soon
 $514,900Coming Soon4 beds 3 baths2,450 sq. ft.
2418 Keyberry Ln, BOWIE, MD 20715
MLS# MDPG2221988Listed by: RE/MAX PROFESSIONALS - Coming SoonOpen Sat, 1 to 3pm
 $680,000Coming Soon4 beds 4 baths4,760 sq. ft.
4610 Doctor Beans Legacy Cir, BOWIE, MD 20720
MLS# MDPG2221656Listed by: KELLER WILLIAMS PREFERRED PROPERTIES


Protect your home and budget from life's surprises with an Assurant Home Warranty, backed by a partner that supports you through every step of homeownership. Explore Plans.
©2026 Century 21 Real Estate LLC. All rights reserved. CENTURY 21®, the CENTURY 21 Logo and C21® are service marks owned by Century 21 Real Estate LLC. Century 21 Real Estate LLC fully supports the principles of the Fair Housing Act and the Equal Opportunity Act. Each office is independently owned and operated. Listing information is deemed reliable but not guaranteed accurate.