
15607 Peyton Ct, Bowie, MD 20716
Local realty services provided by:CENTURY 21 Home Team Realty
15607 Peyton Ct,Bowie, MD 20716
$460,000
- 4 Beds
- 3 Baths
- 1,822 sq. ft.
- Single family
- Active
Listed by: will stein
Office: compass
MLS#:MDPG2222508
Source:BRIGHTMLS
Price summary
- Price:$460,000
- Price per sq. ft.:$252.47
About this home
Cared for by the same family for generations, this home sits at the end of a quiet court, and the moment you step out back you understand what makes it special. Besides what you'll see in the photos, you'll notice on your visit that the real showstopper is the large, private and very quiet backyard. It backs to protected land that cannot be developed, so there's nothing but trees behind you. The sellers family grew up exploring those woods down to the creek, summer after summer, I hope you get to see it on a nice day. Right off the back of the house is a big, open screened-in porch for morning coffee or family supper and inside everything has been updated including an entirely new kitchen. The main level offers both a living room and a large family room extension, in addition to a half bath, and upstairs you'll find all four bedrooms and both full baths together. The big systems are handled too, with the HVAC replaced in 2023 and the roof in 2014. No improvements are needed it is in excellent condition and is move in ready! Not to mention an attached one-car garage, and no HOA! From top to bottom this is a lovely home. You should come and visit. Please feel free to schedule with your agent, and if you have any questions you are welcome to call or text us directly....
Contact an agent
Home facts
- Year built:1971
- Subdivision & Development:POINTER RIDGE
- Listing ID #:MDPG2222508
- Added:4 day(s) ago
- Updated:October 28, 2026 at 02:16 PM
Rooms and interior
- Bedrooms:4
- Total bathrooms:3
- Full bathrooms:2
- Half bathrooms:1
- Flooring:Carpet, Luxury Vinyl Plank
- Living area:1,822 sq. ft.
Heating and cooling
- Cooling:Central A/C
- Heating:Central, Electric, Forced Air
Structure and exterior
- Year built:1971
- Building area:1,822 sq. ft.
- Lot area:0.33 Acres
- Architectural Style:Colonial, Dutch
- Construction Materials:Frame
- Foundation Description:Slab
- Levels:2 Stories
Utilities
- Water:Public
- Sewer:Public Sewer
Finances and disclosures
- Price:$460,000
- Price per sq. ft.:$252.47
- Tax amount:$8,128 (2025)
Parking
- Parking description:Attached Garage, Garage - Front Entry
- Garage:Yes
- Garage spaces:1
New listings near 15607 Peyton Ct
- Coming SoonOpen Sat, 12 to 2pm
 $629,750Coming Soon3 beds 4 baths2,958 sq. ft.
14419 Old Stage Rd, BOWIE, MD 20720
MLS# MDPG2223756Listed by: KW METRO CENTER - Coming Soon
 $635,000Coming Soon4 beds 3 baths3,035 sq. ft.
1411 Sea Pines Ter, BOWIE, MD 20721
MLS# MDPG2221842Listed by: HUBBLE BISBEE CHRISTIE'S INTERNATIONAL REAL ESTATE - Coming SoonOpen Sun, 12 to 2pm
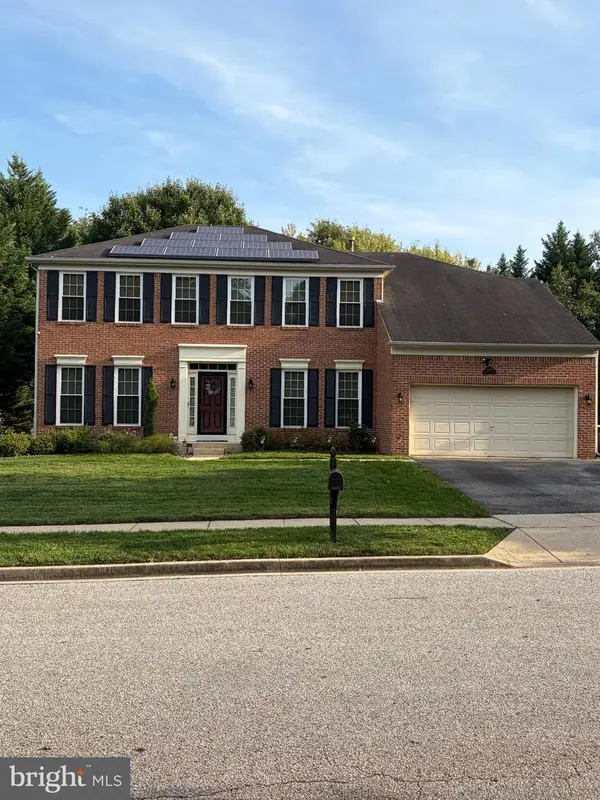 $699,000Coming Soon5 beds 4 baths2,590 sq. ft.
14607 Donegal Ct, BOWIE, MD 20721
MLS# MDPG2223942Listed by: WEICHERT REALTORS - BLUE RIBBON - Coming SoonOpen Sat, 10am to 12pm
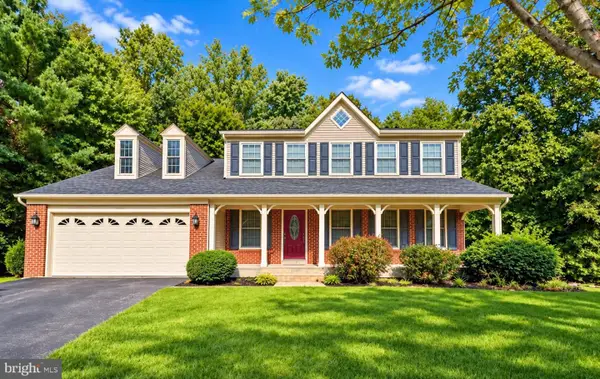 $635,000Coming Soon5 beds 4 baths3,080 sq. ft.
14108 Tollison Dr, BOWIE, MD 20720
MLS# MDPG2218190Listed by: NORTHROP REALTY - Coming Soon
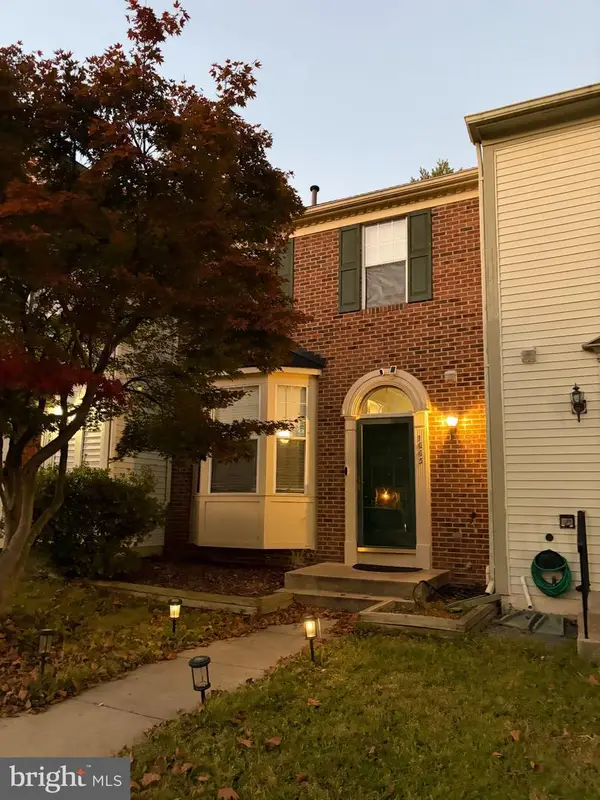 $414,900Coming Soon3 beds 4 baths1,932 sq. ft.
1003 Westlake Dr, BOWIE, MD 20721
MLS# MDPG2222290Listed by: RE/MAX EXCELLENCE REALTY - Coming Soon
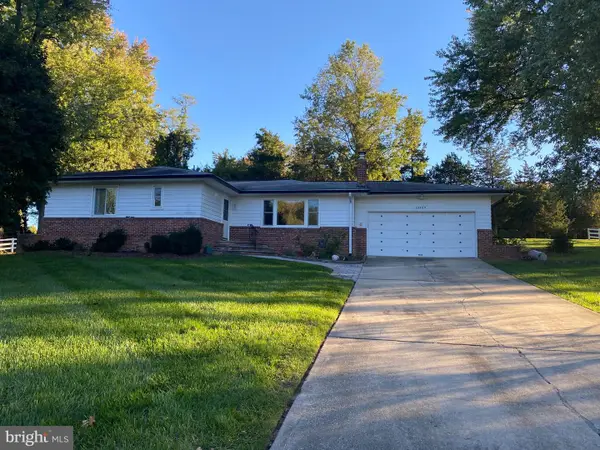 $529,950Coming Soon3 beds 3 baths2,432 sq. ft.
10409 Cleary Ln, BOWIE, MD 20721
MLS# MDPG2223284Listed by: RE/MAX UNITED REAL ESTATE - Coming Soon
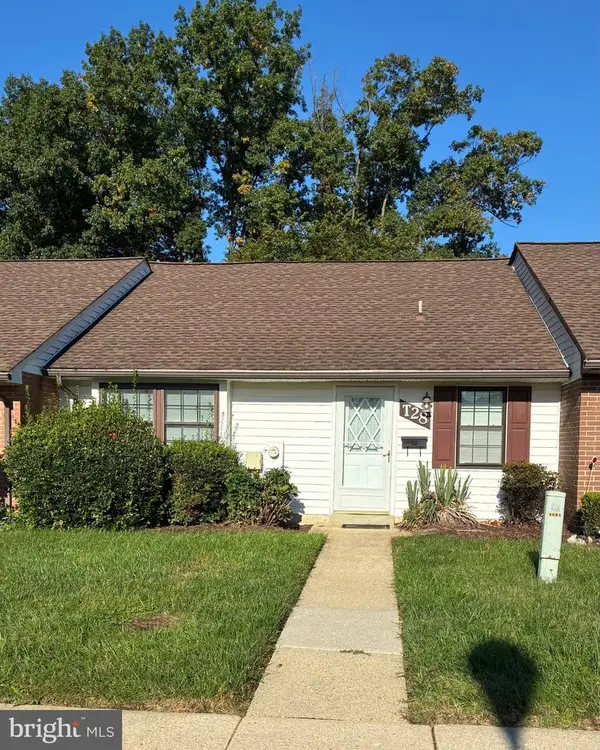 $220,000Coming Soon2 beds 2 baths959 sq. ft.
12319 Stonehaven Ln #t-28, BOWIE, MD 20715
MLS# MDPG2223216Listed by: WEICHERT REALTORS - BLUE RIBBON - Coming SoonOpen Sat, 11am to 2pm
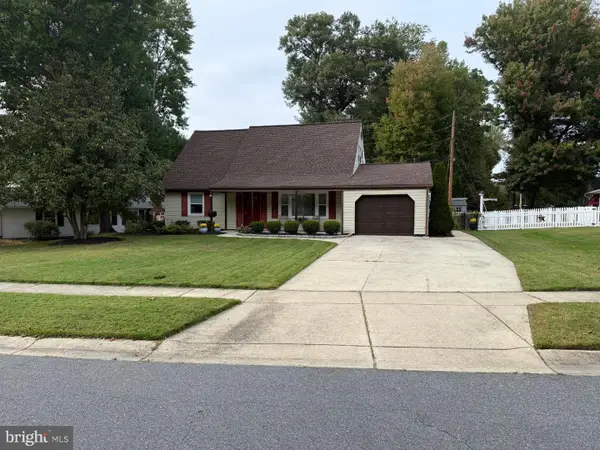 $455,000Coming Soon4 beds 2 baths1,788 sq. ft.
3704 Irongate Ln, BOWIE, MD 20715
MLS# MDPG2222572Listed by: COLDWELL BANKER PREMIER - Coming Soon
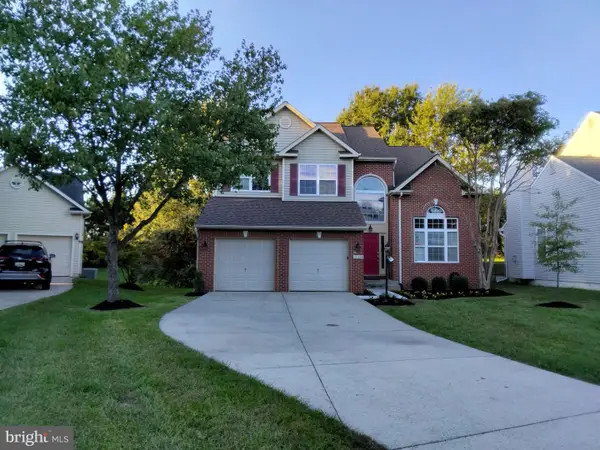 $730,000Coming Soon6 beds 4 baths2,703 sq. ft.
12326 Eugenes Prospect Dr, BOWIE, MD 20720
MLS# MDPG2222840Listed by: REALTY ONE GROUP PERFORMANCE, LLC - Coming Soon
 $875,000Coming Soon6 beds 6 baths4,401 sq. ft.
4603 Dickens Pride Ct, BOWIE, MD 20720
MLS# MDPG2222596Listed by: KELLER WILLIAMS REALTY


Protect your home and budget from life's surprises with an Assurant Home Warranty, backed by a partner that supports you through every step of homeownership. Explore Plans.
©2026 Century 21 Real Estate LLC. All rights reserved. CENTURY 21®, the CENTURY 21 Logo and C21® are service marks owned by Century 21 Real Estate LLC. Century 21 Real Estate LLC fully supports the principles of the Fair Housing Act and the Equal Opportunity Act. Each office is independently owned and operated. Listing information is deemed reliable but not guaranteed accurate.