
15711 Paramont Ln, Bowie, MD 20716
Local realty services provided by:CENTURY 21 New Millennium
Listed by: scott b smolen
Office: re/max leading edge
MLS#:MDPG2215488
Source:BRIGHTMLS
Price summary
- Price:$500,000
- Price per sq. ft.:$263.99
About this home
This beautifully maintained rancher offers nearly 1,900 square feet of living space, a spacious and versatile floor plan, and plenty of room to spread out! A welcoming covered front porch leads into the bright living area, where luxury vinyl plank flooring extends throughout much of the main level.
The open living room is highlighted by a cozy wood-burning fireplace and offers plenty of space for both relaxing and a formal dining area. Just beyond, the updated kitchen features granite countertops, abundant cabinetry, ceramic tile flooring, and stainless steel appliances. An adjoining breakfast area provides additional dining space, a convenient pantry, and a sliding glass door leading to the covered rear patio.
Off the kitchen, you'll find a comfortable family room along with one of the home's four bedrooms, creating a flexible space that could also work well as a home office or a guest room!
Down the hall, the spacious primary bedroom offers generous closet space and a private full bathroom. Two additional bedrooms feature ample closet space and plenty of natural light, while a second full bathroom is conveniently located in the hallway.
Outside, enjoy a covered front porch, covered rear patio, fenced backyard, and storage shed—perfect for outdoor entertaining, pets, gardening, or simply relaxing at home.
Conveniently located near major commuter routes, shopping, dining, and entertainment, this well-cared-for home combines comfortable one-level living with a flexible floor plan and a great location....
Contact an agent
Home facts
- Year built:1968
- Subdivision & Development:POINTER RIDGE
- Listing ID #:MDPG2215488
- Added:1 day(s) ago
- Updated:August 18, 2026 at 10:32 AM
Rooms and interior
- Bedrooms:4
- Total bathrooms:2
- Full bathrooms:2
- Flooring:Ceramic Tile, Luxury Vinyl Plank
- Dining Description:Dining Area, Dining Room
- Bathrooms Description:Primary Bath(s)
- Kitchen Description:Breakfast Area, Built-In Microwave, Built-In Range, Crown Moldings, Dishwasher, Disposal, Exhaust Fan, Icemaker, Kitchen - Eat-In, Oven/Range - Electric, Pantry, Refrigerator, Stainless Steel Appliances, Upgraded Countertops, Water Heater
- Bedroom Description:Entry Level Bedroom, Primary Bedroom
- Living area:1,894 sq. ft.
Heating and cooling
- Cooling:Central A/C
- Heating:Forced Air, Natural Gas
Structure and exterior
- Year built:1968
- Building area:1,894 sq. ft.
- Lot area:0.23 Acres
- Architectural Style:Ranch/Rambler
- Construction Materials:Frame
- Exterior Features:Patio(s), Porch(es)
- Foundation Description:Slab
- Levels:1 Story
Schools
- High school:BOWIE
- Middle school:BENJAMIN TASKER
- Elementary school:POINTER RIDGE
Utilities
- Water:Public
- Sewer:Public Sewer
Finances and disclosures
- Price:$500,000
- Price per sq. ft.:$263.99
- Tax amount:$6,275 (2025)
Features and amenities
- Laundry features:Dryer, Dryer In Unit, Has Laundry, Laundry, Washer, Washer In Unit
- Amenities:Attic, Crown Moldings
Parking
- Parking description:Asphalt Driveway
New listings near 15711 Paramont Ln
- Coming Soon
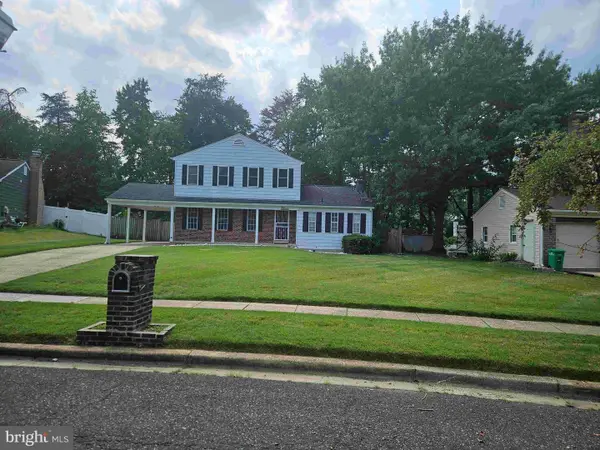 $520,000Coming Soon4 beds 4 baths
10907 Fruitwood Dr, BOWIE, MD 20720
MLS# MDPG2215568Listed by: STONEGATE REALTY GROUP, LLC - Coming Soon
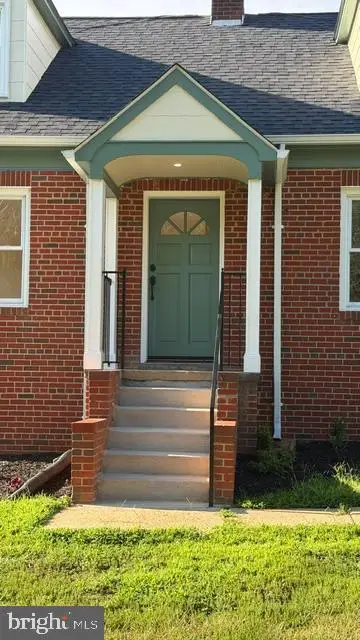 $559,000Coming Soon3 beds 2 baths
18507 Central Ave, BOWIE, MD 20716
MLS# MDPG2211232Listed by: EARP & ASSOCIATES REALTY, INC. - Coming Soon
 $625,000Coming Soon4 beds 3 baths
8507 Bates Dr, BOWIE, MD 20720
MLS# MDPG2211914Listed by: KELLER WILLIAMS REALTY - New
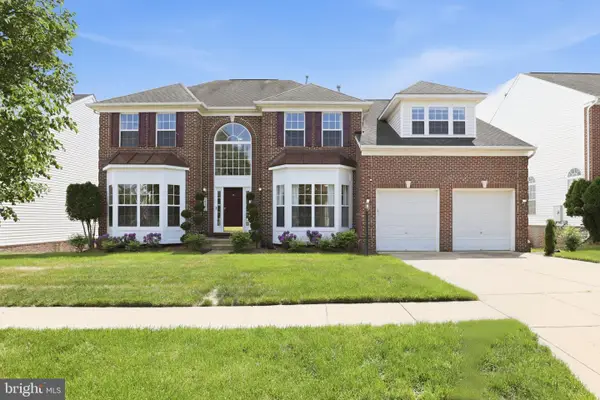 $825,000Active5 beds 4 baths4,146 sq. ft.
10105 Elgin Cir, BOWIE, MD 20721
MLS# MDPG2215484Listed by: COMPASS - Coming Soon
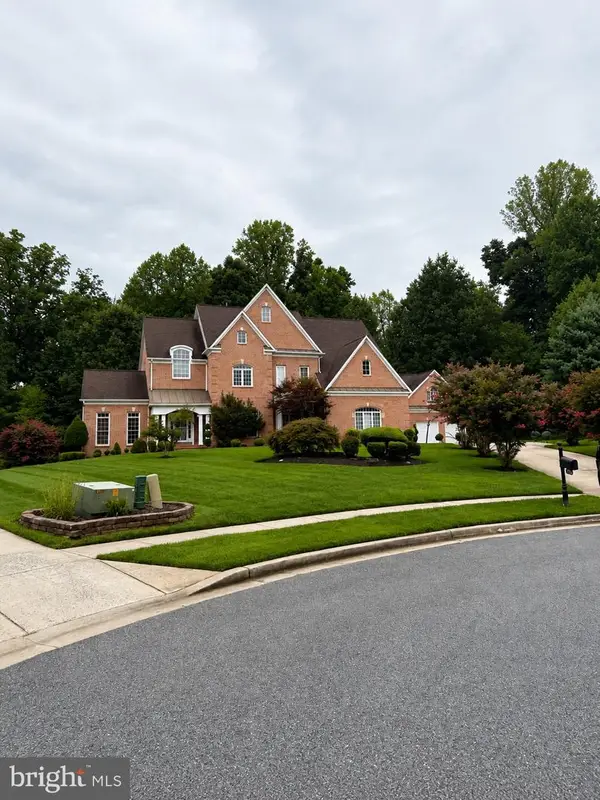 $1,299,000Coming Soon6 beds 8 baths
13308 Big Cedar Ln, BOWIE, MD 20720
MLS# MDPG2215280Listed by: OWN REAL ESTATE - New
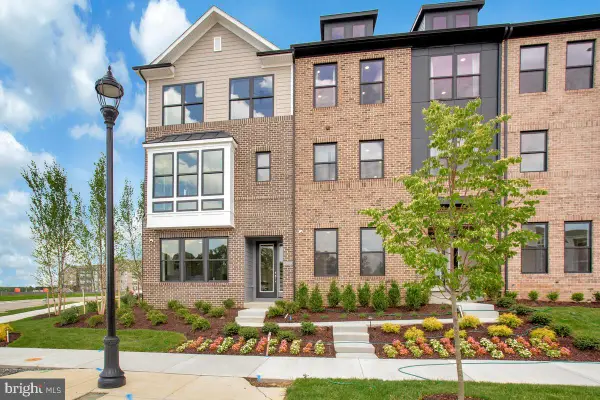 $610,000Active3 beds 4 baths1,985 sq. ft.
5025 Henry King Way #1g, BOWIE, MD 20715
MLS# MDPG2215476Listed by: MID-ATLANTIC BUILDERS REALTY, INC - New
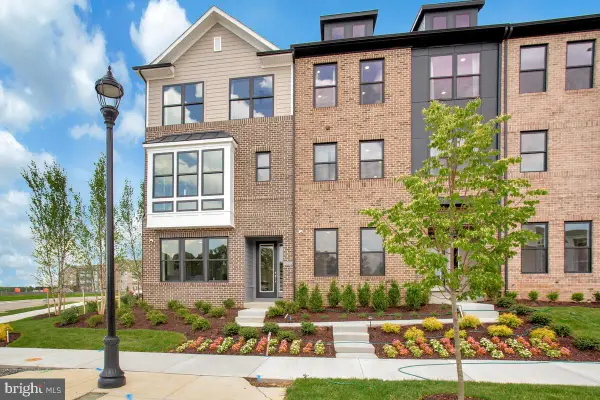 $599,000Active3 beds 4 baths2,003 sq. ft.
5023 Henry King Way #2g, BOWIE, MD 20715
MLS# MDPG2215474Listed by: MID-ATLANTIC BUILDERS REALTY, INC - Coming Soon
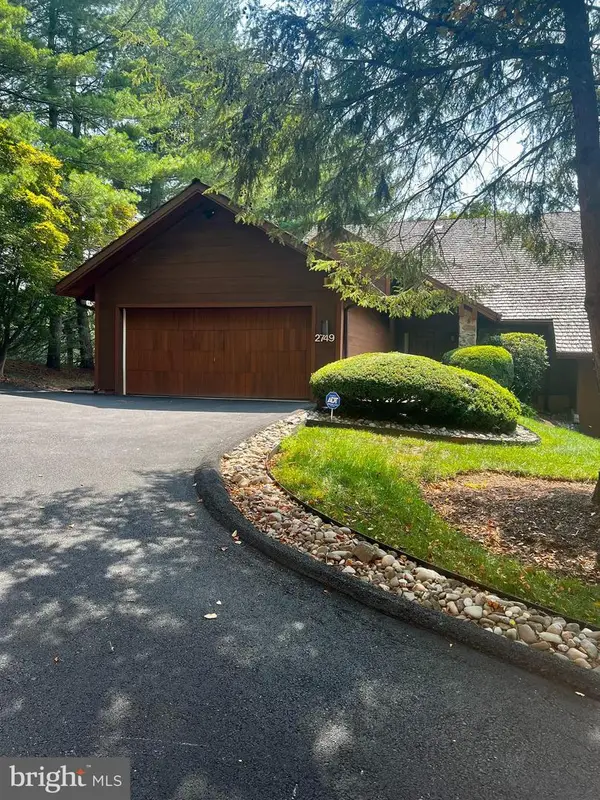 $650,000Coming Soon3 beds 3 baths
2749 Woodlake Rd, BOWIE, MD 20721
MLS# MDPG2215402Listed by: SAMSON PROPERTIES - Open Sun, 1 to 3pmNew
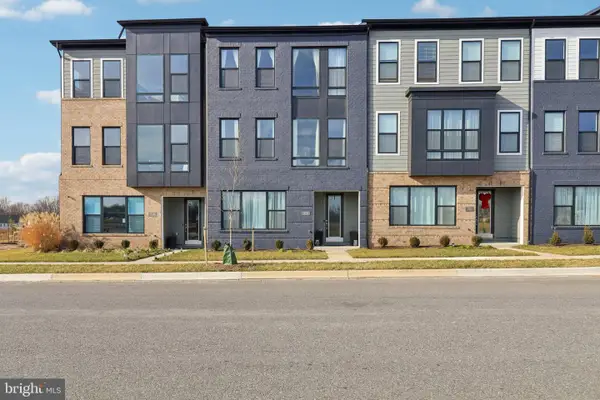 $599,900Active3 beds 4 baths2,897 sq. ft.
717 Fairmont Dr, BOWIE, MD 20716
MLS# MDPG2214492Listed by: SAMSON PROPERTIES


Protect your home and budget from life's surprises with an Assurant Home Warranty, backed by a partner that supports you through every step of homeownership. Explore Plans.
©2026 Century 21 Real Estate LLC. All rights reserved. CENTURY 21®, the CENTURY 21 Logo and C21® are service marks owned by Century 21 Real Estate LLC. Century 21 Real Estate LLC fully supports the principles of the Fair Housing Act and the Equal Opportunity Act. Each office is independently owned and operated. Listing information is deemed reliable but not guaranteed accurate.