16203 Pennsbury Dr, Bowie, MD 20716
Local realty services provided by:CENTURY 21 Reilly Realtors
16203 Pennsbury Dr,Bowie, MD 20716
$784,990
- 5 Beds
- 4 Baths
- 3,376 sq. ft.
- Single family
- Active
Upcoming open houses
- Sat, Sep 1212:00 pm - 04:00 pm
Listed by: liz warren, richard p rudy
Office: the pinnacle real estate co.
MLS#:MDPG2210998
Source:BRIGHTMLS
Price summary
- Price:$784,990
- Price per sq. ft.:$232.52
- Monthly HOA dues:$48
About this home
Immediate delivery + UP TO $30,000 IN CLOSING ASSISTANCE INCENTIVES WITH USE OF SELLER’S PREFERRED LENDER AND TITLE COMPANY! Nestled within a well-established community with mature trees and open green space right across the street, this brand-new Platinum Package Magnolia home offers the charm of a traditional neighborhood with the comfort of modern living. This upgraded model will include a finished basement and enhanced amenities for elevated living. A welcoming front porch and partial brick exterior create instant curb appeal, while a two-car garage with individual doors and openers adds both style and convenience. Step inside to find engineered hardwood flooring flowing throughout the main level, a private study with French doors, and a spacious family room centered around a propane fireplace with black slate surround and craftsman mantle. The open staircase features elegant oak railings with wrought iron balusters, leading to an upper level designed for convenience and comfort. Upstairs, the owner’s suite showcases a tray ceiling, spa-like bath with a soaking tub and separate shower, while the additional bedrooms are served by bathrooms finished with 12x24 ceramic tile surrounds. A second-floor laundry and dual-zoned HVAC system add everyday ease. The fully finished, walkout lower level offers even more versatile living space to suit your lifestyle, featuring a private bedroom, full bathroom, and open areas perfect for entertaining, recreation, or guest accommodations. With HOA fees of only $48/month, up to $30,000 in builder incentives with preferred mortgage and title companies, and a 10-year limited structural warranty, this home is a rare opportunity. Conveniently located near Rt. 301/50 & Rt. 214 (Central Ave.), you can be anywhere you need to be in minutes. Built by a trusted local father-and-son team with more than 50 years of experience, AR Builders is known for quality craftsmanship and attention to detail. If possible, please schedule your showing between Friday through Tuesday from 12:00 to 5:00 p.m., when our helpful community manager will be on site to assist you. No FFBC * Super low HOA fee *...
Contact an agent
Home facts
- Year built:2026
- Subdivision & Development:TERNBERRY
- Listing ID #:MDPG2210998
- Added:59 day(s) ago
- Updated:September 12, 2026 at 01:52 PM
Rooms and interior
- Bedrooms:5
- Total bathrooms:4
- Full bathrooms:3
- Half bathrooms:1
- Flooring:Ceramic Tile, Engineered Wood, Luxury Vinyl Plank, Partially Carpeted
- Dining Description:Formal/Separate Dining Room
- Kitchen Description:Breakfast Area, Built-In Microwave, Carpet, Dishwasher, Disposal, Kitchen - Island, Oven/Range - Electric, Range Hood, Recessed Lighting, Refrigerator, Stainless Steel Appliances, Upgraded Countertops
- Bedroom Description:Carpet, Walk In Closet(s)
- Basement:Yes
- Basement Description:Outside Entrance, Poured Concrete, Side Entrance, Sump Pump, Walkout Stairs
- Living area:3,376 sq. ft.
Heating and cooling
- Cooling:Ceiling Fan(s), Central A/C, Programmable Thermostat, Zoned
- Heating:90% Forced Air, Electric, Programmable Thermostat, Zoned
Structure and exterior
- Roof:Architectural Shingle
- Year built:2026
- Building area:3,376 sq. ft.
- Lot area:0.18 Acres
- Architectural Style:Colonial
- Construction Materials:Brick Veneer, Stick Built, Vinyl Siding
- Exterior Features:Exterior Lighting, Sidewalks, Street Lights
- Foundation Description:Concrete Perimeter
- Levels:3 Story
Utilities
- Water:Public
- Sewer:Public Sewer
Finances and disclosures
- Price:$784,990
- Price per sq. ft.:$232.52
- Tax amount:$1,038 (2025)
Features and amenities
- Amenities:200+ Amp Service, Cable TV Available, Carbon Monoxide Detector(s), Carpet, Ceiling Fan(s), Double Pane Windows, Electric Available, Insulated Windows, Natural Gas Available, Phone Available, Recessed Lighting, Smoke Detector, Sprinkler System, Sprinkler System - Indoor
Parking
- Parking description:Asphalt Driveway, Attached Garage, Garage - Front Entry, Garage Door Opener
- Garage:Yes
- Garage spaces:2
New listings near 16203 Pennsbury Dr
- Coming Soon
 $489,987Coming Soon3 beds 2 baths2,018 sq. ft.
12902 Kendale, BOWIE, MD 20715
MLS# MDPG2218934Listed by: RE/MAX LEADING EDGE - Coming Soon

 $625,000Coming Soon3 beds 3 baths1,880 sq. ft.
15108 Peartree Dr, BOWIE, MD 20721
MLS# MDPG2218884Listed by: CENTURY 21 NEW MILLENNIUM - Coming Soon
 $1,075,000Coming Soon4 beds 5 baths6,666 sq. ft.
14312 Driftwood Rd, BOWIE, MD 20721
MLS# MDPG2218826Listed by: ROYAL DOMINION REALTY - Coming SoonOpen Sat, 2 to 4pm
 $574,900Coming Soon3 beds 5 baths2,500 sq. ft.
16828 Saint Helen Ave, BOWIE, MD 20716
MLS# MDPG2218764Listed by: KW METRO CENTER - Coming Soon
 $425,000Coming Soon4 beds 2 baths1,645 sq. ft.
12820 10th St, BOWIE, MD 20720
MLS# MDPG2218536Listed by: KELLER WILLIAMS REALTY - Coming Soon
 $350,000Coming Soon3 beds 1 baths1,304 sq. ft.
13109 10th St, BOWIE, MD 20715
MLS# MDPG2214648Listed by: KELLER WILLIAMS REALTY - Coming Soon
 $515,000Coming Soon3 beds 3 baths1,800 sq. ft.
12413 Kinship Turn, BOWIE, MD 20715
MLS# MDPG2218494Listed by: EXP REALTY, LLC - Coming Soon
 $470,000Coming Soon3 beds 3 baths1,400 sq. ft.
10506 Vista Gardens Dr, BOWIE, MD 20720
MLS# MDPG2218408Listed by: SAMSON PROPERTIES - Coming Soon
 $399,900Coming Soon3 beds 3 baths1,230 sq. ft.
15421 Empress Way, BOWIE, MD 20716
MLS# MDPG2218368Listed by: RLAH @PROPERTIES - Coming Soon
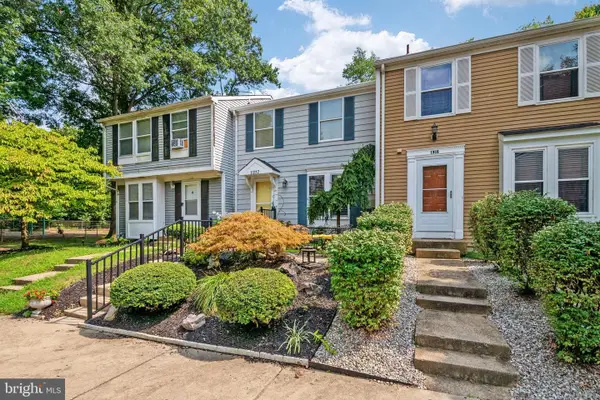 $369,900Coming Soon2 beds 3 baths1,680 sq. ft.
1317 Patriot Ln, BOWIE, MD 20716
MLS# MDPG2218298Listed by: FIVE STAR REAL ESTATE


Protect your home and budget from life's surprises with an Assurant Home Warranty, backed by a partner that supports you through every step of homeownership. Explore Plans.
©2026 Century 21 Real Estate LLC. All rights reserved. CENTURY 21®, the CENTURY 21 Logo and C21® are service marks owned by Century 21 Real Estate LLC. Century 21 Real Estate LLC fully supports the principles of the Fair Housing Act and the Equal Opportunity Act. Each office is independently owned and operated. Listing information is deemed reliable but not guaranteed accurate.