
16310 Oxford Ct, Bowie, MD 20715
Local realty services provided by:CENTURY 21 Downtown
16310 Oxford Ct,Bowie, MD 20715
$675,000
- 5 Beds
- 3 Baths
- 3,730 sq. ft.
- Single family
- Active
Upcoming open houses
- Sat, Nov 0711:00 am - 01:00 pm
Listed by: nancy gowan
Office: real broker, llc. - severna park
MLS#:MDPG2224096
Source:BRIGHTMLS
Price summary
- Price:$675,000
- Price per sq. ft.:$180.97
About this home
This is truly a ONE-OF-A-KIND home in Bowie with INCREDIBLE potential for MULTIGENERATIONAL LIVING! Unlike the traditional Levitt-style homes that Bowie is known for, this sprawling brick rancher was custom-built in 1969 after the original owners fell in love with a home in Texas and brought the plans back to Maryland! Lovingly maintained by the same family, this beautiful home features 5 bedrooms, 3 full bathrooms, and nearly 4,000 square feet of finished living space, and is tucked away on a private cul-de-sac on 1.24 acres in the established Sherwood Manor community! The home's beautiful curb appeal is highlighted by its classic brick exterior, paver walkway, and expansive front lawn. Inside, the welcoming foyer opens to a bright formal living room featuring gorgeous hardwood floors and an oversized bay window that fills the space with natural light! The living room flows into the formal dining room, where the original family celebrated countless holidays and special occasions. The charming country kitchen features light wood cabinetry and lovely backyard views, opening to a delightful breakfast area with access to the ENORMOUS composite deck! Just a few steps down, the sunken family room offers beautiful hardwood floors, a brick fireplace, and access to an additional spacious patio, perfect for relaxing or entertaining. The thoughtfully designed main level features FOUR bedrooms, two full bathrooms, and convenient main-level laundry with deck access! The primary suite includes a dedicated vanity area, walk-in closet, additional oversized mirrored closet, and an en-suite bathroom with dual sinks and a tub/shower combination. The OVERSIZED two-car garage offers more than 700 square feet and can easily fit two cars and has additional storage! The LOWER LEVEL is equally impressive! With over 1,600 square feet of additional finished living space, this expansive WALKOUT basement features a SECOND fireplace, FIFTH bedroom with its own closet, THIRD full bathroom, custom built-in shelving, and approximately 400 additional square feet of storage! An incredible setup for multigenerational living, extended guests, or simply extra space to spread out! The BACKYARD is a private retreat! Situated on 1.24 acres, the property features mature trees, beautiful landscaping, an in-ground swimming pool, enormous composite deck, spacious patio, and plenty of lawn for outdoor activities. This peaceful setting is conveniently located near Bowie's shopping, dining, parks, and major commuter routes, including Routes 50, 301, and 197, providing easy access to Annapolis, Washington, D.C., and surrounding areas.
This custom-built home is ready for its next owner! With 5 bedrooms, 3 full bathrooms, nearly 4,000 finished square feet, TWO fireplaces, an oversized garage, a walkout basement, an in-ground pool, and 1.24 acres on a cul-de-sac, this is truly a RARE find in Bowie! A home with a story, incredible space, and decades of memories, is now ready for its next chapter! Come see this home today!...
Contact an agent
Home facts
- Year built:1969
- Subdivision & Development:SHERWOOD MANOR
- Listing ID #:MDPG2224096
- Updated:November 07, 2026 at 05:05 PM
Rooms and interior
- Bedrooms:5
- Total bathrooms:3
- Full bathrooms:3
- Flooring:Carpet, Wood
- Dining Description:Combination Dining/Living, Dining Area
- Bathrooms Description:Primary Bath(s)
- Kitchen Description:Breakfast Area, Built-Ins, Carpet, Crown Moldings, Dishwasher, Disposal, Extra Refrigerator/Freezer, Kitchen - Country, Kitchen - Eat-In, Microwave, Oven/Range - Electric, Pantry, Recessed Lighting, Refrigerator
- Bedroom Description:Carpet, Entry Level Bedroom, Walk In Closet(s)
- Basement:Yes
- Basement Description:Fully Finished, Outside Entrance, Rear Entrance, Shelving, Sump Pump, Walkout Level
- Living area:3,730 sq. ft.
Heating and cooling
- Cooling:Ceiling Fan(s), Central A/C
- Heating:Central, Oil
Structure and exterior
- Year built:1969
- Building area:3,730 sq. ft.
- Lot area:1.24 Acres
- Lot Features:Backs to Trees
- Architectural Style:Ranch/Rambler
- Construction Materials:Brick
- Exterior Features:Patio(s), Porch(es)
- Foundation Description:Slab
- Levels:1 Story
Schools
- High school:BOWIE
- Middle school:SAMUEL OGLE
- Elementary school:YORKTOWN
Utilities
- Water:Private, Well
- Sewer:Septic Exists
Finances and disclosures
- Price:$675,000
- Price per sq. ft.:$180.97
- Tax amount:$8,799 (2026)
Features and amenities
- Laundry features:Dryer, Has Laundry, Washer
- Amenities:Built-Ins, Carpet, Ceiling Fan(s), Chair Railings, Crown Moldings, Recessed Lighting
- Pool features:In Ground
Parking
- Parking description:Additional Storage Area, Attached Garage, Garage - Side Entry, Oversized
- Garage:Yes
- Garage spaces:2
New listings near 16310 Oxford Ct
- Coming Soon
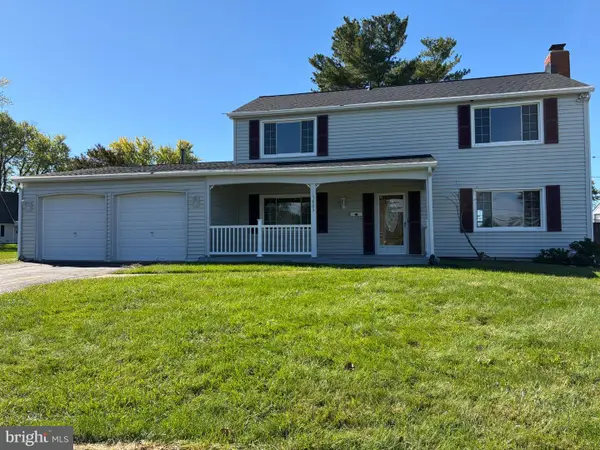 $468,200Coming Soon3 beds 3 baths1,800 sq. ft.
15805 Presswick Ln, BOWIE, MD 20716
MLS# MDPG2225154Listed by: CORNER HOUSE REALTY - Coming Soon
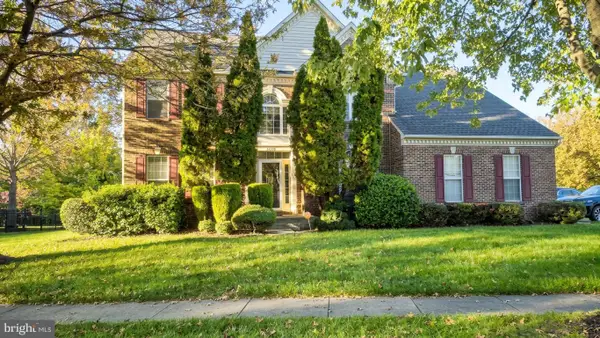 $725,000Coming Soon4 beds 4 baths3,190 sq. ft.
4400 Black Walnut Way, BOWIE, MD 20716
MLS# MDPG2224042Listed by: BERKSHIRE HATHAWAY HOMESERVICES PENFED REALTY - Coming Soon
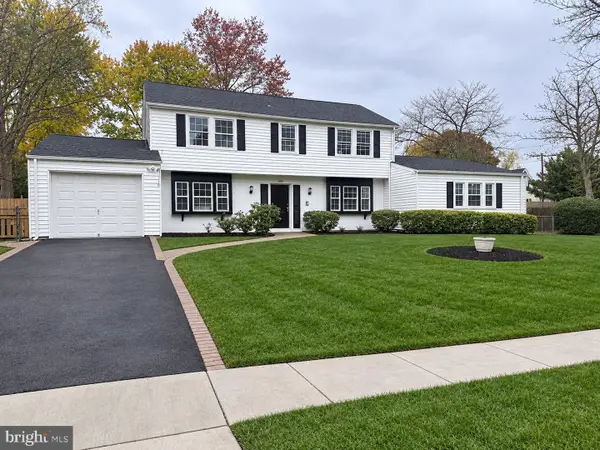 $615,000Coming Soon5 beds 3 baths2,512 sq. ft.
12801 Beaverdale Ln, BOWIE, MD 20715
MLS# MDPG2225036Listed by: SAMSON PROPERTIES - Coming Soon
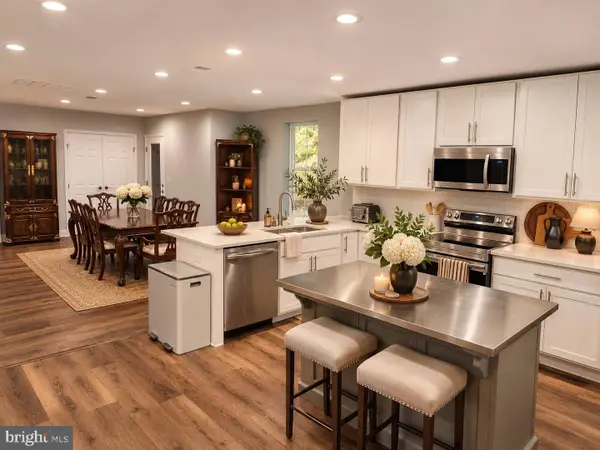 $535,000Coming Soon5 beds 3 baths3,360 sq. ft.
13211 Mockingbird Ln, BOWIE, MD 20720
MLS# MDPG2225026Listed by: EXP REALTY, LLC - Coming Soon
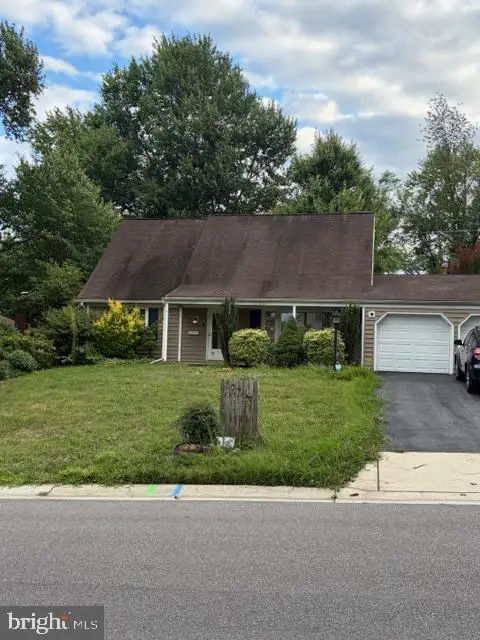 $469,000Coming Soon4 beds 2 baths1,575 sq. ft.
12723 Haskell Ln, BOWIE, MD 20716
MLS# MDPG2221596Listed by: NORTHROP REALTY - Coming Soon
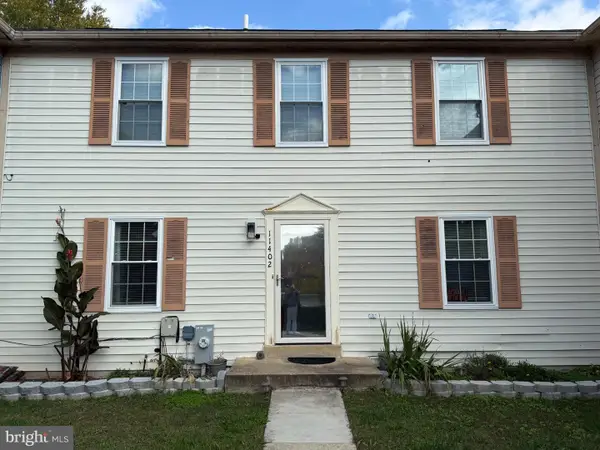 $369,000Coming Soon4 beds 4 baths1,980 sq. ft.
11402 Walpole Ct, BOWIE, MD 20720
MLS# MDPG2224628Listed by: DOUGLAS REALTY LLC - Coming Soon
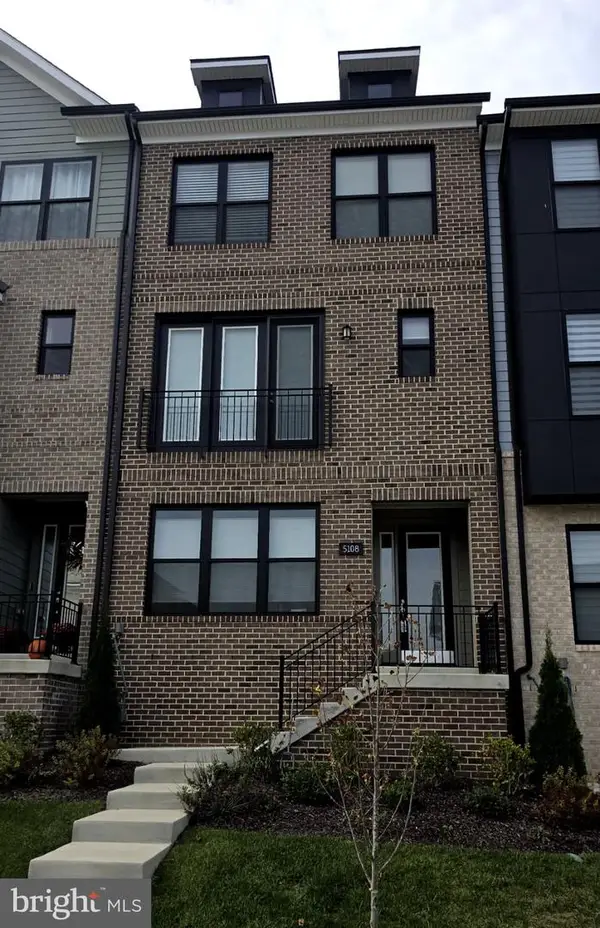 $595,000Coming Soon3 beds 4 baths1,984 sq. ft.
5108 Rosie Oliver St, BOWIE, MD 20715
MLS# MDPG2224548Listed by: SAMSON PROPERTIES - Coming Soon
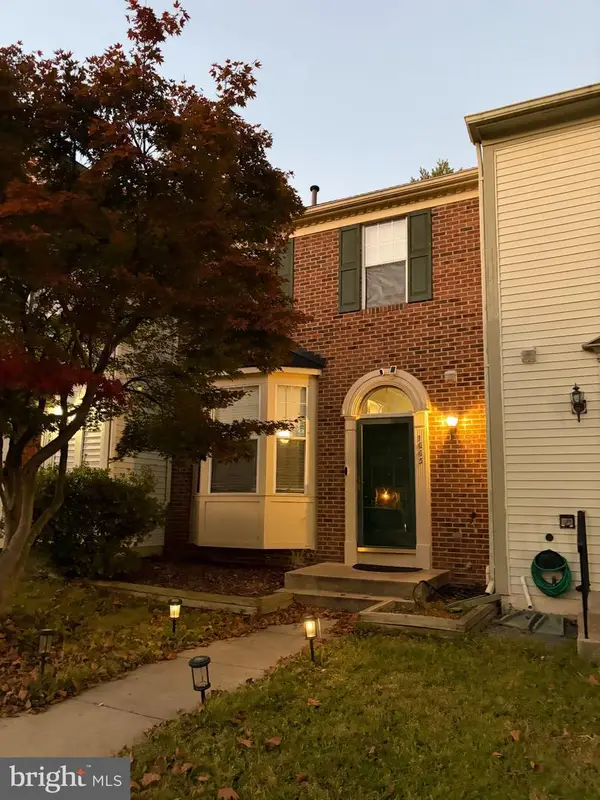 $414,900Coming Soon3 beds 4 baths1,932 sq. ft.
1003 Westlake Dr, BOWIE, MD 20721
MLS# MDPG2222290Listed by: RE/MAX EXCELLENCE REALTY - Coming Soon
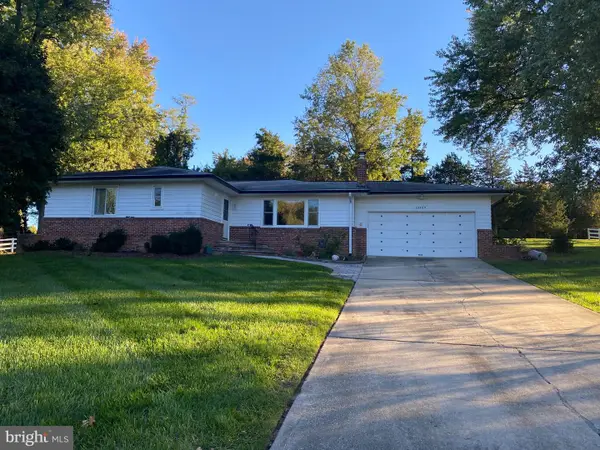 $529,950Coming Soon3 beds 3 baths2,432 sq. ft.
10409 Cleary Ln, BOWIE, MD 20721
MLS# MDPG2223284Listed by: RE/MAX UNITED REAL ESTATE - Coming Soon
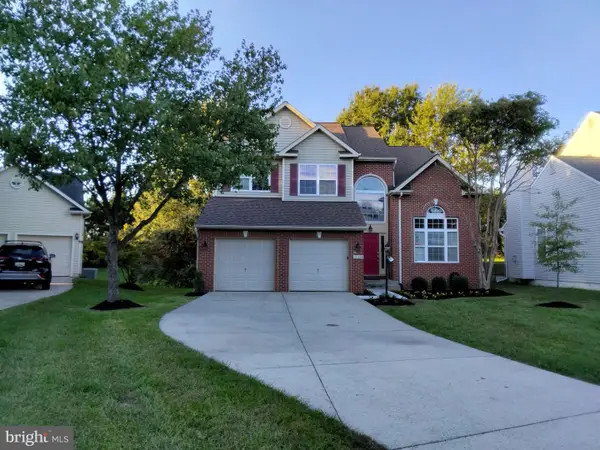 $730,000Coming Soon6 beds 4 baths2,703 sq. ft.
12326 Eugenes Prospect Dr, BOWIE, MD 20720
MLS# MDPG2222840Listed by: REALTY ONE GROUP PERFORMANCE, LLC


Protect your home and budget from life's surprises with an Assurant Home Warranty, backed by a partner that supports you through every step of homeownership. Explore Plans.
©2026 Century 21 Real Estate LLC. All rights reserved. CENTURY 21®, the CENTURY 21 Logo and C21® are service marks owned by Century 21 Real Estate LLC. Century 21 Real Estate LLC fully supports the principles of the Fair Housing Act and the Equal Opportunity Act. Each office is independently owned and operated. Listing information is deemed reliable but not guaranteed accurate.