
16428 Pennsbury Dr, Bowie, MD 20716
Local realty services provided by:CENTURY 21 Norris - Valley Forge
16428 Pennsbury Dr,Bowie, MD 20716
$350,000
- 2 Beds
- 3 Baths
- 1,520 sq. ft.
- Townhouse
- Coming Soon
Listed by: raymond e halleran
Office: long & foster real estate, inc.
MLS#:MDPG2219888
Source:BRIGHTMLS
Price summary
- Price:$350,000
- Price per sq. ft.:$230.26
- Monthly HOA dues:$93
About this home
Welcome home to this beautifully maintained 2-bedroom, 2.5-bath townhome in Bowie. The main level welcomes you with luxury laminate flooring and an abundance of natural light. Prepare meals in the large eat-in kitchen, complete with stainless steel appliances and a charming box bay window, then relax in the spacious living/dining combo. Upstairs, you will find two large bedrooms and a full bath. The fully finished lower level with laminate flooring expands your living space with a huge recreation room, an additional full bath, and a seamless level walkout to the backyard.
Contact an agent
Home facts
- Year built:1986
- Subdivision & Development:RIDGEVIEW ESTATES
- Listing ID #:MDPG2219888
- Updated:September 22, 2026 at 01:39 PM
Rooms and interior
- Bedrooms:2
- Total bathrooms:3
- Full bathrooms:2
- Half bathrooms:1
- Flooring:Carpet, Ceramic Tile, Laminate Plank
- Kitchen Description:Dishwasher, Disposal, Kitchen - Eat-In, Oven/Range - Electric
- Basement:Yes
- Basement Description:Partially Finished, Walkout Level
- Living area:1,520 sq. ft.
Heating and cooling
- Cooling:Central A/C, Heat Pump(s)
- Heating:Electric, Forced Air, Heat Pump(s)
Structure and exterior
- Roof:Asphalt, Shingle
- Year built:1986
- Building area:1,520 sq. ft.
- Lot area:0.03 Acres
- Lot Features:Backs to Trees
- Architectural Style:Colonial
- Construction Materials:Frame
- Foundation Description:Concrete Perimeter
- Levels:3 Story
Schools
- High school:BOWIE
- Middle school:BENJAMIN TASKER
- Elementary school:POINTER RIDGE
Utilities
- Water:Public
- Sewer:Public Sewer
Finances and disclosures
- Price:$350,000
- Price per sq. ft.:$230.26
- Tax amount:$5,483 (2026)
Features and amenities
- Laundry features:Dryer - Electric, Washer
- Amenities:Double Pane Windows
Parking
- Parking description:Assigned, On Street
New listings near 16428 Pennsbury Dr
- Coming Soon
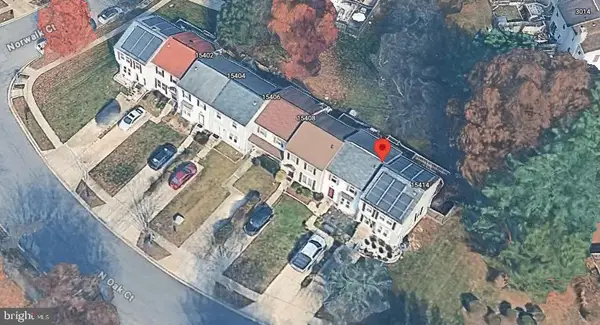 $380,000Coming Soon3 beds 3 baths1,680 sq. ft.
15412 N Oak Ct, BOWIE, MD 20716
MLS# MDPG2219486Listed by: HOMESOURCE PRO REAL ESTATE - Coming Soon
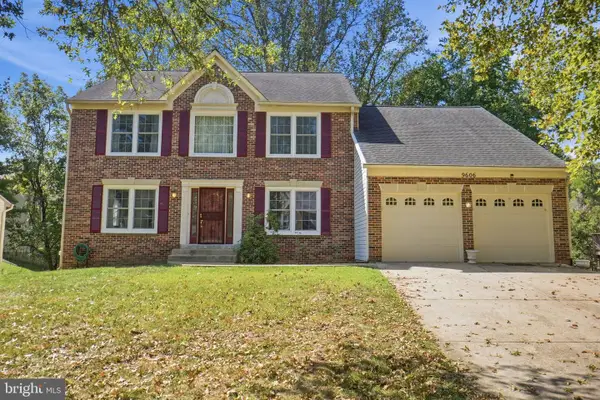 $650,000Coming Soon5 beds 4 baths2,656 sq. ft.
9606 Bald Hill Rd, BOWIE, MD 20721
MLS# MDPG2219638Listed by: RE/MAX ONE SOLUTIONS - Coming Soon
 $400,000Coming Soon5 beds 3 baths2,202 sq. ft.
4010 William Ln, BOWIE, MD 20715
MLS# MDPG2219876Listed by: LONG & FOSTER REAL ESTATE, INC. - Coming Soon
 $825,000Coming Soon4 beds 4 baths2,760 sq. ft.
12003 Backus Dr, BOWIE, MD 20720
MLS# MDPG2219302Listed by: AB & CO REALTORS, INC. - Coming Soon
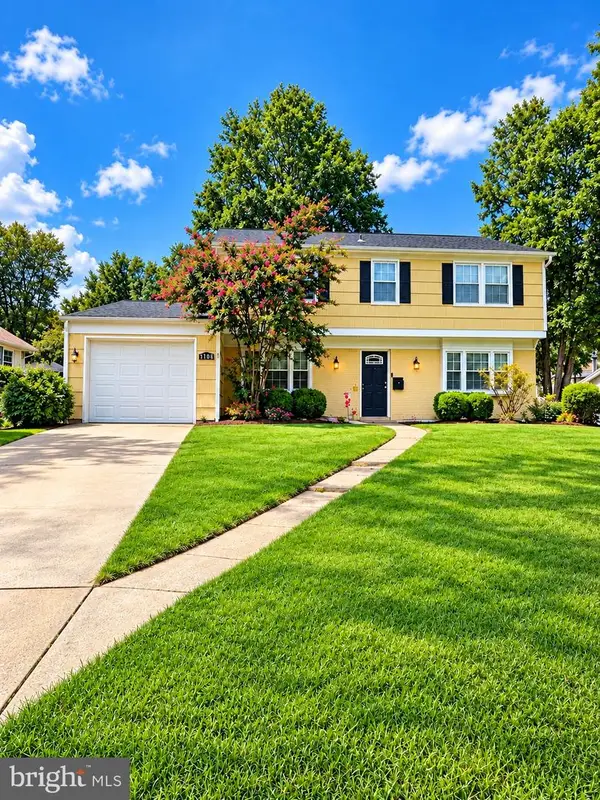 $549,000Coming Soon3 beds 3 baths2,444 sq. ft.
3106 Superior Lane Ln, BOWIE, MD 20715
MLS# MDPG2219478Listed by: CUMMINGS & CO. REALTORS - Coming Soon
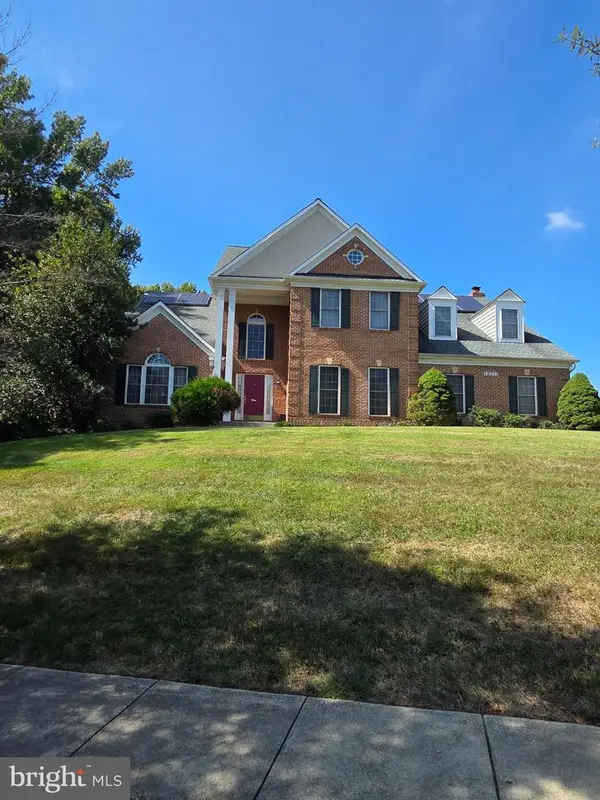 $899,000Coming Soon5 beds 5 baths3,938 sq. ft.
12513 Woodbridge Ct, BOWIE, MD 20721
MLS# MDPG2219560Listed by: ACCORD REALTY INC. - Coming Soon
 $494,000Coming Soon4 beds 3 baths2,018 sq. ft.
2110 Penfield Ln, BOWIE, MD 20716
MLS# MDPG2219090Listed by: KELLER WILLIAMS PREFERRED PROPERTIES - Coming Soon
 $500,000Coming Soon4 beds 3 baths2,760 sq. ft.
12911 Gladys Retreat Cir #35, BOWIE, MD 20720
MLS# MDPG2214954Listed by: DMV RESIDENTIAL REALTY - Coming Soon
 $489,987Coming Soon3 beds 2 baths2,018 sq. ft.
12902 Kendale, BOWIE, MD 20715
MLS# MDPG2218934Listed by: RE/MAX LEADING EDGE


Protect your home and budget from life's surprises with an Assurant Home Warranty, backed by a partner that supports you through every step of homeownership. Explore Plans.
©2026 Century 21 Real Estate LLC. All rights reserved. CENTURY 21®, the CENTURY 21 Logo and C21® are service marks owned by Century 21 Real Estate LLC. Century 21 Real Estate LLC fully supports the principles of the Fair Housing Act and the Equal Opportunity Act. Each office is independently owned and operated. Listing information is deemed reliable but not guaranteed accurate.