
17107 Aspen Leaf Dr, Bowie, MD 20716
Local realty services provided by:CENTURY 21 Harris Hawkins & Co.
17107 Aspen Leaf Dr,Bowie, MD 20716
$695,000
- 4 Beds
- 4 Baths
- 4,548 sq. ft.
- Single family
- Pending
Listed by: brian marzo
Office: keller williams preferred properties
MLS#:MDPG2216870
Source:BRIGHTMLS
Price summary
- Price:$695,000
- Price per sq. ft.:$152.81
- Monthly HOA dues:$55
About this home
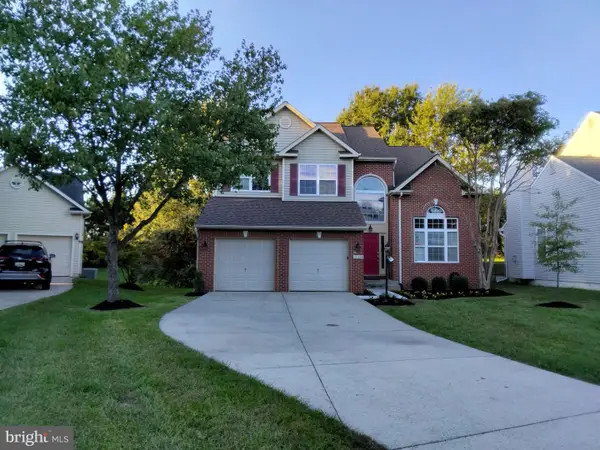
Discover an exquisite blend of luxury and comfort in the heart of Bowie Maryland in this stunning 4-bedroom, 3.5-bathroom mini-mansion, nestled in the prestigious Longleaf community. Renovated in 2026, this Oasis offers an unparalleled lifestyle defined by elegance and modern convenience. The spacious layout features a traditional floor plan, highlighted by a formal dining room and a family room that seamlessly connects to the gourmet kitchen that includes Granite countertops, Stainless Steel Appliances around a set on Island. The home is ENERGY STAR compliant with Solar Panels & an Electric Backup Generator- You will never see high electricity bills or ever lose power AGAIN!! Enjoy casual meals in the breakfast area or at the kitchen island, perfect for entertaining guests. Retreat to the luxurious primary suite, complete with a walk-in closet and a spa-like bathroom featuring a jetted tub and a ROMAN DUAL SHOWER HEAD walk-in shower. Each additional bedroom is generously sized, ensuring comfort and privacy for all. The fully finished basement offers additional living space including a MOVIE ROOM CONVEYING ALL equipment which includes an 80 Inch TV, Movie Chairs & a 7 speaker SURROUND Sound System Including 2 Subwoofers!!! Dual cozy fireplaces avaiable for those chilly evenings. The exterior of the home is equally impressive, showcasing extensive hardscaping and beautifully landscaped grounds that back to serene trees, providing a private oasis. Enjoy outdoor gatherings on the expansive deck, or take advantage of the community amenities, including picnic areas and playgrounds, perfect for leisurely afternoons. This property is designed for modern living with energy-efficient features, including double-pane windows and a high-efficiency water heater, ensuring comfort while being environmentally conscious. The attached garage provides ample storage and convenience, with additional driveway space for guests. Located in a suburban setting, this home offers easy access to major transportation routes, BOWIE TOWN CENTER, Other Shopping, Resturants, HWY 50 or 301 to Crofton Town Center & Shops with commuter options within a short distance. Experience the perfect balance of tranquility and accessibility, making this residence not just a home, but a lifestyle. Indulge in the luxury you deserve in this exceptional property, where every detail has been meticulously crafted for your enjoyment. Don't miss the opportunity to make this dream home your reality!...
Contact an agent
Home facts
- Year built:2000
- Subdivision & Development:LONGLEAF-PLAT 1>
- Listing ID #:MDPG2216870
- Added:57 day(s) ago
- Updated:October 23, 2026 at 07:54 AM
Rooms and interior
- Bedrooms:4
- Total bathrooms:4
- Full bathrooms:3
- Half bathrooms:1
- Rooms Total:32
- Dining Description:Dining Area, Dining Room, Formal/Separate Dining Room
- Bathrooms Description:Bathroom 2, Bathroom 3, Half Bath, Primary Bath(s), Primary Bathroom
- Kitchen Description:Breakfast Area, Built-In Microwave, Built-Ins, Carpet, Dishwasher, Disposal, ENERGY STAR Dishwasher, ENERGY STAR Refrigerator, Energy Efficient Appliances, Exhaust Fan, Icemaker, Kitchen - Eat-In, Kitchen - Island, Kitchen - Table Space, Microwave, Oven/Range - Gas, Pantry, Recessed Lighting, Refrigerator, Six Burner Stove, Stainless Steel Appliances, Upgraded Countertops, Water Dispenser, Water Heater, Water Heater - High-Efficiency, Wet/Dry Bar
- Bedroom Description:Carpet, Primary Bedroom, Walk In Closet(s)
- Basement:Yes
- Basement Description:Connecting Stairway, Daylight, Full, Fully Finished, Heated, Improved, Interior Access, Poured Concrete, Sump Pump, Windows
- Living area:4,548 sq. ft.
Heating and cooling
- Cooling:Ceiling Fan(s), Central A/C, Energy Star Cooling System, Multi Units, Programmable Thermostat, Solar On Grid
- Heating:Central, Energy Star Heating System, Natural Gas, Programmable Thermostat
Structure and exterior
- Roof:Architectural Shingle
- Year built:2000
- Building area:4,548 sq. ft.
- Lot area:0.25 Acres
- Lot Features:Backs to Trees, Cleared, Front Yard, Level, Private, Rear Yard, SideYard(s), Suburban
- Architectural Style:Colonial, Contemporary, Traditional
- Construction Materials:Frame, Glass, Masonry, T-1-11, Vinyl Siding
- Exterior Features:Deck(s), Extensive Hardscape, Exterior Lighting, Flood Lights, Sidewalks, Street Lights
- Foundation Description:Concrete Perimeter
- Levels:2 Stories
Schools
- High school:BOWIE
- Middle school:SAMUEL OGLE
- Elementary school:YORKTOWN
Utilities
- Water:Public
- Sewer:Public Sewer
Finances and disclosures
- Price:$695,000
- Price per sq. ft.:$152.81
- Tax amount:$10,292 (2025)
Features and amenities
- Laundry features:Dryer, Dryer In Unit, ENERGY STAR Clothes Washer, Has Laundry, Laundry, Washer, Washer In Unit
- Amenities:200+ Amp Service, Attic, Bar, Built-Ins, Cable TV Available, Carbon Monoxide Detector(s), Carpet, Ceiling Fan(s), Double Pane Windows, Electric Available, Natural Gas Available, Phone Available, Recessed Lighting, Smoke Detector, Sprinkler System, Sprinkler System - Indoor, Underground Utilities, Wet/Dry Bar
Parking
- Parking description:Additional Storage Area, Attached Garage, Built In, Concrete Driveway, Free, Garage - Front Entry, Garage Door Opener, Inside Access, Lighted Parking, Paved Driveway, Private, Secure Parking
- Garage:Yes
- Garage spaces:2
New listings near 17107 Aspen Leaf Dr
- Coming Soon
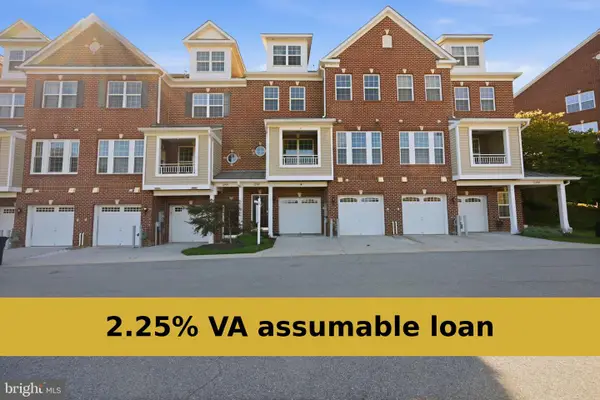 $499,990Coming Soon3 beds 4 baths2,782 sq. ft.
12903 Midnights Delight Dr, BOWIE, MD 20720
MLS# MDPG2223234Listed by: KELLER WILLIAMS CAPITAL PROPERTIES - Coming Soon
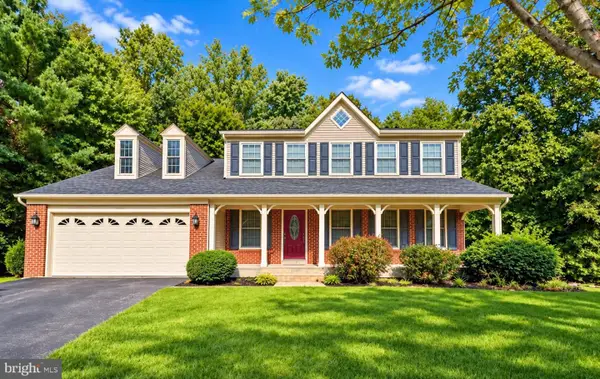 $635,000Coming Soon5 beds 4 baths3,080 sq. ft.
14108 Tollison Dr, BOWIE, MD 20720
MLS# MDPG2218190Listed by: NORTHROP REALTY - Coming Soon
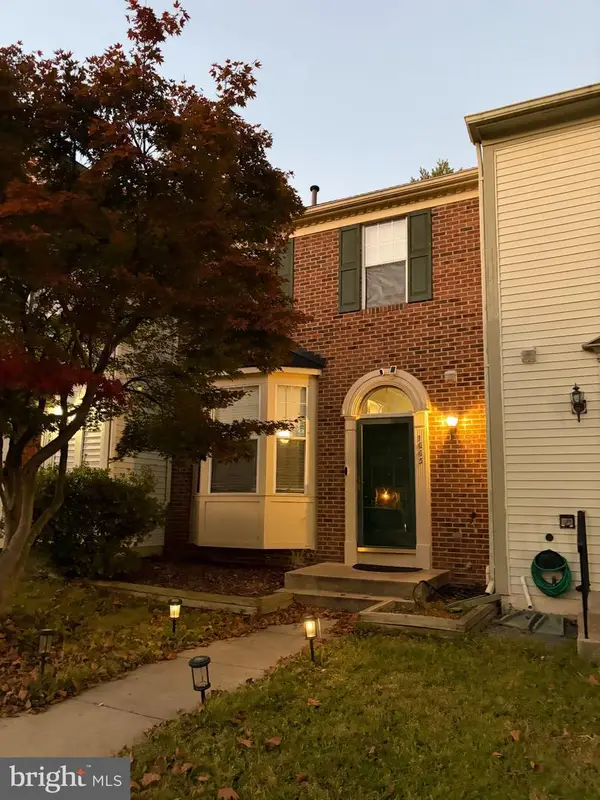 $414,900Coming Soon3 beds 4 baths1,932 sq. ft.
1003 Westlake Dr, BOWIE, MD 20721
MLS# MDPG2222290Listed by: RE/MAX EXCELLENCE REALTY - Coming Soon
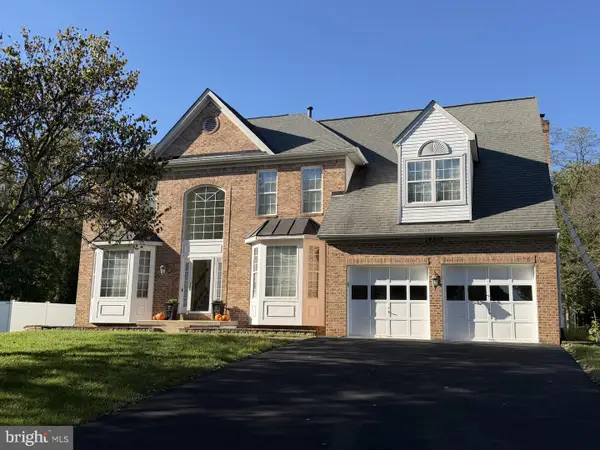 $699,000Coming Soon4 beds 4 baths3,133 sq. ft.
14510 Dolbrook Ln, BOWIE, MD 20721
MLS# MDPG2223332Listed by: LONG & FOSTER REAL ESTATE, INC. - Coming Soon
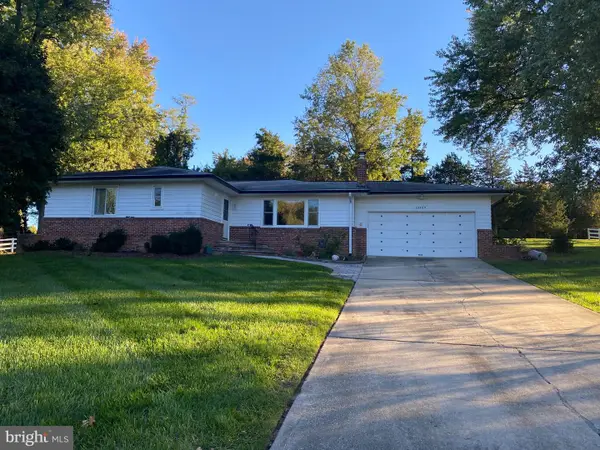 $529,950Coming Soon3 beds 3 baths2,432 sq. ft.
10409 Cleary Ln, BOWIE, MD 20721
MLS# MDPG2223284Listed by: RE/MAX UNITED REAL ESTATE - Coming SoonOpen Sun, 2 to 4pm
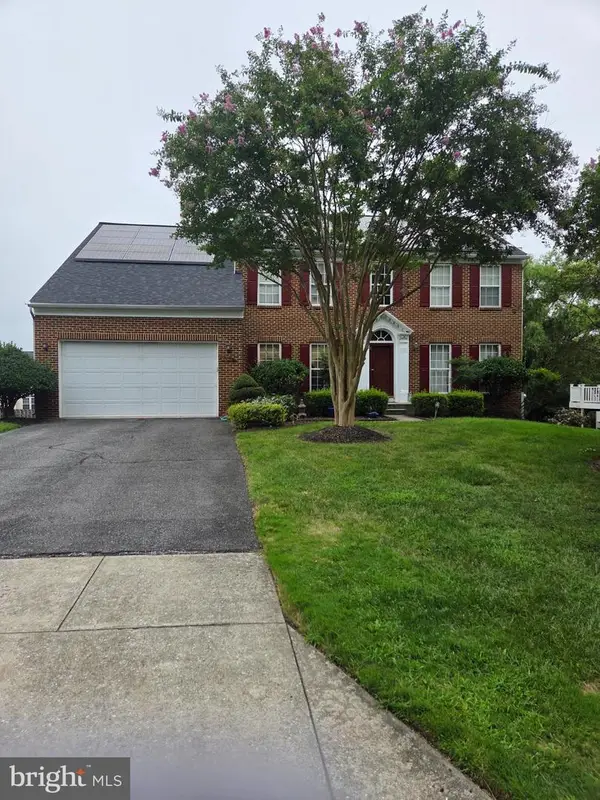 $735,000Coming Soon4 beds 4 baths2,984 sq. ft.
15114 Roving Wood Dr, BOWIE, MD 20715
MLS# MDPG2214056Listed by: WEICHERT REALTORS - BLUE RIBBON - Coming Soon
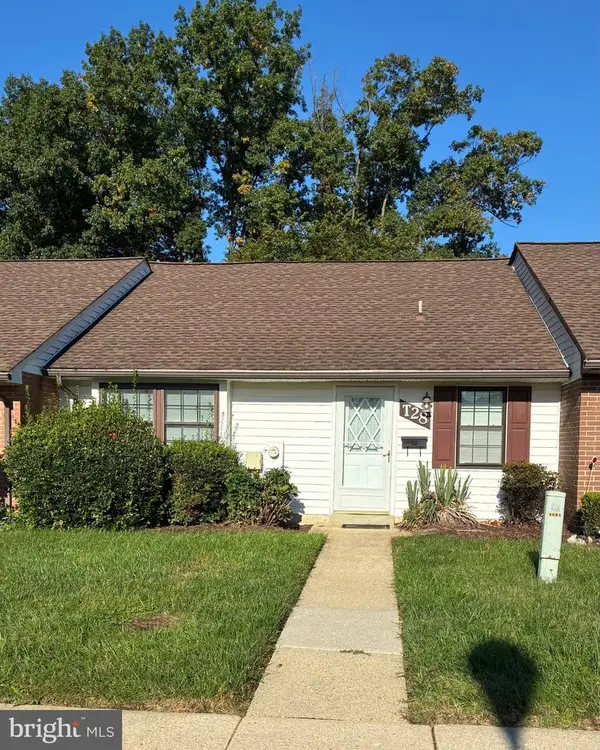 $220,000Coming Soon2 beds 2 baths959 sq. ft.
12319 Stonehaven Ln #t-28, BOWIE, MD 20715
MLS# MDPG2223216Listed by: WEICHERT REALTORS - BLUE RIBBON - Coming Soon
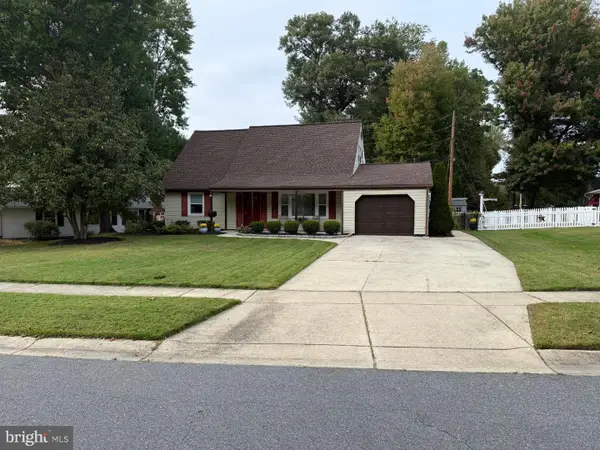 $455,000Coming Soon4 beds 2 baths1,788 sq. ft.
3704 Irongate Ln, BOWIE, MD 20715
MLS# MDPG2222572Listed by: COLDWELL BANKER PREMIER - Coming Soon
 $730,000Coming Soon6 beds 4 baths2,703 sq. ft.
12326 Eugenes Prospect Dr, BOWIE, MD 20720
MLS# MDPG2222840Listed by: REALTY ONE GROUP PERFORMANCE, LLC - Coming Soon
 $875,000Coming Soon6 beds 6 baths4,401 sq. ft.
4603 Dickens Pride Ct, BOWIE, MD 20720
MLS# MDPG2222596Listed by: KELLER WILLIAMS REALTY


Protect your home and budget from life's surprises with an Assurant Home Warranty, backed by a partner that supports you through every step of homeownership. Explore Plans.
©2026 Century 21 Real Estate LLC. All rights reserved. CENTURY 21®, the CENTURY 21 Logo and C21® are service marks owned by Century 21 Real Estate LLC. Century 21 Real Estate LLC fully supports the principles of the Fair Housing Act and the Equal Opportunity Act. Each office is independently owned and operated. Listing information is deemed reliable but not guaranteed accurate.