17635 Lake Melford Ave #37e, Bowie, MD 20715
Local realty services provided by:CENTURY 21 Norris - Valley Forge
17635 Lake Melford Ave #37e,Bowie, MD 20715
$710,000
- 4 Beds
- 4 Baths
- 2,857 sq. ft.
- Townhouse
- Pending
Listed by: michael rubinfeld
Office: mid-atlantic builders realty, inc
MLS#:MDPG2196392
Source:BRIGHTMLS
Price summary
- Price:$710,000
- Price per sq. ft.:$248.51
- Monthly HOA dues:$100
About this home
Welcome to this beautifully upgraded Chelsea home in the sought-after Melford community, offering stylish finishes, thoughtful design, and a versatile layout with expanded living space.
This new construction home features a 2-car garage, a front-facing right-hand door, and a ground-floor expanded multi-gen suite with a full bath, creating exceptional flexibility for multigenerational living or guest accommodations. The main level is designed for both everyday comfort and entertaining, with a dramatic family room fireplace, kitchen island extension, and covered terrace connection that enhances indoor-outdoor living.
The kitchen has been elevated with a large package of premium upgrades, including Silestone countertops, a full-height backsplash, upgraded full-overlay cabinetry, Matte Black hardware, an under-mount graphite sink, and an Align pre-rinse matte black faucet. Additional custom touches include an extended island with waterfall panels, 3-panel interior doors, and designer lighting selections that give the home a modern, cohesive feel.
The home finishes continue throughout with Luxury Vinyl Plank flooring in Urban Oak on key main-level areas, upgraded tile selections in the baths, and a refined paint palette featuring Chillax walls with Super White trim. The primary suite offers a luxurious retreat with a tray ceiling, grand shower layout, dual shower niches, upgraded tile to the ceiling, and matte black bath fixtures and accessories.
Additional highlights include pendant lighting, ceiling fan pre-wires, a USB-C charging outlet, upgraded bath fixtures, and a thoughtfully selected appliance package with Samsung components. This stunning design elevated series home combines modern style, functional flexibility, and premium builder upgrades in one impressive package....
Contact an agent
Home facts
- Year built:2026
- Subdivision & Development:MELFORD TOWN CENTER
- Listing ID #:MDPG2196392
- Added:170 day(s) ago
- Updated:September 21, 2026 at 08:38 AM
Rooms and interior
- Bedrooms:4
- Total bathrooms:4
- Full bathrooms:3
- Half bathrooms:1
- Rooms Total:8
- Dining Description:Dining Area
- Kitchen Description:Dishwasher, Disposal, Kitchen - Gourmet, Kitchen - Island, Microwave, Oven/Range - Gas, Refrigerator, Upgraded Countertops
- Bedroom Description:Walk In Closet(s)
- Living area:2,857 sq. ft.
Heating and cooling
- Cooling:Central A/C, Programmable Thermostat
- Heating:90% Forced Air, Natural Gas
Structure and exterior
- Roof:Asphalt
- Year built:2026
- Building area:2,857 sq. ft.
- Lot area:0.07 Acres
- Architectural Style:Transitional
- Construction Materials:Combination
- Exterior Features:Deck(s)
- Foundation Description:Slab
- Levels:3 Story
Utilities
- Water:Public
- Sewer:Public Sewer
Finances and disclosures
- Price:$710,000
- Price per sq. ft.:$248.51
Parking
- Parking description:Attached Garage, Garage - Rear Entry
- Garage:Yes
- Garage spaces:2
New listings near 17635 Lake Melford Ave #37e
- Coming Soon
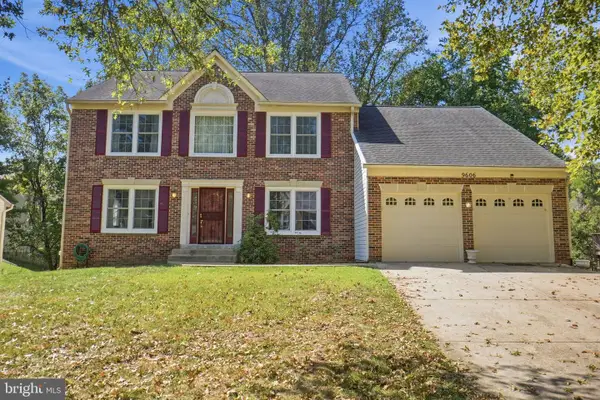 $650,000Coming Soon5 beds 4 baths2,656 sq. ft.
9606 Bald Hill Rd, BOWIE, MD 20721
MLS# MDPG2219638Listed by: RE/MAX ONE SOLUTIONS - Coming Soon
 $400,000Coming Soon5 beds 3 baths2,202 sq. ft.
4010 William Ln, BOWIE, MD 20715
MLS# MDPG2219876Listed by: LONG & FOSTER REAL ESTATE, INC. - Coming Soon
 $825,000Coming Soon4 beds 4 baths2,760 sq. ft.
12003 Backus Dr, BOWIE, MD 20720
MLS# MDPG2219302Listed by: AB & CO REALTORS, INC. - Coming Soon
 $590,000Coming Soon3 beds 3 baths2,184 sq. ft.
14131 Pleasant View Dr, BOWIE, MD 20720
MLS# MDPG2219682Listed by: COMPASS - Coming Soon
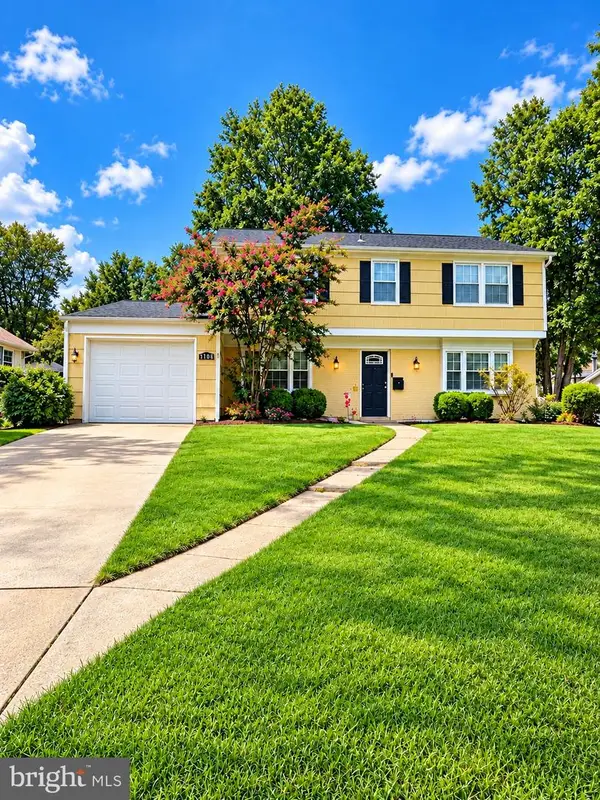 $549,000Coming Soon3 beds 3 baths2,444 sq. ft.
3106 Superior Lane Ln, BOWIE, MD 20715
MLS# MDPG2219478Listed by: CUMMINGS & CO. REALTORS - Coming Soon
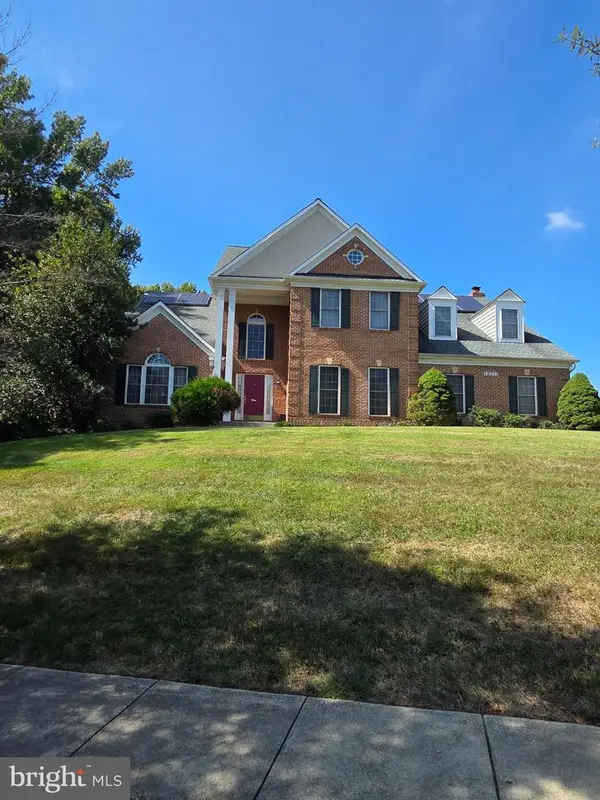 $899,000Coming Soon5 beds 5 baths3,938 sq. ft.
12513 Woodbridge Ct, BOWIE, MD 20721
MLS# MDPG2219560Listed by: ACCORD REALTY INC. - Coming Soon
 $494,000Coming Soon4 beds 3 baths2,018 sq. ft.
2110 Penfield Ln, BOWIE, MD 20716
MLS# MDPG2219090Listed by: KELLER WILLIAMS PREFERRED PROPERTIES - Coming Soon
 $500,000Coming Soon4 beds 3 baths2,760 sq. ft.
12911 Gladys Retreat Cir #35, BOWIE, MD 20720
MLS# MDPG2214954Listed by: DMV RESIDENTIAL REALTY - Coming Soon
 $489,987Coming Soon3 beds 2 baths2,018 sq. ft.
12902 Kendale, BOWIE, MD 20715
MLS# MDPG2218934Listed by: RE/MAX LEADING EDGE - Coming Soon

 $625,000Coming Soon3 beds 3 baths1,880 sq. ft.
15108 Peartree Dr, BOWIE, MD 20721
MLS# MDPG2218884Listed by: CENTURY 21 NEW MILLENNIUM


Protect your home and budget from life's surprises with an Assurant Home Warranty, backed by a partner that supports you through every step of homeownership. Explore Plans.
©2026 Century 21 Real Estate LLC. All rights reserved. CENTURY 21®, the CENTURY 21 Logo and C21® are service marks owned by Century 21 Real Estate LLC. Century 21 Real Estate LLC fully supports the principles of the Fair Housing Act and the Equal Opportunity Act. Each office is independently owned and operated. Listing information is deemed reliable but not guaranteed accurate.