
232 Matisse Pl, Bowie, MD 20716
Local realty services provided by:CENTURY 21 Dale Realty Co.
232 Matisse Pl,Bowie, MD 20716
$499,950
- 3 Beds
- 3 Baths
- 2,719 sq. ft.
- Townhouse
- Active
Listed by: john l lesniewski
Office: re/max united real estate
MLS#:MDPG2224600
Source:BRIGHTMLS
Price summary
- Price:$499,950
- Price per sq. ft.:$183.87
- Monthly HOA dues:$41.67
About this home
Step into luxury living with this brand new 3-bedroom, 2.5-bath townhouse/condo! Featuring 9’ ceilings and an open-concept layout, this home is designed for modern comfort and style. The main level is flooded with natural light and includes a gourmet kitchen with quartz countertops, a large island, stainless steel appliances, and a beautiful tile backsplash. Enjoy meals in the dedicated dining area, unwind in the spacious great room, or step out onto the balcony for fresh air and relaxation next to the gas fireplace. A convenient powder room completes this level. Upstairs, you’ll find three generously sized bedrooms, each with its own walk-in closet and cozy wall-to-wall carpeting. The primary suite boasts a tray ceiling, sitting area, two large closets, and a spa-like bathroom featuring a dual vanity, walk-in shower with built-in bench, and elegant finishes. The second full bathroom also offers a dual vanity, tub/shower combo, and plenty of natural light. Enjoy the convenience of an upper-level laundry room with a full-size stacked washer and dryer, built-in cabinets, and a quartz folding counter. The home also includes a rear-entry garage and private driveway for easy parking. The South Lake neighborhood's current amenities include a clubhouse, fitness center, aerobics room, and pool. Additional amenities to be added in the near future, please visit South Lake's community website for more details. Located only 40 minutes away from Washington D.C. and 30 minutes from Annapolis! Don’t miss your chance to call this beautiful space home!...
Contact an agent
Home facts
- Year built:2025
- Subdivision & Development:SOUTH LAKE
- Listing ID #:MDPG2224600
- Added:2 day(s) ago
- Updated:November 07, 2026 at 02:46 PM
Rooms and interior
- Bedrooms:3
- Total bathrooms:3
- Full bathrooms:2
- Half bathrooms:1
- Dining Description:Dining Area
- Bathrooms Description:Primary Bath(s)
- Kitchen Description:Carpet, Kitchen - Gourmet, Kitchen - Island, Recessed Lighting
- Bedroom Description:Carpet, Walk In Closet(s)
- Living area:2,719 sq. ft.
Heating and cooling
- Cooling:Central A/C
- Heating:Forced Air, Natural Gas
Structure and exterior
- Year built:2025
- Building area:2,719 sq. ft.
- Architectural Style:Traditional
- Construction Materials:Brick
- Exterior Features:Balcony
- Foundation Description:Slab
- Levels:2 Stories
Utilities
- Water:Public
- Sewer:Public Septic
Finances and disclosures
- Price:$499,950
- Price per sq. ft.:$183.87
- Tax amount:$9,046 (2026)
Features and amenities
- Amenities:Carbon Monoxide Detector(s), Carpet, Fire Detection System, Insulated Windows, Recessed Lighting, Smoke Detector, Sprinkler System - Indoor
Parking
- Parking description:Attached Garage, Garage - Rear Entry
- Garage:Yes
- Garage spaces:1
New listings near 232 Matisse Pl
- Coming Soon
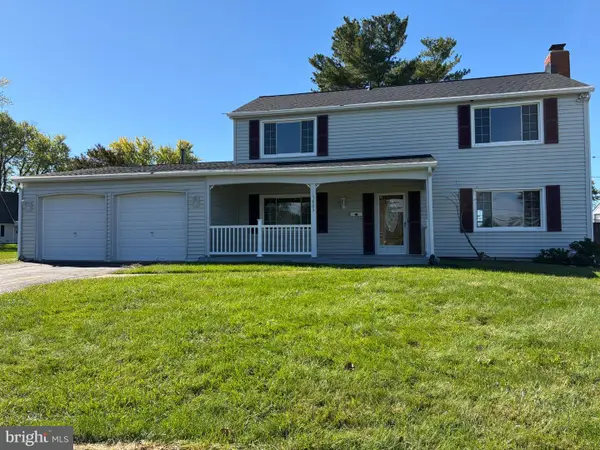 $468,200Coming Soon3 beds 3 baths1,800 sq. ft.
15805 Presswick Ln, BOWIE, MD 20716
MLS# MDPG2225154Listed by: CORNER HOUSE REALTY - Coming Soon
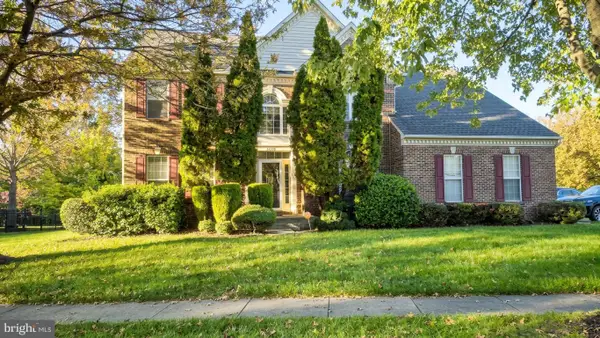 $725,000Coming Soon4 beds 4 baths3,190 sq. ft.
4400 Black Walnut Way, BOWIE, MD 20716
MLS# MDPG2224042Listed by: BERKSHIRE HATHAWAY HOMESERVICES PENFED REALTY - Coming Soon
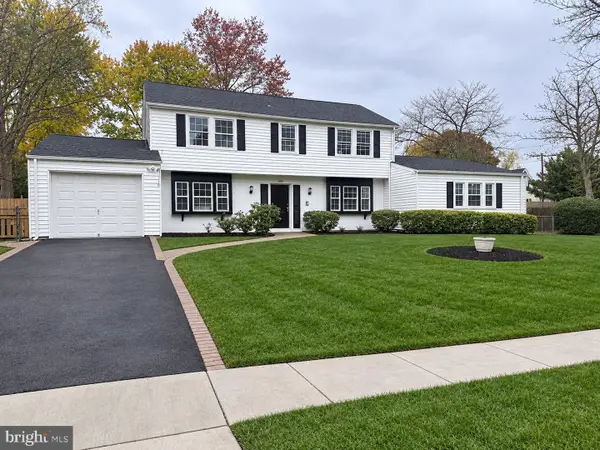 $615,000Coming Soon5 beds 3 baths2,512 sq. ft.
12801 Beaverdale Ln, BOWIE, MD 20715
MLS# MDPG2225036Listed by: SAMSON PROPERTIES - Coming Soon
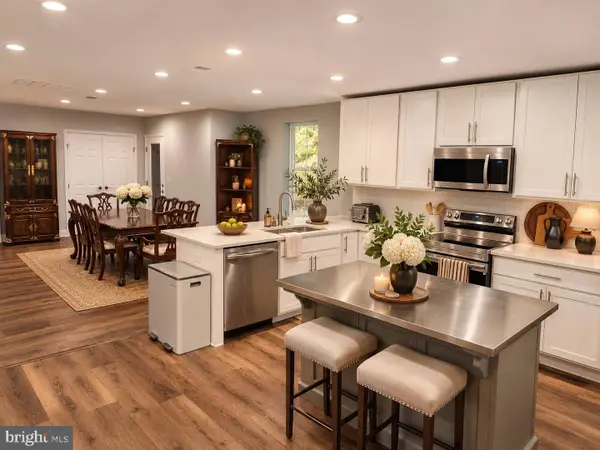 $535,000Coming Soon5 beds 3 baths3,360 sq. ft.
13211 Mockingbird Ln, BOWIE, MD 20720
MLS# MDPG2225026Listed by: EXP REALTY, LLC - Coming Soon
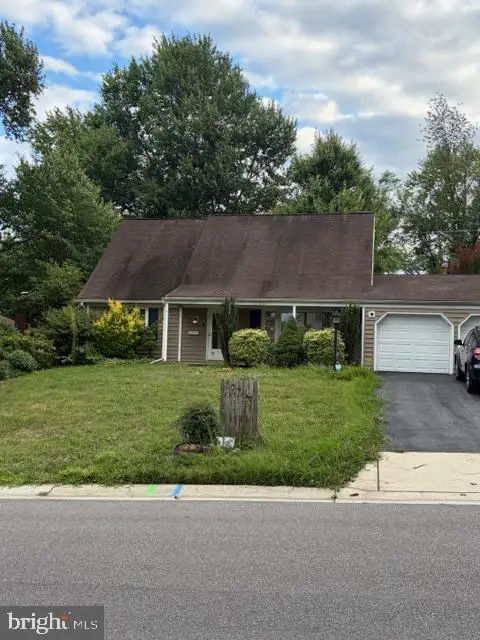 $469,000Coming Soon4 beds 2 baths1,575 sq. ft.
12723 Haskell Ln, BOWIE, MD 20716
MLS# MDPG2221596Listed by: NORTHROP REALTY - Coming Soon
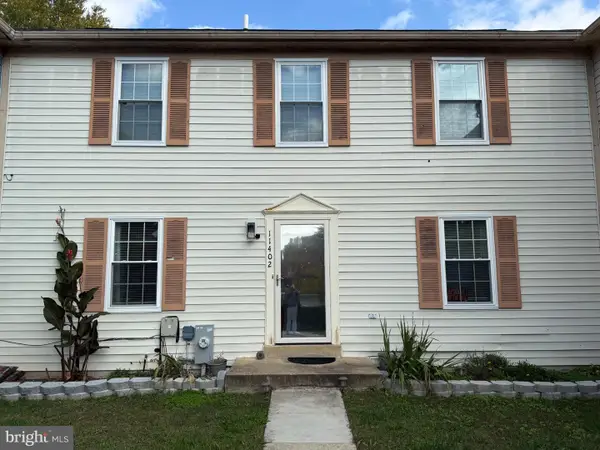 $369,000Coming Soon4 beds 4 baths1,980 sq. ft.
11402 Walpole Ct, BOWIE, MD 20720
MLS# MDPG2224628Listed by: DOUGLAS REALTY LLC - Coming Soon
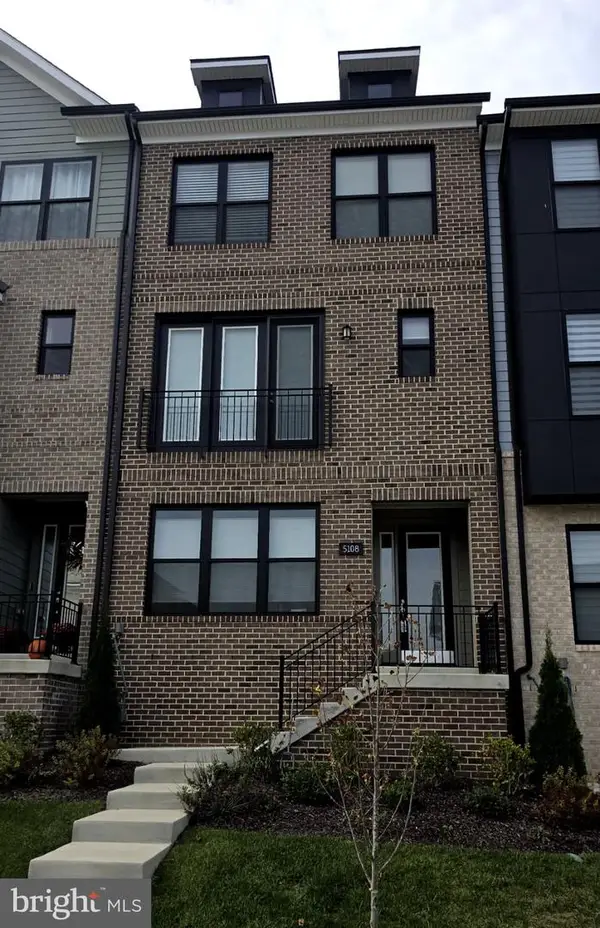 $595,000Coming Soon3 beds 4 baths1,984 sq. ft.
5108 Rosie Oliver St, BOWIE, MD 20715
MLS# MDPG2224548Listed by: SAMSON PROPERTIES - Coming Soon
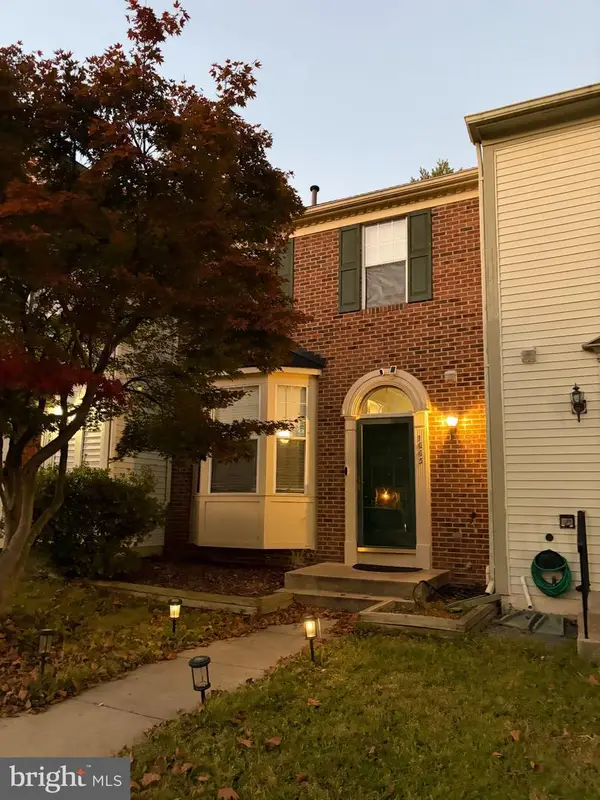 $414,900Coming Soon3 beds 4 baths1,932 sq. ft.
1003 Westlake Dr, BOWIE, MD 20721
MLS# MDPG2222290Listed by: RE/MAX EXCELLENCE REALTY - Coming Soon
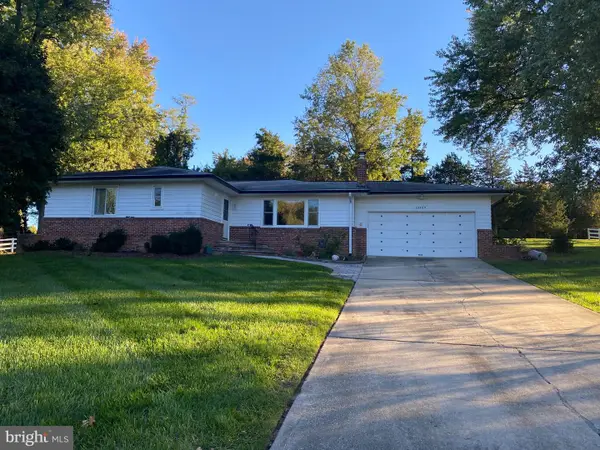 $529,950Coming Soon3 beds 3 baths2,432 sq. ft.
10409 Cleary Ln, BOWIE, MD 20721
MLS# MDPG2223284Listed by: RE/MAX UNITED REAL ESTATE - Coming Soon
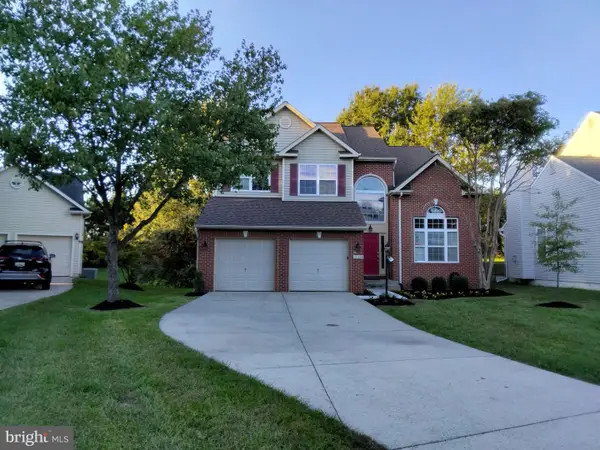 $730,000Coming Soon6 beds 4 baths2,703 sq. ft.
12326 Eugenes Prospect Dr, BOWIE, MD 20720
MLS# MDPG2222840Listed by: REALTY ONE GROUP PERFORMANCE, LLC


Protect your home and budget from life's surprises with an Assurant Home Warranty, backed by a partner that supports you through every step of homeownership. Explore Plans.
©2026 Century 21 Real Estate LLC. All rights reserved. CENTURY 21®, the CENTURY 21 Logo and C21® are service marks owned by Century 21 Real Estate LLC. Century 21 Real Estate LLC fully supports the principles of the Fair Housing Act and the Equal Opportunity Act. Each office is independently owned and operated. Listing information is deemed reliable but not guaranteed accurate.