
2607 Kimble Ln, Bowie, MD 20715
Local realty services provided by:CENTURY 21 Harbor Realty
Listed by: india hall
Office: homesmart
MLS#:MDPG2223624
Source:BRIGHTMLS
Price summary
- Price:$399,500
- Price per sq. ft.:$221.94
About this home
**PRICED TO SELL AT $399,500! A RENOVATION OPPORTUNITY IN BOWIE'S ESTABLISHED KENILWORTH COMMUNITY!**
Bring your vision and make this home your own! This spacious Colonial offers 3 bedrooms, 2.5 bathrooms, approximately 1,800 square feet, an attached two-car garage, and an expansive, fully fenced backyard on approximately 0.43 acres. With generous living spaces, valuable existing improvements, and plenty of room to personalize, this property offers an opportunity for buyers willing to invest in updates.
Inside, you'll find a large living room with a bay window, a separate dining area, a family room with French doors opening to the backyard, and a primary bedroom with two walk-in closets. Hardwood flooring in portions of the home offers refinishing potential.
**IMPORTANT IMPROVEMENTS ALREADY MADE:** The seller reports approximately eight-year-old double-pane, tilt-in windows with a transferable lifetime warranty, a roof approximately 10 years old, and updated HVAC equipment. Additional features include a covered front porch, an attached two-car garage with LiftMaster myQ openers, and a generator connection.
The backyard is a standout feature, offering a spacious lawn, privacy fencing, a patio, a gazebo equipped with electricity, a ceiling fan and heater, and a separate storage building. There's room to garden, entertain, or create your own outdoor retreat.
Conveniently located in Bowie's Kenilworth community, with access to shopping, dining, parks, and major commuter routes including Route 50, Route 301, and the Baltimore-Washington Parkway. Enjoy connections to Washington, DC, Annapolis, and surrounding Prince George's County communities.
**THIS HOME IS NOT MOVE-IN READY.** The kitchen, bathrooms, flooring, paint, and interior finishes need updating, and additional maintenance and repairs should be anticipated. This property is best suited for buyers prepared to renovate, purchasers exploring renovation financing, or investors seeking their next project.
**Offered at $399,500, the seller is ready to consider serious offers.** Bring your contractor, explore the possibilities, and submit your strongest offer. All offers will be presented for consideration. Schedule your showing today!...
Contact an agent
Home facts
- Year built:1963
- Subdivision & Development:KENILWORTH
- Listing ID #:MDPG2223624
- Added:2 day(s) ago
- Updated:October 31, 2026 at 05:34 AM
Rooms and interior
- Bedrooms:3
- Total bathrooms:3
- Full bathrooms:2
- Half bathrooms:1
- Flooring:Carpet, Hardwood, Laminate Plank
- Dining Description:Dining Area, Dining Room, Formal/Separate Dining Room
- Bathrooms Description:Primary Bath(s)
- Kitchen Description:Cooktop, Dishwasher, Disposal, Exhaust Fan, Oven - Wall, Pantry, Range Hood, Refrigerator
- Bedroom Description:Walk In Closet(s)
- Living area:1,800 sq. ft.
Heating and cooling
- Heating:Forced Air, Natural Gas
Structure and exterior
- Roof:Asphalt
- Year built:1963
- Building area:1,800 sq. ft.
- Lot area:0.43 Acres
- Lot Features:Premium
- Architectural Style:Colonial
- Construction Materials:Frame
- Exterior Features:Awning(s), Patio(s), Porch(es), Screened, Sidewalks
- Foundation Description:Slab
- Levels:2 Stories
Utilities
- Water:Public
- Sewer:Public Sewer
Finances and disclosures
- Price:$399,500
- Price per sq. ft.:$221.94
- Tax amount:$7,289 (2026)
Features and amenities
- Laundry features:Dryer, Dryer In Unit, Has Laundry, Laundry, Washer, Washer In Unit
- Amenities:Cable TV Available, Double Pane Windows, Sliding Windows
Parking
- Parking description:Asphalt Driveway, Attached Garage, Garage - Front Entry, Off Street, Private
- Garage:Yes
- Garage spaces:2
New listings near 2607 Kimble Ln
- Coming Soon
 $410,000Coming Soon3 beds 3 baths2,350 sq. ft.
1404 Kings Valley Dr, BOWIE, MD 20721
MLS# MDPG2223720Listed by: KELLER WILLIAMS PREFERRED PROPERTIES - Coming Soon
 $520,000Coming Soon4 beds 2 baths1,816 sq. ft.
3510 Mabank Ln, BOWIE, MD 20715
MLS# MDPG2224406Listed by: SAMSON PROPERTIES - Coming Soon
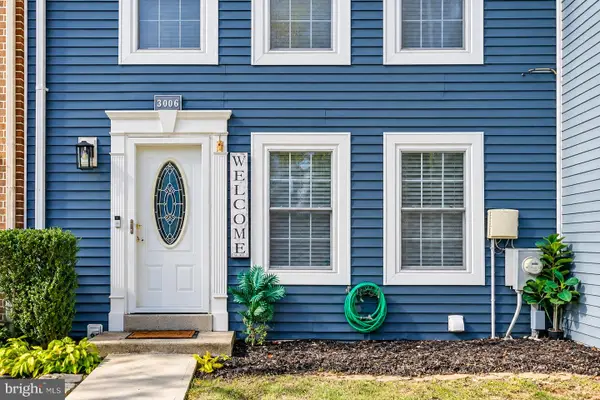 $380,000Coming Soon1 beds 3 baths1,120 sq. ft.
3006 N Dale Ln, BOWIE, MD 20716
MLS# MDPG2224334Listed by: CLE REAL ESTATE - Coming Soon
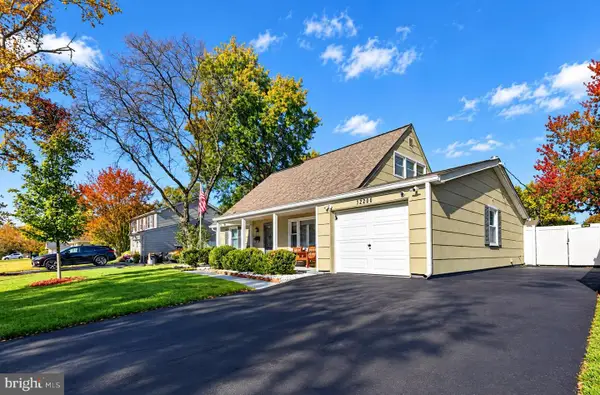 $425,000Coming Soon4 beds 2 baths1,512 sq. ft.
12200 Millstream Dr, BOWIE, MD 20715
MLS# MDPG2224304Listed by: RE/MAX EXECUTIVE - Coming Soon
 $650,000Coming Soon5 beds 5 baths2,568 sq. ft.
16108 Meadow Glenn Dr, BOWIE, MD 20716
MLS# MDPG2224126Listed by: KELLER WILLIAMS REALTY - Coming SoonOpen Sun, 12 to 2pm
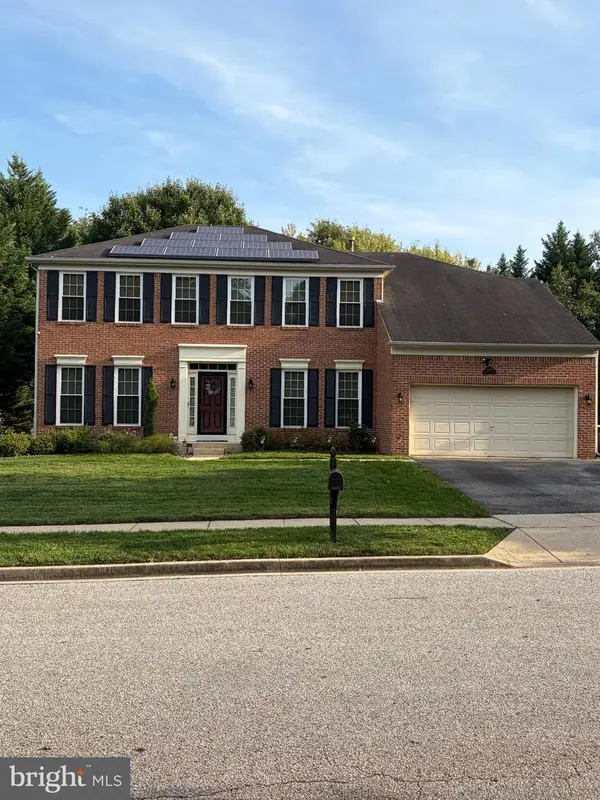 $699,000Coming Soon5 beds 4 baths2,590 sq. ft.
14607 Donegal Ct, BOWIE, MD 20721
MLS# MDPG2223942Listed by: WEICHERT REALTORS - BLUE RIBBON - Coming Soon
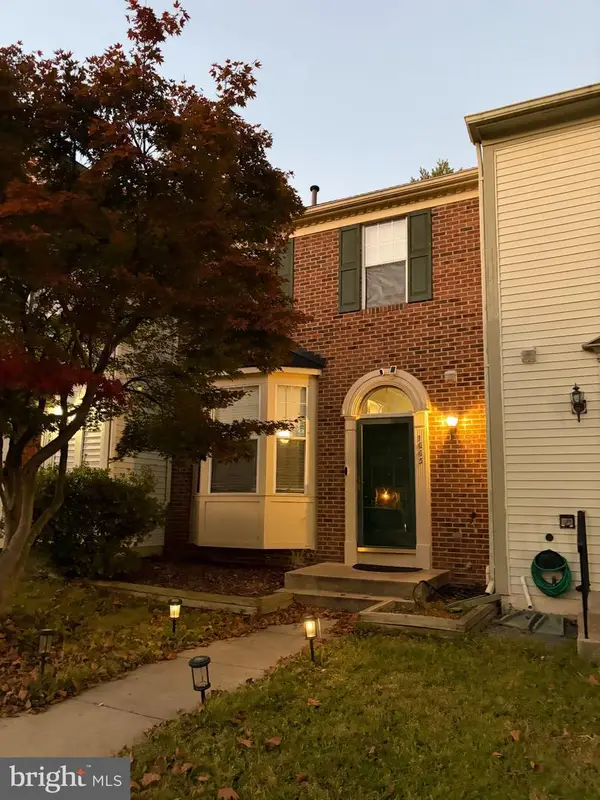 $414,900Coming Soon3 beds 4 baths1,932 sq. ft.
1003 Westlake Dr, BOWIE, MD 20721
MLS# MDPG2222290Listed by: RE/MAX EXCELLENCE REALTY - Coming Soon
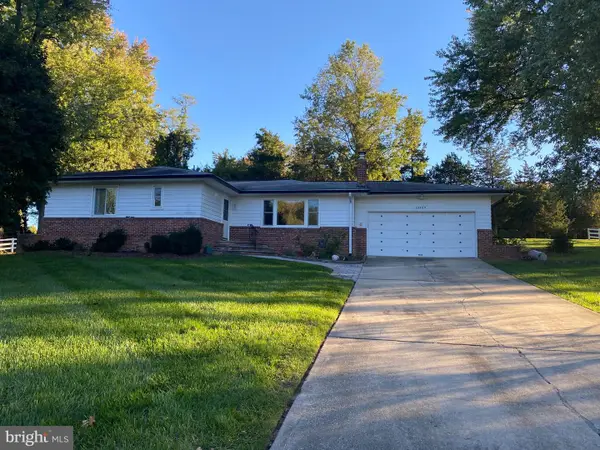 $529,950Coming Soon3 beds 3 baths2,432 sq. ft.
10409 Cleary Ln, BOWIE, MD 20721
MLS# MDPG2223284Listed by: RE/MAX UNITED REAL ESTATE - Coming Soon
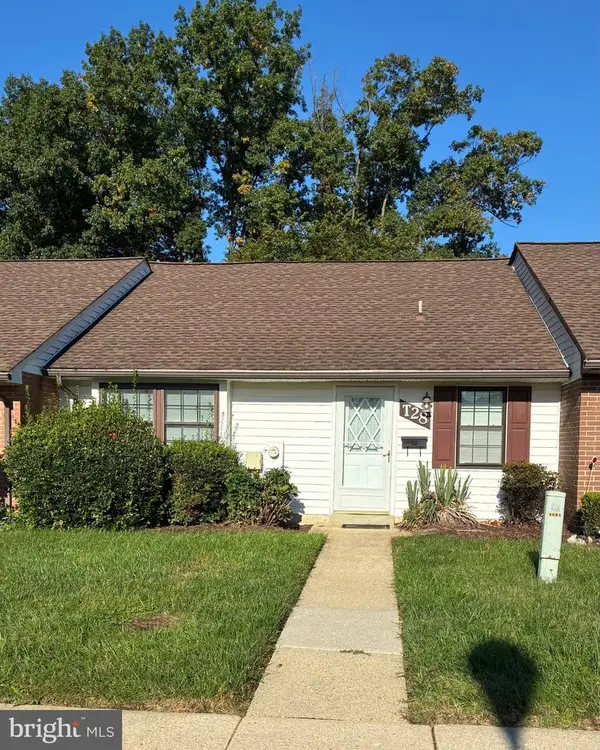 $220,000Coming Soon2 beds 2 baths959 sq. ft.
12319 Stonehaven Ln #t-28, BOWIE, MD 20715
MLS# MDPG2223216Listed by: WEICHERT REALTORS - BLUE RIBBON - Coming Soon
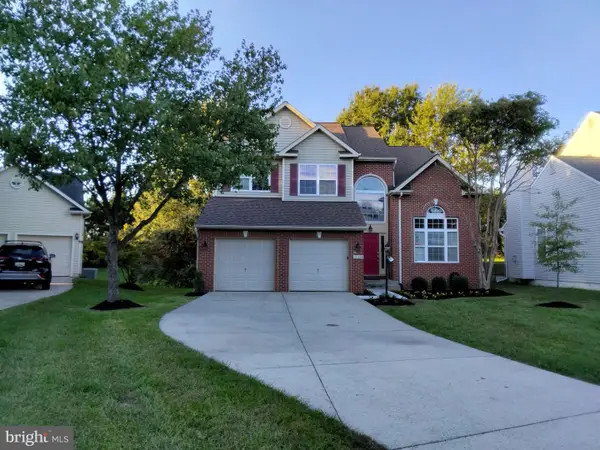 $730,000Coming Soon6 beds 4 baths2,703 sq. ft.
12326 Eugenes Prospect Dr, BOWIE, MD 20720
MLS# MDPG2222840Listed by: REALTY ONE GROUP PERFORMANCE, LLC


Protect your home and budget from life's surprises with an Assurant Home Warranty, backed by a partner that supports you through every step of homeownership. Explore Plans.
©2026 Century 21 Real Estate LLC. All rights reserved. CENTURY 21®, the CENTURY 21 Logo and C21® are service marks owned by Century 21 Real Estate LLC. Century 21 Real Estate LLC fully supports the principles of the Fair Housing Act and the Equal Opportunity Act. Each office is independently owned and operated. Listing information is deemed reliable but not guaranteed accurate.