2800 Nestor Ct, Bowie, MD 20716
Local realty services provided by:CENTURY 21 Ryon Real Estate
2800 Nestor Ct,Bowie, MD 20716
$333,000
- 2 Beds
- 2 Baths
- 1,120 sq. ft.
- Townhouse
- Pending
Listed by: heidi zornes-foster
Office: kw metro center
MLS#:MDPG2206962
Source:BRIGHTMLS
Price summary
- Price:$333,000
- Price per sq. ft.:$297.32
- Monthly HOA dues:$57
About this home
Welcome home to this charming end-unit townhome in the sought-after Oak Pond community, where great curb appeal, abundant natural light, and a desirable corner-lot setting come together to create a warm and inviting place to call home. Offering three (3) finished levels, this well-maintained residence features 2 spacious bedrooms and 2 full bathrooms, providing comfortable living spaces designed for everyday enjoyment.
As an end-unit, the home benefits from additional windows that fill the interior with natural sunlight, creating a bright and cheerful atmosphere throughout. The spacious eat-in kitchen is equipped with stainless steel appliances and offers plenty of room for casual dining, morning coffee, or gathering with family and friends. The adjoining living and dining area is enhanced by extra natural light from a side window, a unique advantage of corner-lot living, while French doors lead to an oversized wooden deck overlooking a privacy-fenced backyard. Whether hosting a summer barbecue, gardening, or simply unwinding after a long day, this outdoor space provides the perfect setting.
The finished lower level expands the home's living space with a generous recreation room featuring a cozy fireplace, ideal for movie nights, a home office, fitness area, or guest retreat. A full bathroom with a shower and an exceptionally large laundry room complete the lower level, offering both convenience and flexibility.
The home includes several major updates, including a new HVAC system and a new water heater installed in 2025, as well as a roof replacement completed in 2017. Two (2) assigned parking spaces and abundant guest parking provide an added level of convenience rarely found in townhome communities.
Located in the heart of Bowie, residents will enjoy easy access to shopping, dining, entertainment, fitness centers, and everyday conveniences at Bowie Town Center, along with nearby recreation opportunities at Allen Pond Park and surrounding walking trails. With convenient access to major highways, public transportation, and key commuter routes throughout the DMV, this location offers the perfect balance of comfort, convenience, and connectivity.
Property is being sold strictly AS-IS. Home inspections are welcome.
Don't miss this wonderful opportunity to own a bright, inviting home in one of Bowie's most convenient locations....
Contact an agent
Home facts
- Year built:1985
- Listing ID #:MDPG2206962
- Added:46 day(s) ago
- Updated:July 29, 2026 at 09:23 AM
Rooms and interior
- Bedrooms:2
- Total bathrooms:2
- Full bathrooms:2
- Dining Description:Combination Dining/Living
- Kitchen Description:Breakfast Area, Built-In Microwave, Carpet, Dishwasher, Disposal, Icemaker, Kitchen - Eat-In, Kitchen - Table Space, Pantry, Refrigerator, Stove, Water Heater
- Bedroom Description:Carpet
- Basement:Yes
- Basement Description:Daylight, Full, Partially Finished, Rear Entrance, Sump Pump
- Living area:1,120 sq. ft.
Heating and cooling
- Cooling:Ceiling Fan(s), Central A/C
- Heating:Electric, Heat Pump(s)
Structure and exterior
- Year built:1985
- Building area:1,120 sq. ft.
- Lot area:0.05 Acres
- Architectural Style:Colonial
- Construction Materials:Frame
- Exterior Features:Deck(s), Sidewalks, Street Lights
- Foundation Description:Permanent
- Levels:3 Story
Utilities
- Water:Public
- Sewer:Public Sewer
Finances and disclosures
- Price:$333,000
- Price per sq. ft.:$297.32
- Tax amount:$5,158 (2025)
Features and amenities
- Laundry features:Dryer, Washer
- Amenities:Attic, Carpet, Ceiling Fan(s), Window Treatments
Parking
- Parking description:Assigned, Parking Lot
New listings near 2800 Nestor Ct
- New
 $364,900Active3 beds 2 baths1,080 sq. ft.
1007 Saint Michaels Dr, BOWIE, MD 20721
MLS# MDPG2207772Listed by: 212 DEGREES REALTY, LLC - Open Sat, 11am to 1pmNew
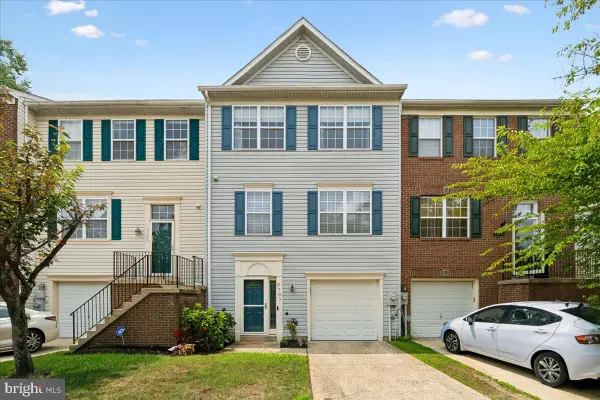 $424,999Active3 beds 4 baths1,496 sq. ft.
3707 Elkhorn Cir, BOWIE, MD 20716
MLS# MDPG2213038Listed by: COMPASS - New
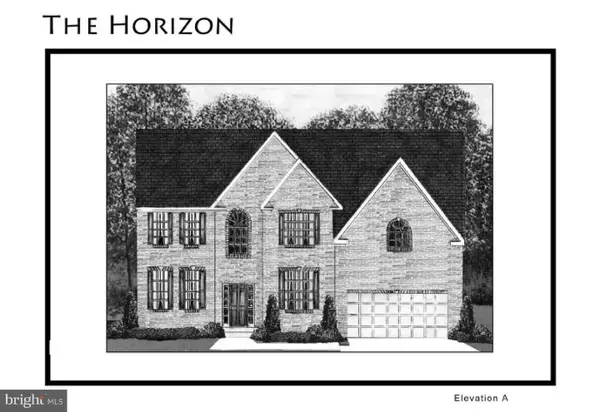 $849,000Active4 beds 5 baths5,050 sq. ft.
12200 Forest Cove Ct, BOWIE, MD 20720
MLS# MDPG2211524Listed by: HOMECOIN.COM - Coming Soon
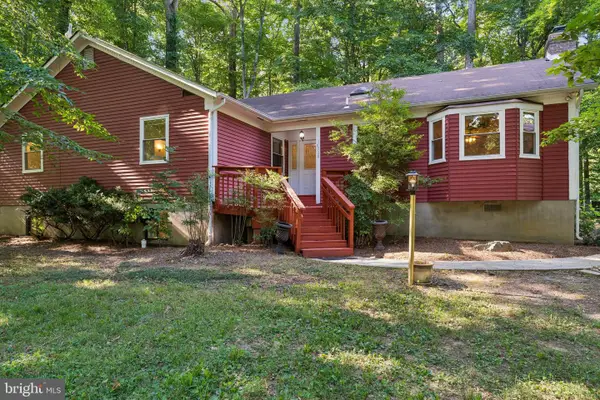 $600,000Coming Soon5 beds 4 baths
16320 Lea Dr, BOWIE, MD 20715
MLS# MDPG2212910Listed by: SILVER RIVER PROPERTIES - New
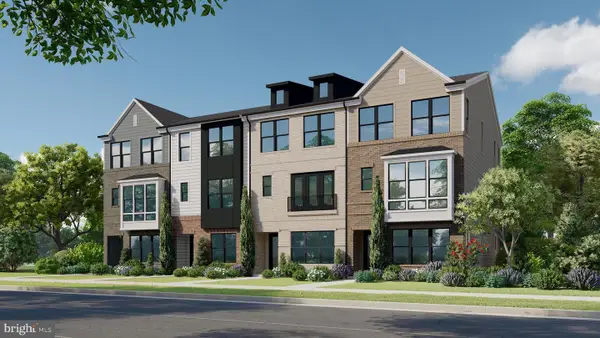 $695,000Active4 beds 4 baths2,833 sq. ft.
17625 Lake Melford Ave #42e, BOWIE, MD 20715
MLS# MDPG2213016Listed by: MID-ATLANTIC BUILDERS REALTY, INC - Coming SoonOpen Sat, 12 to 2pm
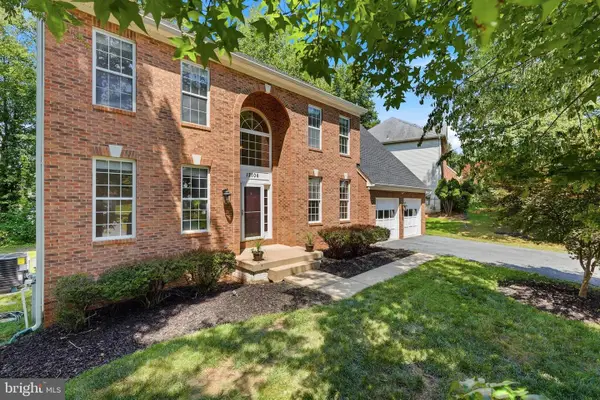 $710,000Coming Soon5 beds 4 baths
12106 Quick Fox Ln, BOWIE, MD 20720
MLS# MDPG2211666Listed by: SERHANT - Coming Soon

 $495,000Coming Soon3 beds 2 baths
12411 Melling Ln, BOWIE, MD 20715
MLS# MDPG2212854Listed by: CENTURY 21 REDWOOD REALTY - Coming Soon
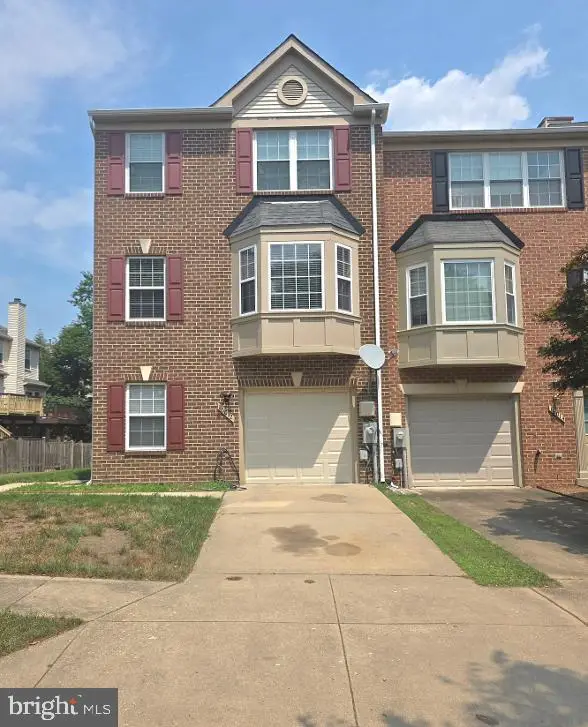 $459,999Coming Soon3 beds 4 baths
16012 Edgeview Ter, BOWIE, MD 20716
MLS# MDPG2212790Listed by: SAMSON PROPERTIES - Coming Soon
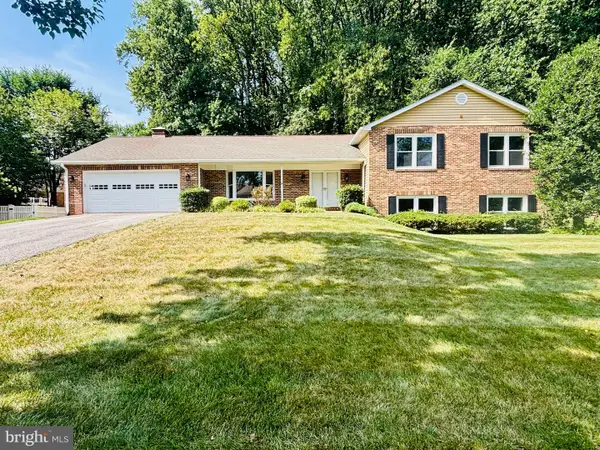 $575,000Coming Soon5 beds 4 baths
6204 Gideon St, BOWIE, MD 20720
MLS# MDPG2211204Listed by: ENGEL & VOLKERS ANNAPOLIS - Coming Soon
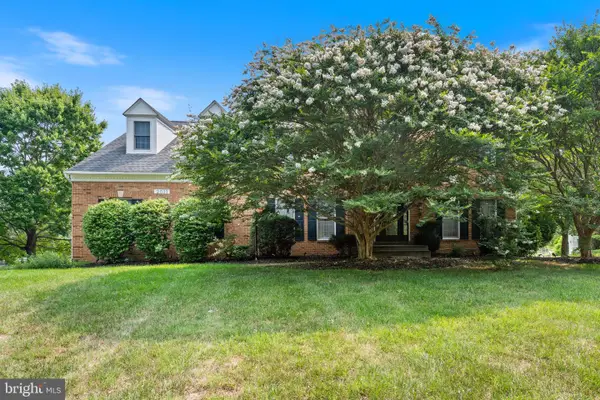 $650,000Coming Soon5 beds 4 baths
2011 Shadowrock Ln, BOWIE, MD 20721
MLS# MDPG2212586Listed by: REDFIN CORP


Protect your home and budget from life's surprises with an Assurant Home Warranty, backed by a partner that supports you through every step of homeownership. Explore Plans.
©2026 Century 21 Real Estate LLC. All rights reserved. CENTURY 21®, the CENTURY 21 Logo and C21® are service marks owned by Century 21 Real Estate LLC. Century 21 Real Estate LLC fully supports the principles of the Fair Housing Act and the Equal Opportunity Act. Each office is independently owned and operated. Listing information is deemed reliable but not guaranteed accurate.