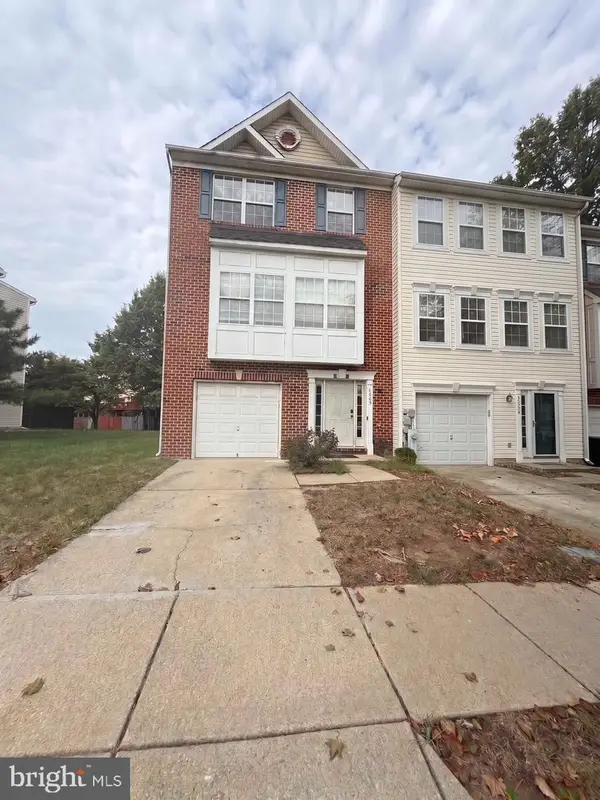
4843 Brookstone Ter #21, Bowie, MD 20720
Local realty services provided by:CENTURY 21 Harris Hawkins & Co.
4843 Brookstone Ter #21,Bowie, MD 20720
$355,000
- 3 Beds
- 3 Baths
- 1,873 sq. ft.
- Townhouse
- Active
Listed by: robert j lucido, anita k mohamed
Office: keller williams lucido agency
MLS#:MDPG2210538
Source:BRIGHTMLS
Price summary
- Price:$355,000
- Price per sq. ft.:$189.54
- Monthly HOA dues:$30
About this home
Bright and spacious townhouse in Glensford Condo offering 1,873 square feet of stylish and comfortable living space with 3 bedrooms, 2 full baths, 1 half bath, and a 1-car garage. // Laminate flooring flows throughout, beginning in the foyer and continuing across the open-concept main level. The spacious living and dining areas are filled with natural light and open to a private balcony, creating the perfect space to relax or enjoy your morning coffee. The eat-in kitchen is appointed with granite countertops, a stylish tile backsplash, stainless steel appliances, a pantry, and a cozy breakfast nook. A convenient powder room and in-unit laundry complete the main level. // Upstairs, laminate flooring continues throughout all three bedrooms, including the spacious owner's suite featuring vaulted ceilings, double closets with a storage nook, and a private ensuite bath with an updated vanity. Combining low-maintenance living with thoughtful updates and a desirable location, this move-in-ready home is an exceptional opportunity. // Recent improvements provide added peace of mind, including a updated air conditioning unit, water meter, and water heater (2024), roof insulation added in 2024, and updated washer and dryer installed (2025). Select images have been virtually staged for illustrative purposes....
Contact an agent
Home facts
- Year built:1988
- Subdivision & Development:GLENSFORD CONDO
- Listing ID #:MDPG2210538
- Added:61 day(s) ago
- Updated:September 13, 2026 at 01:04 PM
Rooms and interior
- Bedrooms:3
- Total bathrooms:3
- Full bathrooms:2
- Half bathrooms:1
- Flooring:Ceramic Tile, Laminate Plank
- Dining Description:Combination Dining/Living, Dining Room
- Bathrooms Description:Full Bath, Half Bath, Primary Bath(s), Primary Bathroom
- Kitchen Description:Breakfast Area, Dishwasher, Kitchen - Eat-In, Kitchen - Galley, Microwave, Refrigerator, Stainless Steel Appliances, Stove, Upgraded Countertops
- Bedroom Description:Primary Bedroom
- Basement:Yes
- Basement Description:Connecting Stairway, Garage Access, Interior Access, Partial
- Living area:1,873 sq. ft.
Heating and cooling
- Cooling:Central A/C
- Heating:Electric, Forced Air
Structure and exterior
- Year built:1988
- Building area:1,873 sq. ft.
- Lot Features:Suburban
- Architectural Style:Contemporary
- Construction Materials:Aluminum Siding
- Exterior Features:Deck(s), Exterior Lighting, Sidewalks
- Levels:3 Story
Schools
- High school:DUVAL
- Middle school:THOMAS JOHNSON
- Elementary school:WOODMORE
Utilities
- Water:Public
- Sewer:Public Sewer
Finances and disclosures
- Price:$355,000
- Price per sq. ft.:$189.54
- Tax amount:$4,280 (2026)
Features and amenities
- Laundry features:Laundry
- Amenities:Ceiling Fan(s), Smoke Detector, Sprinkler System - Indoor, Window Treatments
Parking
- Parking description:Attached Garage, Concrete Driveway, Garage - Rear Entry
- Garage:Yes
- Garage spaces:1
New listings near 4843 Brookstone Ter #21
- Coming Soon
 $494,000Coming Soon4 beds 3 baths2,018 sq. ft.
2110 Penfield Ln, BOWIE, MD 20716
MLS# MDPG2219090Listed by: KELLER WILLIAMS PREFERRED PROPERTIES - Coming Soon
 $420,000Coming Soon3 beds 3 baths1,812 sq. ft.
4400 Lavender Ln, BOWIE, MD 20720
MLS# MDPG2219080Listed by: KELLER WILLIAMS PREFERRED PROPERTIES - Coming Soon
 $489,987Coming Soon3 beds 2 baths2,018 sq. ft.
12902 Kendale, BOWIE, MD 20715
MLS# MDPG2218934Listed by: RE/MAX LEADING EDGE - Coming Soon

 $625,000Coming Soon3 beds 3 baths1,880 sq. ft.
15108 Peartree Dr, BOWIE, MD 20721
MLS# MDPG2218884Listed by: CENTURY 21 NEW MILLENNIUM - Coming Soon
 $1,075,000Coming Soon4 beds 5 baths6,666 sq. ft.
14312 Driftwood Rd, BOWIE, MD 20721
MLS# MDPG2218826Listed by: ROYAL DOMINION REALTY - Coming SoonOpen Sat, 2 to 4pm
 $574,900Coming Soon3 beds 5 baths2,500 sq. ft.
16828 Saint Helen Ave, BOWIE, MD 20716
MLS# MDPG2218764Listed by: KW METRO CENTER - Coming Soon
 $425,000Coming Soon4 beds 2 baths1,645 sq. ft.
12820 10th St, BOWIE, MD 20720
MLS# MDPG2218536Listed by: KELLER WILLIAMS REALTY - Coming Soon
 $350,000Coming Soon3 beds 1 baths1,304 sq. ft.
13109 10th St, BOWIE, MD 20715
MLS# MDPG2214648Listed by: KELLER WILLIAMS REALTY - Coming Soon
 $515,000Coming Soon3 beds 3 baths1,800 sq. ft.
12413 Kinship Turn, BOWIE, MD 20715
MLS# MDPG2218494Listed by: EXP REALTY, LLC - Coming Soon
 $470,000Coming Soon3 beds 3 baths1,400 sq. ft.
10506 Vista Gardens Dr, BOWIE, MD 20720
MLS# MDPG2218408Listed by: SAMSON PROPERTIES


Protect your home and budget from life's surprises with an Assurant Home Warranty, backed by a partner that supports you through every step of homeownership. Explore Plans.
©2026 Century 21 Real Estate LLC. All rights reserved. CENTURY 21®, the CENTURY 21 Logo and C21® are service marks owned by Century 21 Real Estate LLC. Century 21 Real Estate LLC fully supports the principles of the Fair Housing Act and the Equal Opportunity Act. Each office is independently owned and operated. Listing information is deemed reliable but not guaranteed accurate.