
5217 Maries Retreat Dr #114, Bowie, MD 20720
Local realty services provided by:CENTURY 21 Harbor Realty
5217 Maries Retreat Dr #114,Bowie, MD 20720
$475,000
- 4 Beds
- 4 Baths
- 2,080 sq. ft.
- Townhouse
- Active
Listed by: kanwar sodhi
Office: keller williams realty
MLS#:MDPG2223582
Source:BRIGHTMLS
Price summary
- Price:$475,000
- Price per sq. ft.:$228.37
- Monthly HOA dues:$109
About this home
Rarely available opportunity in the premier Fairwood community! This beautifully maintained all-brick end-unit townhome offers four levels of thoughtfully designed space, a stunning kitchen completely renovated in 2024, hardwood floors across three primary levels, and valuable upgrades, including a solar panel system with a low monthly payment and a home water filtration system. With its courtyard-style layout, detached two-car garage, and inviting indoor and outdoor living areas, this home brings together comfort, flexibility, and thoughtful improvements. Fairwood was master-planned with an emphasis on preserving natural surroundings, with more than 35% of the community dedicated to open space, parks, and pedestrian pathways. Enjoy opportunities to explore the outdoors while remaining connected to Bowie's shopping, dining, and everyday conveniences. Inside, the entry level welcomes you with a private bedroom, half bath, laundry room, and spacious recreation area featuring a gas fireplace. Step outside to a shaded paver patio beneath the deck, offering a comfortable setting for relaxing or gathering outdoors, with convenient access to the courtyard and detached garage. The main living level is anchored by the fully renovated 2024 kitchen, thoughtfully redesigned with contemporary finishes and a fresh, functional layout. Formal living and dining spaces feature hardwood flooring, crown molding, chair rail detailing, and a beautiful bay window that welcomes natural light. Direct access to the deck extends the living space outdoors, creating another place to unwind or entertain. Upstairs, discover three bedrooms and two full bathrooms, including a spacious primary suite offering a comfortable private retreat. Above, a thoughtfully improved attic features finished flooring, walls, and lighting, accessed by a pull-down ladder. This dedicated storage area provides valuable organization space beyond what is typically available in a townhome. Additional improvements include a solar panel system with a low monthly payment that may help offset electricity costs, depending on energy usage and system performance, and a home water filtration system for added everyday convenience. From the renovated kitchen and versatile living spaces to the outdoor retreats and community pathways, this Fairwood home offers a combination of practical features and inviting spaces to enjoy. Photos may be virtually staged...
Contact an agent
Home facts
- Year built:2005
- Subdivision & Development:RETREAT AT FAIRWOOD TOWN
- Listing ID #:MDPG2223582
- Added:1 day(s) ago
- Updated:October 27, 2026 at 11:33 AM
Rooms and interior
- Bedrooms:4
- Total bathrooms:4
- Full bathrooms:2
- Half bathrooms:2
- Kitchen Description:Cooktop, Crown Moldings, Dishwasher, Disposal, Icemaker, Microwave, Oven - Wall, Recessed Lighting, Refrigerator
- Basement:Yes
- Basement Description:Fully Finished, Walkout Level
- Living area:2,080 sq. ft.
Heating and cooling
- Cooling:Central A/C
- Heating:Forced Air, Natural Gas
Structure and exterior
- Year built:2005
- Building area:2,080 sq. ft.
- Lot area:0.08 Acres
- Architectural Style:Colonial
- Construction Materials:Brick
- Levels:3 Story
Schools
- High school:DUVAL
- Middle school:THOMAS JOHNSON
- Elementary school:GLENN DALE
Utilities
- Water:Public
- Sewer:Public Sewer
Finances and disclosures
- Price:$475,000
- Price per sq. ft.:$228.37
- Tax amount:$5,814 (2025)
Features and amenities
- Laundry features:Dryer, Washer
- Amenities:Ceiling Fan(s), Chair Railings, Crown Moldings, Recessed Lighting, Window Treatments
Parking
- Parking description:Detached Garage, Garage - Rear Entry, Garage Door Opener
- Garage:Yes
- Garage spaces:2
New listings near 5217 Maries Retreat Dr #114
- Coming Soon
 $629,750Coming Soon3 beds 4 baths2,958 sq. ft.
14419 Old Stage Rd, BOWIE, MD 20720
MLS# MDPG2223756Listed by: KW METRO CENTER - Coming Soon
 $635,000Coming Soon4 beds 3 baths3,035 sq. ft.
1411 Sea Pines Ter, BOWIE, MD 20721
MLS# MDPG2221842Listed by: HUBBLE BISBEE CHRISTIE'S INTERNATIONAL REAL ESTATE - Coming SoonOpen Sun, 12 to 2pm
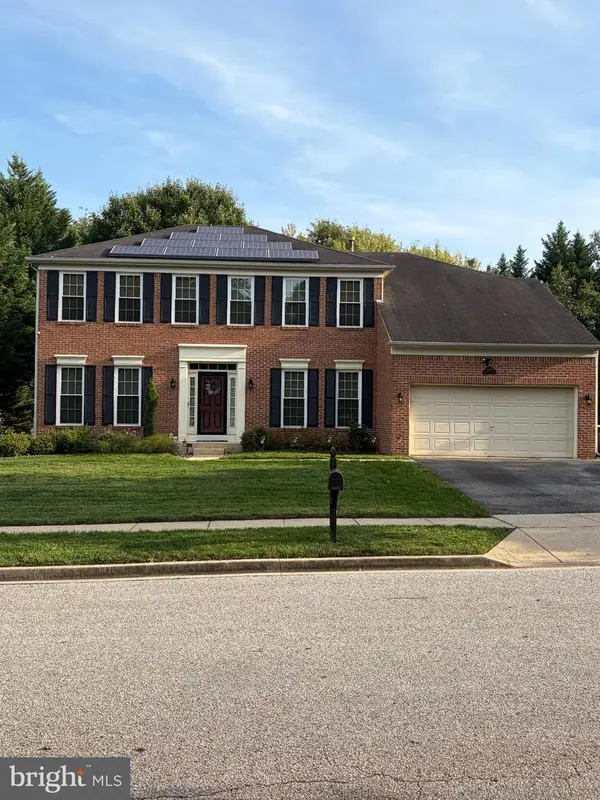 $699,000Coming Soon5 beds 4 baths2,590 sq. ft.
14607 Donegal Ct, BOWIE, MD 20721
MLS# MDPG2223942Listed by: WEICHERT REALTORS - BLUE RIBBON - Coming Soon
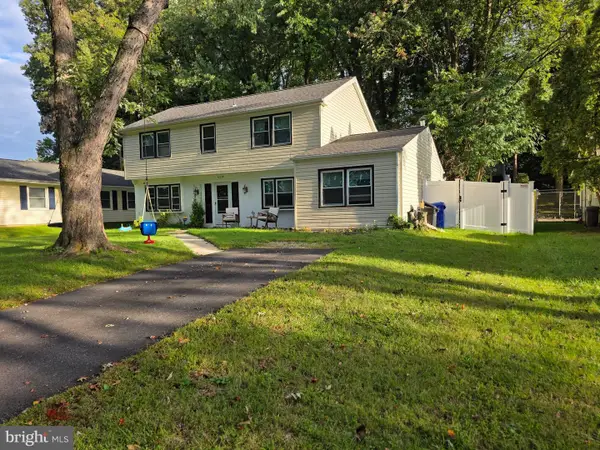 $530,000Coming Soon5 beds 3 baths2,112 sq. ft.
12319 Tilbury Ln, BOWIE, MD 20715
MLS# MDPG2223688Listed by: LONG & FOSTER REAL ESTATE, INC. - Coming SoonOpen Sat, 10am to 12pm
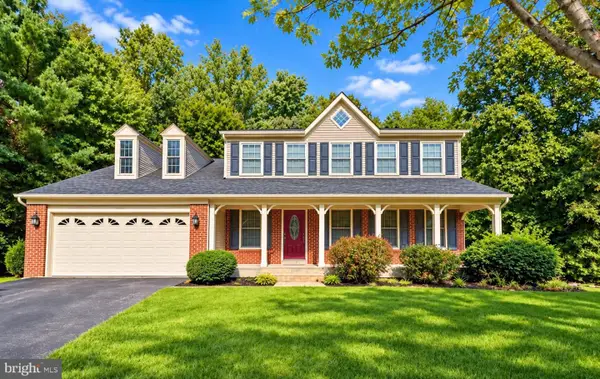 $635,000Coming Soon5 beds 4 baths3,080 sq. ft.
14108 Tollison Dr, BOWIE, MD 20720
MLS# MDPG2218190Listed by: NORTHROP REALTY - Coming Soon
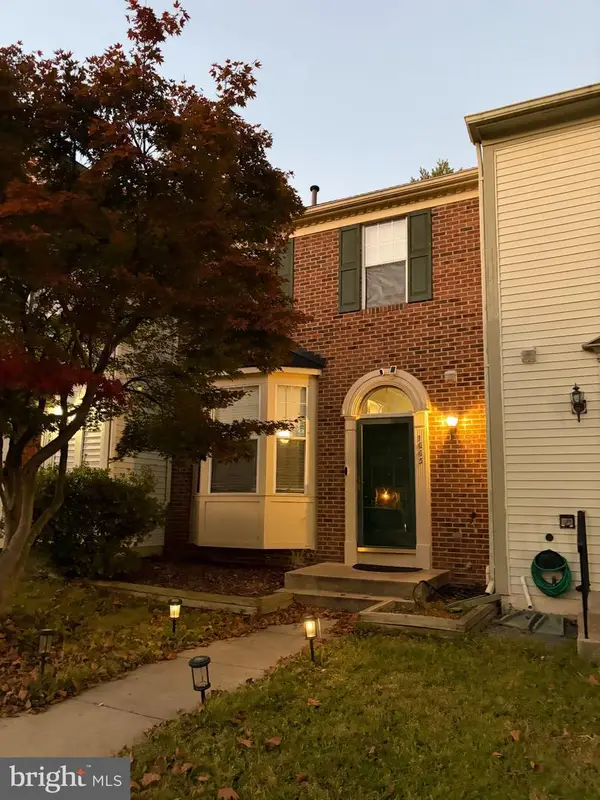 $414,900Coming Soon3 beds 4 baths1,932 sq. ft.
1003 Westlake Dr, BOWIE, MD 20721
MLS# MDPG2222290Listed by: RE/MAX EXCELLENCE REALTY - Coming Soon
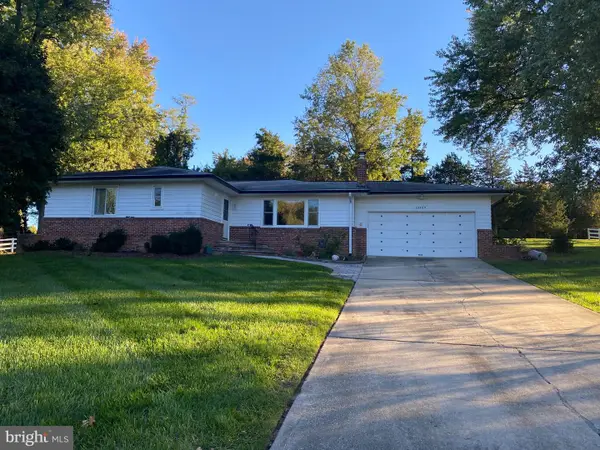 $529,950Coming Soon3 beds 3 baths2,432 sq. ft.
10409 Cleary Ln, BOWIE, MD 20721
MLS# MDPG2223284Listed by: RE/MAX UNITED REAL ESTATE - Coming Soon
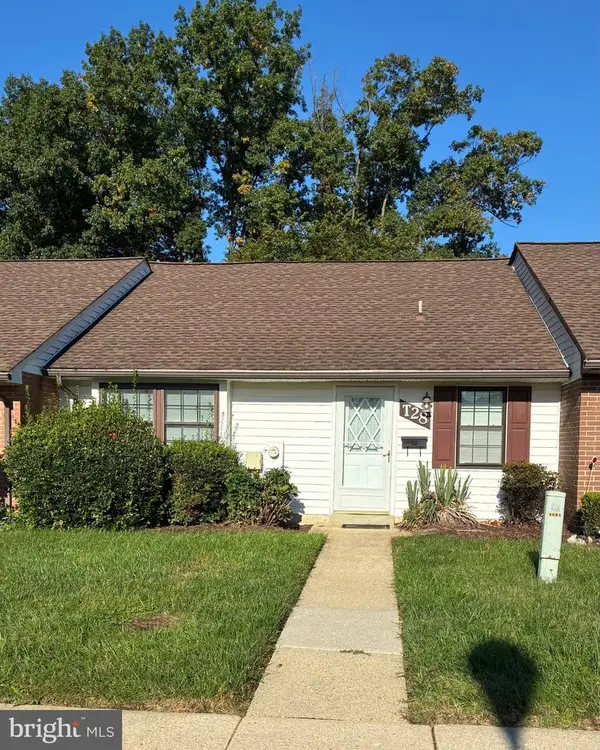 $220,000Coming Soon2 beds 2 baths959 sq. ft.
12319 Stonehaven Ln #t-28, BOWIE, MD 20715
MLS# MDPG2223216Listed by: WEICHERT REALTORS - BLUE RIBBON - Coming Soon
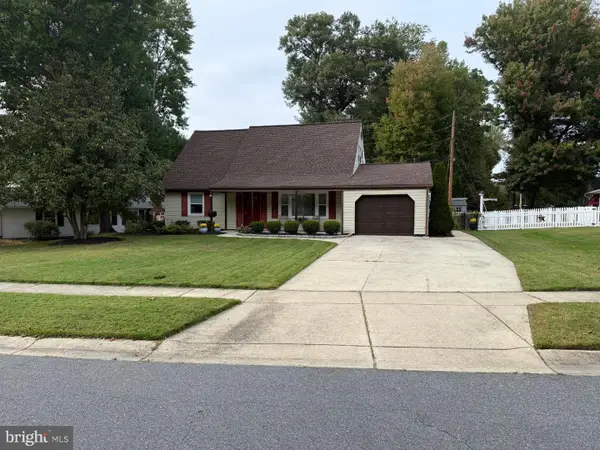 $455,000Coming Soon4 beds 2 baths1,788 sq. ft.
3704 Irongate Ln, BOWIE, MD 20715
MLS# MDPG2222572Listed by: COLDWELL BANKER PREMIER - Coming Soon
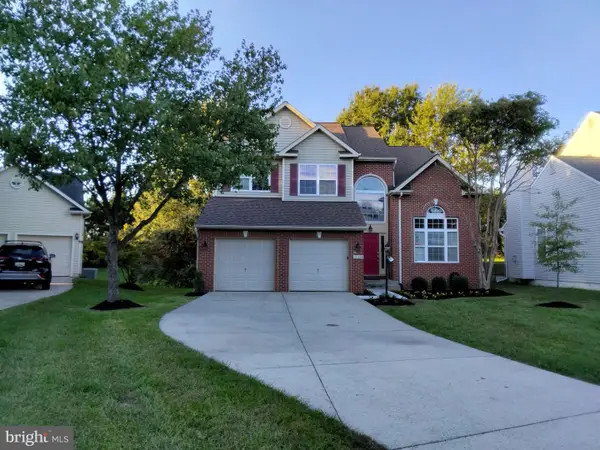 $730,000Coming Soon6 beds 4 baths2,703 sq. ft.
12326 Eugenes Prospect Dr, BOWIE, MD 20720
MLS# MDPG2222840Listed by: REALTY ONE GROUP PERFORMANCE, LLC


Protect your home and budget from life's surprises with an Assurant Home Warranty, backed by a partner that supports you through every step of homeownership. Explore Plans.
©2026 Century 21 Real Estate LLC. All rights reserved. CENTURY 21®, the CENTURY 21 Logo and C21® are service marks owned by Century 21 Real Estate LLC. Century 21 Real Estate LLC fully supports the principles of the Fair Housing Act and the Equal Opportunity Act. Each office is independently owned and operated. Listing information is deemed reliable but not guaranteed accurate.