
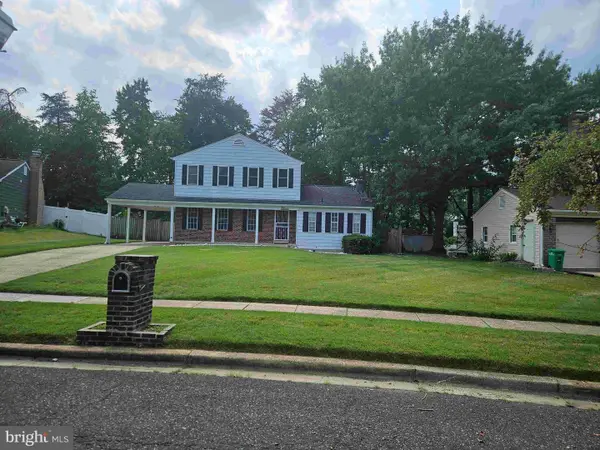
6204 Gallery St, Bowie, MD 20720
Local realty services provided by:CENTURY 21 Norris - Valley Forge
6204 Gallery St,Bowie, MD 20720
$649,000
- 4 Beds
- 4 Baths
- 2,710 sq. ft.
- Single family
- Active
Listed by: tamika johnson
Office: re/max united real estate
MLS#:MDPG2204590
Source:BRIGHTMLS
Price summary
- Price:$649,000
- Price per sq. ft.:$239.48
- Monthly HOA dues:$12.5
About this home
NEW PRICE! Exceptional value in one of Bowie's most established and desirable communities! This spacious 4-bedroom, 3.5-bath colonial offers over 2,700 square feet, beautiful hardwood floors, two wood-burning fireplaces, a two-car garage, and the opportunity to personalize while building equity.
The main level features formal living and dining rooms, a spacious eat in kitchen, a convenient first-floor laundry room, and a spacious family room with a cozy wood-burning fireplace that opens directly to the deck and backyard—ideal for entertaining and everyday living.
Upstairs, you'll find four generously sized bedrooms, including a spacious primary suite with two closets, a soaking tub, and a separate shower.
The unfinished lower level is already partially framed, offering endless possibilities for a recreation room, home theater, home gym, guest suite, playroom, or home office. A second wood-burning fireplace adds warmth and character, making this an incredible opportunity to create additional living space while increasing your home's value.
Enjoy a private backyard with plenty of room to relax, garden, or entertain. Conveniently located near shopping, dining, parks, major commuter routes, Joint Base Andrews, Fort Meade, Washington, D.C., Annapolis, and Baltimore, this home offers both convenience and long-term value.
Now priced at just $649,000, this is one of the best values in Bowie. If you've been waiting for the right combination of space, location, and opportunity, this is your chance. Schedule your private showing today!...
Contact an agent
Home facts
- Year built:1985
- Subdivision & Development:COLLINGTON CLUSTER
- Listing ID #:MDPG2204590
- Added:85 day(s) ago
- Updated:August 20, 2026 at 01:52 PM
Rooms and interior
- Bedrooms:4
- Total bathrooms:4
- Full bathrooms:2
- Half bathrooms:2
- Dining Description:Dining Area
- Basement:Yes
- Basement Description:Full, Partially Finished
- Living area:2,710 sq. ft.
Heating and cooling
- Cooling:Central A/C
- Heating:Forced Air, Natural Gas
Structure and exterior
- Roof:Shingle
- Year built:1985
- Building area:2,710 sq. ft.
- Lot area:0.43 Acres
- Architectural Style:Colonial
- Construction Materials:Brick, Vinyl Siding
- Exterior Features:Deck(s)
- Foundation Description:Slab
- Levels:3 Story
Utilities
- Water:Public
- Sewer:Public Sewer
Finances and disclosures
- Price:$649,000
- Price per sq. ft.:$239.48
- Tax amount:$9,602 (2025)
Features and amenities
- Laundry features:Has Laundry
- Amenities:Electric Available, Natural Gas Available
Parking
- Parking description:Attached Garage, Garage - Front Entry, Garage Door Opener, Off Street
- Garage:Yes
- Garage spaces:2
New listings near 6204 Gallery St
- Coming Soon
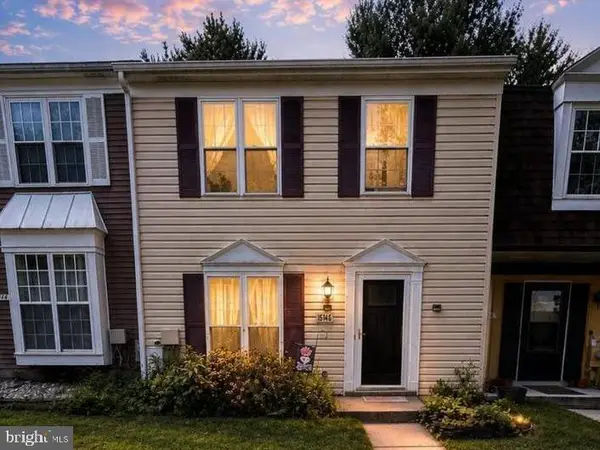 $300,000Coming Soon3 beds 2 baths
15742 Piller Ln, BOWIE, MD 20716
MLS# MDPG2215622Listed by: EXP REALTY, LLC - Coming Soon
 $699,990Coming Soon4 beds 4 baths
7606 Quandary Cir, BOWIE, MD 20720
MLS# MDPG2204118Listed by: RE/MAX REALTY GROUP - Coming Soon
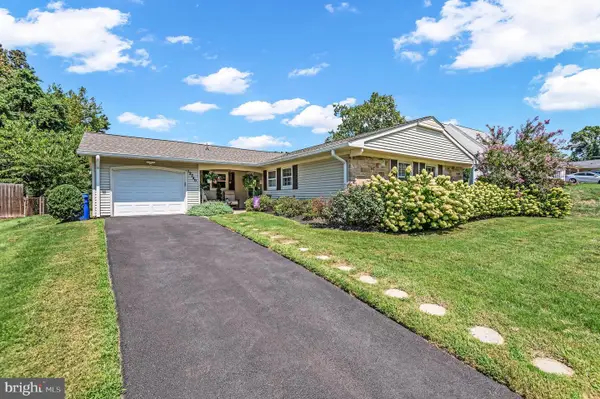 $495,000Coming Soon3 beds 2 baths
12740 Holiday Ln, BOWIE, MD 20716
MLS# MDPG2215704Listed by: ROSARIO REALTY - Coming Soon
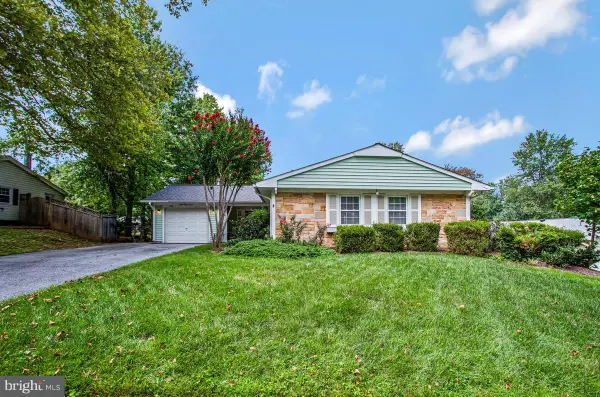 $479,900Coming Soon3 beds 2 baths
13216 Idlewild Dr, BOWIE, MD 20715
MLS# MDPG2215250Listed by: EXIT FIRST REALTY - Coming Soon
 $465,000Coming Soon4 beds 3 baths
10801 Saville Ct, BOWIE, MD 20721
MLS# MDPG2214080Listed by: SAMSON PROPERTIES - Coming Soon
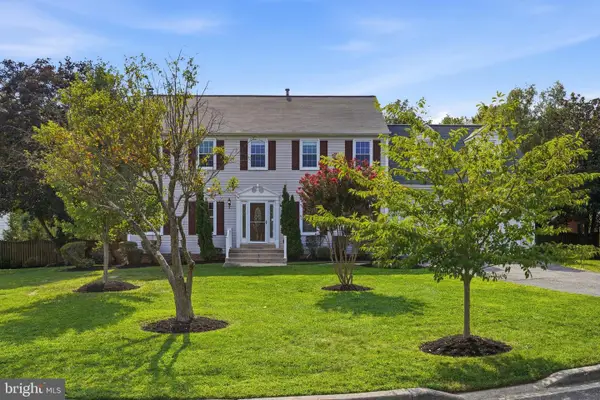 $729,000Coming Soon4 beds 4 baths
6300 Galaxy Ct, BOWIE, MD 20715
MLS# MDPG2214750Listed by: COMPASS - Coming Soon
 $989,990Coming Soon5 beds 5 baths
12903 Isaac Duckett Rd, BOWIE, MD 20721
MLS# MDPG2215724Listed by: KELLER WILLIAMS FLAGSHIP - Coming Soon
 $675,000Coming Soon5 beds 3 baths
15202 Jenkins Ridge Rd, BOWIE, MD 20721
MLS# MDPG2215600Listed by: ALLISON JAMES ESTATES & HOMES - Coming Soon
 $520,000Coming Soon4 beds 4 baths
10907 Fruitwood Dr, BOWIE, MD 20720
MLS# MDPG2215568Listed by: STONEGATE REALTY GROUP, LLC - Coming Soon
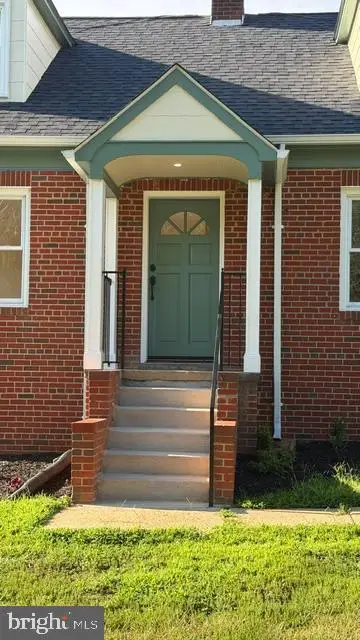 $559,000Coming Soon3 beds 2 baths
18507 Central Ave, BOWIE, MD 20716
MLS# MDPG2211232Listed by: EARP & ASSOCIATES REALTY, INC.


Protect your home and budget from life's surprises with an Assurant Home Warranty, backed by a partner that supports you through every step of homeownership. Explore Plans.
©2026 Century 21 Real Estate LLC. All rights reserved. CENTURY 21®, the CENTURY 21 Logo and C21® are service marks owned by Century 21 Real Estate LLC. Century 21 Real Estate LLC fully supports the principles of the Fair Housing Act and the Equal Opportunity Act. Each office is independently owned and operated. Listing information is deemed reliable but not guaranteed accurate.