6812 Irene Ct, Bowie, MD 20720
Local realty services provided by:CENTURY 21 New Millennium
6812 Irene Ct,Bowie, MD 20720
$589,900
- 4 Beds
- 4 Baths
- 2,128 sq. ft.
- Single family
- Active
Listed by: moises lazo-salmeron
Office: fairfax realty premier
MLS#:MDPG2219846
Source:BRIGHTMLS
Price summary
- Price:$589,900
- Price per sq. ft.:$277.21
- Monthly HOA dues:$2.08
About this home
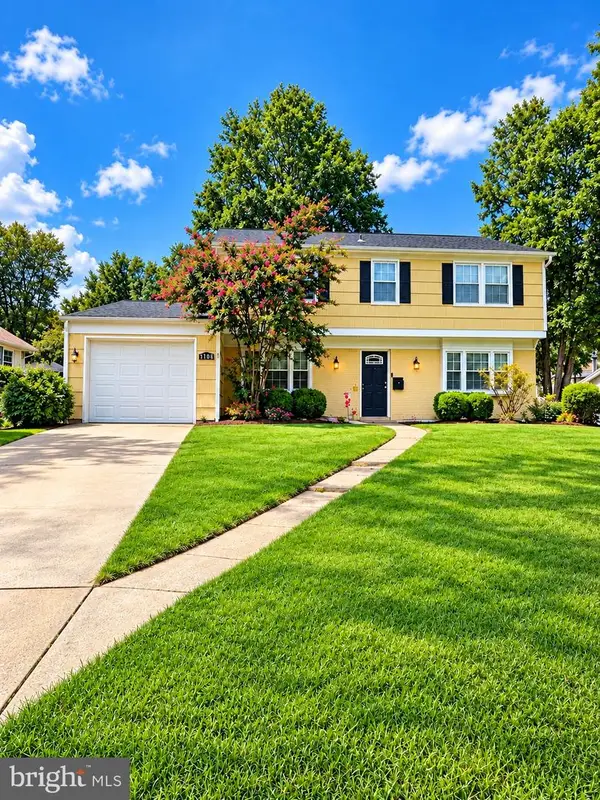
This stately colonial is arguably sited on the nice lot in the community. There's no place like home. Located at the cul-de-sac of a quiet street, the home backs your very own nature preserve. As you enter the home from the covered front porch onto the hardwood foyer, which is a great feature for guests, you are welcomed by a neutral decor that flows throughout the home. To your right is the formal living room and on your left is the formal dining room. From the dining room you can access the kitchen, access the spacious family room where your attention might be drawn to the floor-to-ceiling, brick hearth fireplace. Or, you might be inclined to gaze through the upgraded sliding doors that lead to the private deck overlooking a scenic view of natural beauty. The kitchen also provides access to the garage, which includes a garage door opener. The main level also features an upgraded powder room for the convenience of you and your guests. New wood laminate floor on the upper and main ;level ; 4 bedrooms, all of which have upgraded lighted ceiling fans. In the master bedroom, you'll find a private upgraded full bath and awesome walk-in closet. an upgraded full hall bath, and a laundry chute so your laundry magically appears near the laundry area in the lower level! The lower level of the home is finished with a spacious family/recreation room, which includes a 2nd floor to ceiling brick hearth fireplace, a powder room, and a level walkout through an upgraded sliding door to the rear yard. and more come and see it!!...
Contact an agent
Home facts
- Year built:1985
- Subdivision & Development:HILLMEADE STATION PLAT O
- Listing ID #:MDPG2219846
- Added:1 day(s) ago
- Updated:September 20, 2026 at 05:39 AM
Rooms and interior
- Bedrooms:4
- Total bathrooms:4
- Full bathrooms:2
- Half bathrooms:2
- Dining Description:Dining Area
- Basement:Yes
- Basement Description:Full, Partially Finished, Rear Entrance, Walkout Level
- Living area:2,128 sq. ft.
Heating and cooling
- Cooling:Central A/C
- Heating:Electric, Heat Pump(s)
Structure and exterior
- Year built:1985
- Building area:2,128 sq. ft.
- Lot area:0.25 Acres
- Architectural Style:Colonial
- Construction Materials:Brick Front, Frame, Vinyl Siding
- Levels:3 Story
Utilities
- Water:Public
- Sewer:Public Sewer
Finances and disclosures
- Price:$589,900
- Price per sq. ft.:$277.21
- Tax amount:$7,519 (2026)
Parking
- Parking description:Attached Garage, Garage - Front Entry, Inside Access
- Garage:Yes
- Garage spaces:1
New listings near 6812 Irene Ct
- Coming Soon
 $400,000Coming Soon5 beds 3 baths2,202 sq. ft.
4010 William Ln, BOWIE, MD 20715
MLS# MDPG2219876Listed by: LONG & FOSTER REAL ESTATE, INC. - Coming Soon
 $825,000Coming Soon4 beds 4 baths2,760 sq. ft.
12003 Backus Dr, BOWIE, MD 20720
MLS# MDPG2219302Listed by: AB & CO REALTORS, INC. - Coming Soon
 $590,000Coming Soon3 beds 3 baths2,184 sq. ft.
14131 Pleasant View Dr, BOWIE, MD 20720
MLS# MDPG2219682Listed by: COMPASS - Coming Soon
 $549,000Coming Soon3 beds 3 baths2,444 sq. ft.
3106 Superior Lane Ln, BOWIE, MD 20715
MLS# MDPG2219478Listed by: CUMMINGS & CO. REALTORS - Coming Soon
 $494,000Coming Soon4 beds 3 baths2,018 sq. ft.
2110 Penfield Ln, BOWIE, MD 20716
MLS# MDPG2219090Listed by: KELLER WILLIAMS PREFERRED PROPERTIES - Coming Soon
 $500,000Coming Soon4 beds 3 baths2,760 sq. ft.
12911 Gladys Retreat Cir #35, BOWIE, MD 20720
MLS# MDPG2214954Listed by: DMV RESIDENTIAL REALTY - Coming Soon
 $489,987Coming Soon3 beds 2 baths2,018 sq. ft.
12902 Kendale, BOWIE, MD 20715
MLS# MDPG2218934Listed by: RE/MAX LEADING EDGE - Coming Soon

 $625,000Coming Soon3 beds 3 baths1,880 sq. ft.
15108 Peartree Dr, BOWIE, MD 20721
MLS# MDPG2218884Listed by: CENTURY 21 NEW MILLENNIUM - Coming Soon
 $515,000Coming Soon3 beds 3 baths1,800 sq. ft.
12413 Kinship Turn, BOWIE, MD 20715
MLS# MDPG2218494Listed by: EXP REALTY, LLC - Coming Soon
 $470,000Coming Soon3 beds 3 baths1,400 sq. ft.
10506 Vista Gardens Dr, BOWIE, MD 20720
MLS# MDPG2218408Listed by: SAMSON PROPERTIES


Protect your home and budget from life's surprises with an Assurant Home Warranty, backed by a partner that supports you through every step of homeownership. Explore Plans.
©2026 Century 21 Real Estate LLC. All rights reserved. CENTURY 21®, the CENTURY 21 Logo and C21® are service marks owned by Century 21 Real Estate LLC. Century 21 Real Estate LLC fully supports the principles of the Fair Housing Act and the Equal Opportunity Act. Each office is independently owned and operated. Listing information is deemed reliable but not guaranteed accurate.