7011 Old Chapel Dr, Bowie, MD 20715
Local realty services provided by:CENTURY 21 Advantage Gold
7011 Old Chapel Dr,Bowie, MD 20715
$599,000
- 6 Beds
- 4 Baths
- 3,024 sq. ft.
- Single family
- Pending
Listed by:
 Chris Teets(571) 331 - 9048CENTURY 21 Redwood Realty
Office: century 21 redwood realty
MLS#:MDPG2213798
Source:BRIGHTMLS
Price summary
- Price:$599,000
- Price per sq. ft.:$198.08
About this home
-> Now offering seller help toward closing <- Step inside this stunningly reimagined modern home, featuring an expansive open layout and upscale finishes throughout. Boasting 6 bedrooms and 4 full bathrooms, including two luxurious primary suites with spa-like custom showers, this home is perfectly suited for multigenerational living. The gourmet kitchen offers an oversized eat-at island, formal dining space, and 42-inch ceiling-height cabinetry. Elegant custom solid-core doors, five-inch baseboards, recessed lighting, and seamless luxury vinyl plank flooring add a refined touch in every room. Enjoy the low-maintenance composite front porch, ideal for relaxing evenings, or take advantage of the expansive backyard with a rare two-story outbuilding ready for your vision. Move-in ready, thoughtfully upgraded, and designed to impress, this home truly stands apart. #multi-generational home
Contact an agent
Home facts
- Year built:1968
- Subdivision & Development:CHAPEL HILL
- Listing ID #:MDPG2213798
- Added:45 day(s) ago
- Updated:September 18, 2026 at 07:52 AM
Rooms and interior
- Bedrooms:6
- Total bathrooms:4
- Full bathrooms:4
- Flooring:Luxury Vinyl Plank
- Bathrooms Description:Primary Bath(s)
- Kitchen Description:Breakfast Area, Built-In Microwave, Dishwasher, Disposal, Energy Efficient Appliances, Exhaust Fan, Kitchen - Island, Oven/Range - Gas, Recessed Lighting, Refrigerator, Stainless Steel Appliances, Upgraded Countertops, Water Heater
- Basement:Yes
- Basement Description:Fully Finished
- Living area:3,024 sq. ft.
Heating and cooling
- Cooling:Central A/C
- Heating:90% Forced Air, Natural Gas
Structure and exterior
- Roof:Architectural Shingle
- Year built:1968
- Building area:3,024 sq. ft.
- Lot area:0.23 Acres
- Architectural Style:Contemporary, Ranch/Rambler
- Construction Materials:Frame
- Exterior Features:Outbuilding(s), Porch(es)
- Foundation Description:Concrete Perimeter
- Levels:2 Stories
Schools
- High school:BOWIE
- Middle school:SAMUEL OGLE
Utilities
- Water:Public
- Sewer:Public Sewer
Finances and disclosures
- Price:$599,000
- Price per sq. ft.:$198.08
- Tax amount:$5,965 (2025)
Features and amenities
- Laundry features:Dryer, Has Laundry, Washer
- Amenities:120/240V, Double Pane Windows, Exposed Beams, Exterior Cameras, Recessed Lighting
Parking
- Parking description:Asphalt Driveway
New listings near 7011 Old Chapel Dr
- Coming Soon
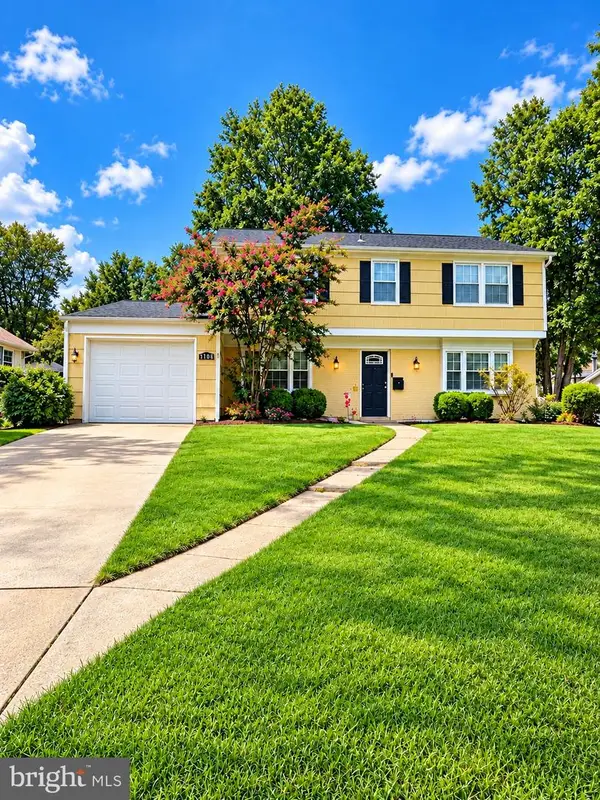 $549,000Coming Soon3 beds 3 baths2,444 sq. ft.
3106 Superior Lane Ln, BOWIE, MD 20715
MLS# MDPG2219478Listed by: CUMMINGS & CO. REALTORS - Coming Soon
 $494,000Coming Soon4 beds 3 baths2,018 sq. ft.
2110 Penfield Ln, BOWIE, MD 20716
MLS# MDPG2219090Listed by: KELLER WILLIAMS PREFERRED PROPERTIES - Coming Soon
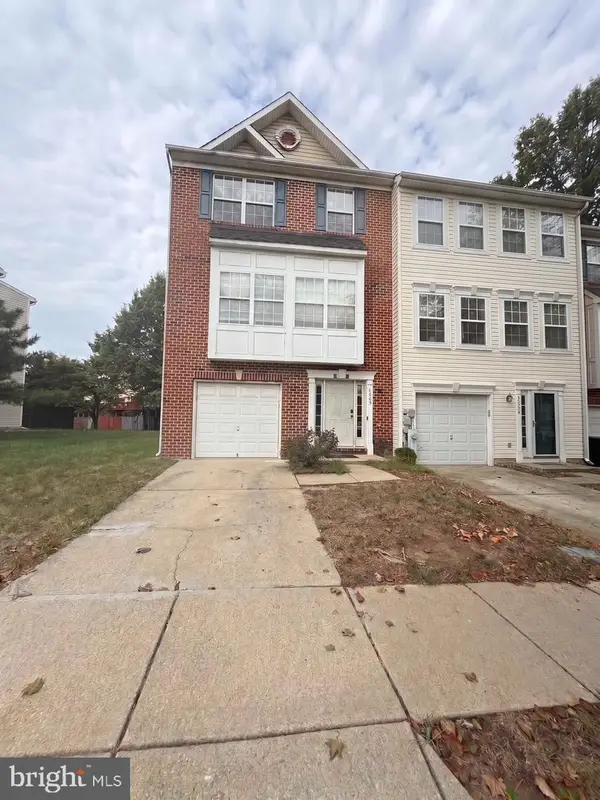 $420,000Coming Soon3 beds 3 baths1,812 sq. ft.
4400 Lavender Ln, BOWIE, MD 20720
MLS# MDPG2219080Listed by: KELLER WILLIAMS PREFERRED PROPERTIES - Coming Soon
 $489,987Coming Soon3 beds 2 baths2,018 sq. ft.
12902 Kendale, BOWIE, MD 20715
MLS# MDPG2218934Listed by: RE/MAX LEADING EDGE - Coming Soon

 $625,000Coming Soon3 beds 3 baths1,880 sq. ft.
15108 Peartree Dr, BOWIE, MD 20721
MLS# MDPG2218884Listed by: CENTURY 21 NEW MILLENNIUM - Coming Soon
 $1,075,000Coming Soon4 beds 5 baths6,666 sq. ft.
14312 Driftwood Rd, BOWIE, MD 20721
MLS# MDPG2218826Listed by: ROYAL DOMINION REALTY - Coming Soon
 $515,000Coming Soon3 beds 3 baths1,800 sq. ft.
12413 Kinship Turn, BOWIE, MD 20715
MLS# MDPG2218494Listed by: EXP REALTY, LLC - Coming Soon
 $470,000Coming Soon3 beds 3 baths1,400 sq. ft.
10506 Vista Gardens Dr, BOWIE, MD 20720
MLS# MDPG2218408Listed by: SAMSON PROPERTIES - Coming Soon
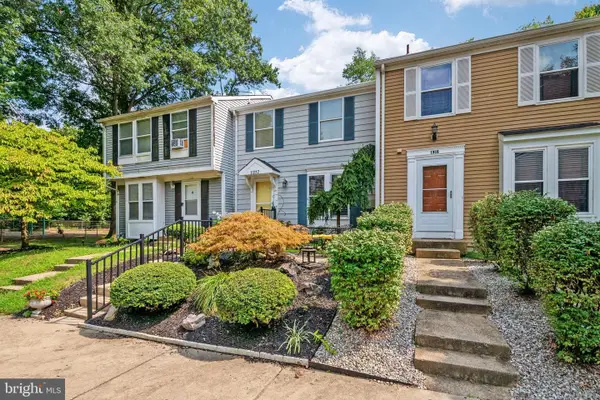 $369,900Coming Soon2 beds 3 baths1,680 sq. ft.
1317 Patriot Ln, BOWIE, MD 20716
MLS# MDPG2218298Listed by: FIVE STAR REAL ESTATE - Coming Soon
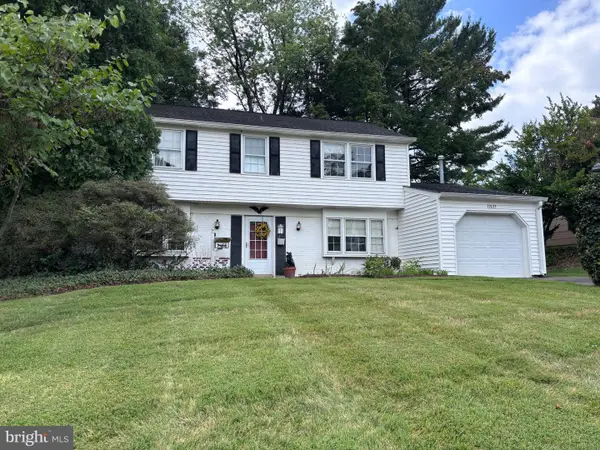 $500,000Coming Soon4 beds 3 baths1,872 sq. ft.
12635 Millstream Dr, BOWIE, MD 20715
MLS# MDPG2216876Listed by: RE/MAX EXECUTIVE


Protect your home and budget from life's surprises with an Assurant Home Warranty, backed by a partner that supports you through every step of homeownership. Explore Plans.
©2026 Century 21 Real Estate LLC. All rights reserved. CENTURY 21®, the CENTURY 21 Logo and C21® are service marks owned by Century 21 Real Estate LLC. Century 21 Real Estate LLC fully supports the principles of the Fair Housing Act and the Equal Opportunity Act. Each office is independently owned and operated. Listing information is deemed reliable but not guaranteed accurate.