732 Streamside Dr, Bowie, MD 20721
Local realty services provided by:CENTURY 21 A Better Way
732 Streamside Dr,Bowie, MD 20721
$435,000
- 3 Beds
- 3 Baths
- 1,360 sq. ft.
- Townhouse
- Pending
Listed by: sierra williams
Office: redfin corp
MLS#:MDPG2208500
Source:BRIGHTMLS
Price summary
- Price:$435,000
- Price per sq. ft.:$319.85
- Monthly HOA dues:$125
About this home
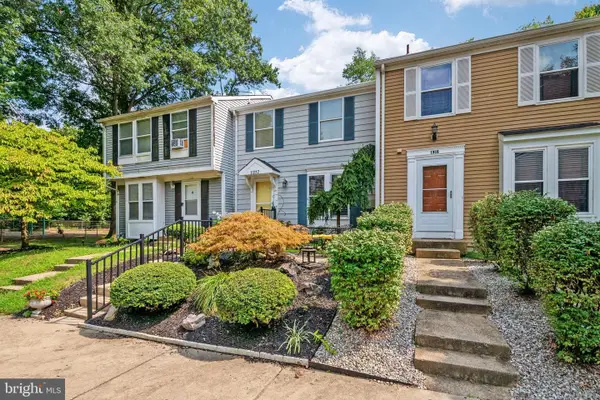
Welcome to 732 Streamside Dr, a beautifully maintained 3-bedroom, 2.5-bath townhome tucked into the sought-after South Lake at Lake Arbor community. Thoughtfully designed for comfortable everyday living, this inviting home offers bright, functional spaces, stylish updates, and a location that keeps you connected to everything Prince George's County has to offer.
The main level features an open and welcoming layout with spacious living and dining areas that flow seamlessly into the well-appointed kitchen, creating the perfect setting for both casual meals and entertaining. A convenient powder room completes this level.
Upstairs, the generous primary suite offers a private en-suite bath, while two additional bedrooms and a second full bath provide comfortable accommodations for family, guests, or a home office.
The finished lower level adds valuable flexible living space ideal for a recreation room, media room, fitness area, or workspace, with additional storage to keep everything organized.
Outside, enjoy your private outdoor living area—perfect for morning coffee, weekend barbecues, or simply relaxing after a long day. A one-car garage and additional parking add everyday convenience.
Ideally located just minutes from Lake Arbor, this home offers exceptional commuter access via I-495, US-50, MD-202, and the Largo Town Center Metro Station, making travel to Washington, D.C., Annapolis, and Northern Virginia effortless. Nearby employers include the University of Maryland Capital Region Medical Center, Joint Base Andrews, NASA Goddard Space Flight Center, and numerous federal agencies throughout the region. Shopping, dining, and entertainment abound at Woodmore Towne Centre, Bowie Town Center, and nearby Largo, with Wegmans, Costco, restaurants, and retail just moments away. Outdoor enthusiasts will appreciate nearby Lake Arbor, Watkins Regional Park, Allen Pond Park, and the WB&A Trail, while history and culture are close at hand with the Belair Mansion and the Bowie Railroad Museum. This exceptional location blends comfort, convenience, recreation, and connectivity into one outstanding place to call home.
Mortgage savings may be available for buyers of this listing....
Contact an agent
Home facts
- Year built:1992
- Subdivision & Development:SOUTHLAKE PLAT 6
- Listing ID #:MDPG2208500
- Added:79 day(s) ago
- Updated:September 12, 2026 at 08:11 AM
Rooms and interior
- Bedrooms:3
- Total bathrooms:3
- Full bathrooms:2
- Half bathrooms:1
- Dining Description:Dining Area, Dining Room
- Bathrooms Description:Primary Bath(s)
- Kitchen Description:Dishwasher, Disposal, Exhaust Fan, Icemaker, Kitchen - Eat-In, Kitchen - Table Space, Microwave, Refrigerator, Stove, Water Heater
- Bedroom Description:Primary Bedroom
- Basement:Yes
- Basement Description:Connecting Stairway
- Living area:1,360 sq. ft.
Heating and cooling
- Cooling:Central A/C
- Heating:Electric, Heat Pump(s)
Structure and exterior
- Roof:Fiberglass
- Year built:1992
- Building area:1,360 sq. ft.
- Lot area:0.04 Acres
- Lot Features:Backs to Trees
- Architectural Style:Colonial
- Construction Materials:Brick, Combination
- Exterior Features:Deck(s)
- Levels:3 Story
Schools
- High school:CHARLES HERBERT FLOWERS
- Middle school:ERNEST EVERETT JUST
- Elementary school:LAKE ARBOR
Utilities
- Water:Public
- Sewer:Public Sewer
Finances and disclosures
- Price:$435,000
- Price per sq. ft.:$319.85
- Tax amount:$5,045 (2025)
Features and amenities
- Laundry features:Dryer, Laundry, Washer
- Amenities:Insulated Windows, Underground Utilities, Window Treatments
Parking
- Parking description:Attached Garage, Garage Door Opener
- Garage:Yes
- Garage spaces:1
New listings near 732 Streamside Dr
- Coming Soon
 $489,987Coming Soon3 beds 2 baths2,018 sq. ft.
12902 Kendale, BOWIE, MD 20715
MLS# MDPG2218934Listed by: RE/MAX LEADING EDGE - Coming Soon

 $625,000Coming Soon3 beds 3 baths1,880 sq. ft.
15108 Peartree Dr, BOWIE, MD 20721
MLS# MDPG2218884Listed by: CENTURY 21 NEW MILLENNIUM - Coming Soon
 $1,075,000Coming Soon4 beds 5 baths6,666 sq. ft.
14312 Driftwood Rd, BOWIE, MD 20721
MLS# MDPG2218826Listed by: ROYAL DOMINION REALTY - Coming SoonOpen Sat, 2 to 4pm
 $574,900Coming Soon3 beds 5 baths2,500 sq. ft.
16828 Saint Helen Ave, BOWIE, MD 20716
MLS# MDPG2218764Listed by: KW METRO CENTER - Coming Soon
 $425,000Coming Soon4 beds 2 baths1,645 sq. ft.
12820 10th St, BOWIE, MD 20720
MLS# MDPG2218536Listed by: KELLER WILLIAMS REALTY - Coming Soon
 $350,000Coming Soon3 beds 1 baths1,304 sq. ft.
13109 10th St, BOWIE, MD 20715
MLS# MDPG2214648Listed by: KELLER WILLIAMS REALTY - Coming Soon
 $515,000Coming Soon3 beds 3 baths1,800 sq. ft.
12413 Kinship Turn, BOWIE, MD 20715
MLS# MDPG2218494Listed by: EXP REALTY, LLC - Coming Soon
 $470,000Coming Soon3 beds 3 baths1,400 sq. ft.
10506 Vista Gardens Dr, BOWIE, MD 20720
MLS# MDPG2218408Listed by: SAMSON PROPERTIES - Coming Soon
 $399,900Coming Soon3 beds 3 baths1,230 sq. ft.
15421 Empress Way, BOWIE, MD 20716
MLS# MDPG2218368Listed by: RLAH @PROPERTIES - Coming Soon
 $369,900Coming Soon2 beds 3 baths1,680 sq. ft.
1317 Patriot Ln, BOWIE, MD 20716
MLS# MDPG2218298Listed by: FIVE STAR REAL ESTATE


Protect your home and budget from life's surprises with an Assurant Home Warranty, backed by a partner that supports you through every step of homeownership. Explore Plans.
©2026 Century 21 Real Estate LLC. All rights reserved. CENTURY 21®, the CENTURY 21 Logo and C21® are service marks owned by Century 21 Real Estate LLC. Century 21 Real Estate LLC fully supports the principles of the Fair Housing Act and the Equal Opportunity Act. Each office is independently owned and operated. Listing information is deemed reliable but not guaranteed accurate.