
8805 Chestnut Ave, Bowie, MD 20720
Local realty services provided by:CENTURY 21 Sylvia Geist Agency
8805 Chestnut Ave,Bowie, MD 20720
$425,000
- 3 Beds
- 2 Baths
- 1,340 sq. ft.
- Single family
- Active
Listed by: gerald staton
Office: keller williams preferred properties
MLS#:MDPG2214790
Source:BRIGHTMLS
Price summary
- Price:$425,000
- Price per sq. ft.:$317.16
About this home
FULLY RENOVATED & MOVE-IN READY! This beautifully updated 3-bedroom Bowie home offers approximately 1,340 sq. ft. of fresh, modern living space plus a versatile recreation room. Virtually everything has been updated, including a NEW ROOF, HVAC, WATER HEATER, WINDOWS, FLOORING & CARPET! The kitchen and bathrooms have also been tastefully renovated, creating a home that is truly ready for its next owner.
The functional floor plan offers 3 bedrooms, 1 full bathroom, 1 half bathroom, and a spacious recreation room that can easily serve as a family room, home office, gym, media room, or additional entertaining space. Fresh finishes throughout give the home a clean, contemporary feel while the extensive improvements provide peace of mind for years to come.
Major renovations are already done—just move in and enjoy! Don't miss this opportunity to own a fully renovated home in Bowie with the updates today's buyers are looking for. Schedule your showing today!
Contact an agent
Home facts
- Year built:1963
- Subdivision & Development:OLD TOWN BOWIE
- Listing ID #:MDPG2214790
- Added:57 day(s) ago
- Updated:October 08, 2026 at 02:05 PM
Rooms and interior
- Bedrooms:3
- Total bathrooms:2
- Full bathrooms:1
- Half bathrooms:1
- Living area:1,340 sq. ft.
Heating and cooling
- Cooling:Central A/C
- Heating:Heat Pump - Gas BackUp
Structure and exterior
- Year built:1963
- Building area:1,340 sq. ft.
- Lot area:0.17 Acres
- Architectural Style:Ranch/Rambler
- Construction Materials:Aluminum Siding, Brick
- Foundation Description:Block, Brick/Mortar, Concrete Perimeter, Crawl Space, Permanent
- Levels:1 Story
Schools
- High school:BOWIE
Utilities
- Water:Public
- Sewer:Public Sewer
Finances and disclosures
- Price:$425,000
- Price per sq. ft.:$317.16
- Tax amount:$5,948 (2026)
Parking
- Parking description:Off Street
New listings near 8805 Chestnut Ave
- Coming Soon
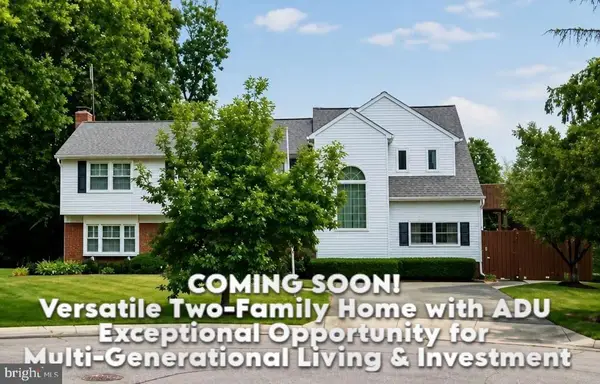 $595,000Coming Soon5 beds 5 baths3,251 sq. ft.
4605 Olden Ct, BOWIE, MD 20715
MLS# MDPG2221416Listed by: ACE REALTY & PROPERTY MANAGEMENT, LLC. - Coming Soon
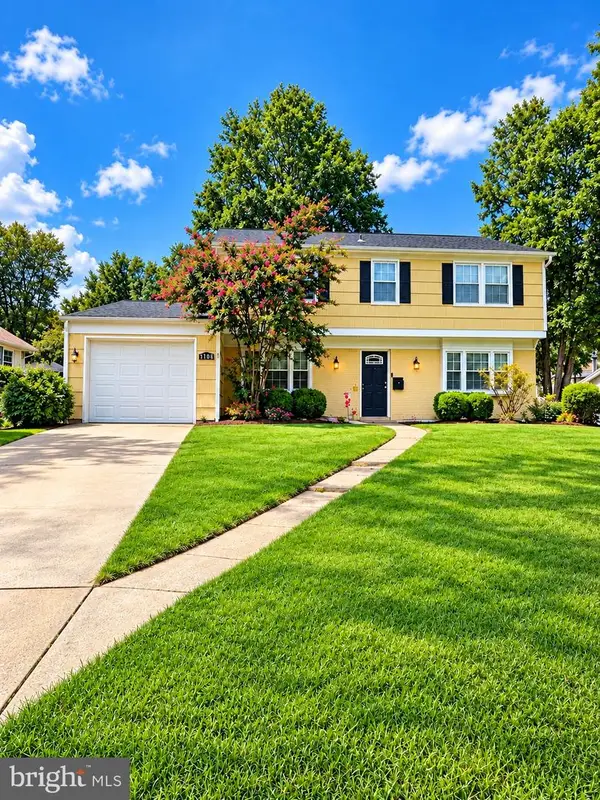 $549,000Coming Soon3 beds 3 baths2,444 sq. ft.
3106 Superior Lane Ln, BOWIE, MD 20715
MLS# MDPG2219478Listed by: CUMMINGS & CO. REALTORS - Coming Soon
 $499,000Coming Soon4 beds 3 baths2,018 sq. ft.
2110 Penfield Ln, BOWIE, MD 20716
MLS# MDPG2219090Listed by: KELLER WILLIAMS PREFERRED PROPERTIES - Coming Soon
 $989,990Coming Soon5 beds 5 baths6,006 sq. ft.
12903 Isaac Duckett Rd, BOWIE, MD 20721
MLS# MDPG2215724Listed by: KELLER WILLIAMS FLAGSHIP - Coming Soon
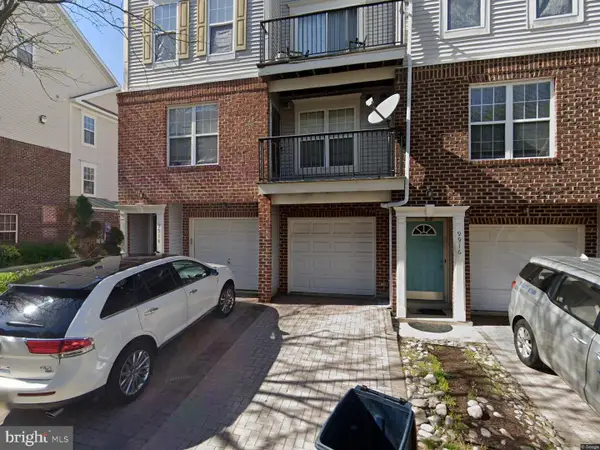 $390,000Coming Soon2 beds 3 baths1,678 sq. ft.
9914 Sassafras Ln #63, BOWIE, MD 20721
MLS# MDPG2210494Listed by: KELLER WILLIAMS PREFERRED PROPERTIES - New
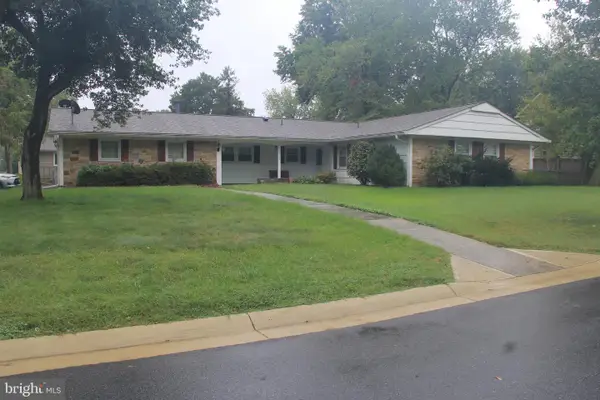 $479,786Active4 beds 3 baths2,619 sq. ft.
16109 Alderwood Ln, BOWIE, MD 20716
MLS# MDPG2221916Listed by: FORESTAR REALTY, LLC - New
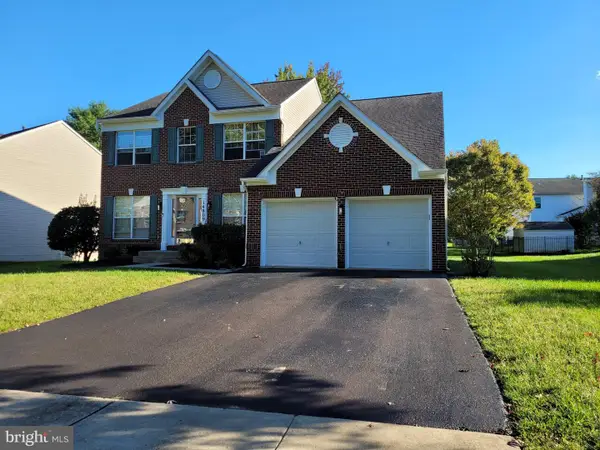 $699,500Active6 beds 4 baths3,748 sq. ft.
14809 Dunleigh Dr, BOWIE, MD 20721
MLS# MDPG2221898Listed by: TAYLOR PROPERTIES - Open Sat, 1 to 3pmNew
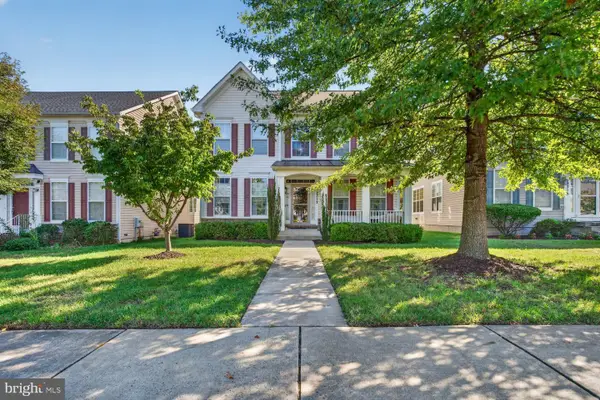 $699,000Active5 beds 4 baths4,083 sq. ft.
2317 Saint Josephs Dr, BOWIE, MD 20721
MLS# MDPG2221534Listed by: COMPASS - New
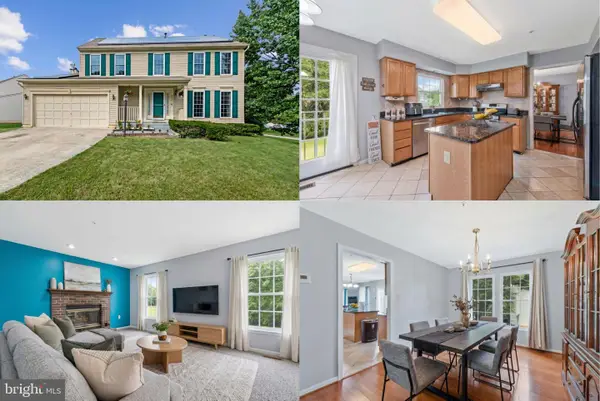 $575,000Active4 beds 3 baths2,128 sq. ft.
8507 Bates Dr, BOWIE, MD 20720
MLS# MDPG2221648Listed by: KELLER WILLIAMS REALTY - New
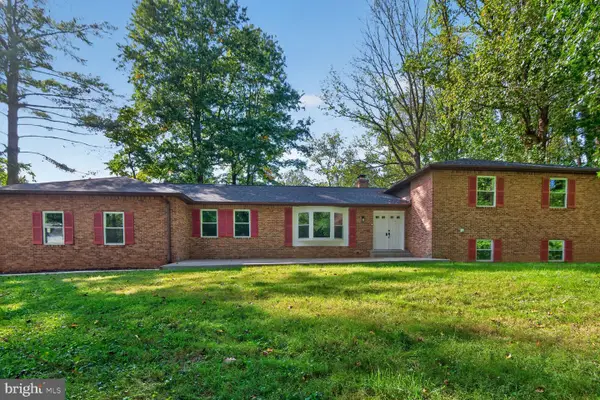 $799,900Active5 beds 4 baths3,226 sq. ft.
12300 Lisborough Rd, BOWIE, MD 20720
MLS# MDPG2221680Listed by: GREEN DOT REALTY


Protect your home and budget from life's surprises with an Assurant Home Warranty, backed by a partner that supports you through every step of homeownership. Explore Plans.
©2026 Century 21 Real Estate LLC. All rights reserved. CENTURY 21®, the CENTURY 21 Logo and C21® are service marks owned by Century 21 Real Estate LLC. Century 21 Real Estate LLC fully supports the principles of the Fair Housing Act and the Equal Opportunity Act. Each office is independently owned and operated. Listing information is deemed reliable but not guaranteed accurate.