
12412 W Old Baltimore Rd, Boyds, MD 20841
Local realty services provided by:CENTURY 21 Alliance
12412 W Old Baltimore Rd,Boyds, MD 20841
$850,000
- 4 Beds
- 4 Baths
- 3,050 sq. ft.
- Single family
- Coming Soon
Listed by: robert j lucido, paul bittner
Office: keller williams lucido agency
MLS#:MDMC2226666
Source:BRIGHTMLS
Price summary
- Price:$850,000
- Price per sq. ft.:$278.69
About this home
COMING SOON — Beautifully maintained and extensively updated single-family residence in Boyds offering 4 bedrooms, 3 full bathrooms, 1 half bathroom, 3,050 square feet, a 2-car garage, and a spacious 0.74-acre lot with no HOA. // Thoughtful recent improvements include luxury vinyl flooring, fresh interior paint, updated lighting, refinished bathrooms, and a newly finished lower level, plus an updated gourmet kitchen with quartz countertops, upgraded cabinetry, and appliances. // Additional highlights include a spacious primary suite with a walk-in closet, three additional closets, and a private bath, plus a family room with a wood-burning fireplace, generous outdoor living space, well-maintained landscaping, and an expansive driveway with ample parking. // Major improvements include a roof replacement and updated windows and doors, along with numerous exterior and mechanical enhancements. // Enjoy a peaceful Boyds setting near Black Hill Regional Park and Little Seneca Lake, Clarksburg schools, shopping, dining, and everyday conveniences, with easy access to I-270. // 12412 W Old Baltimore Road is a truly remarkable offering where peaceful surroundings, extensive updates, and spacious living converge. Additional details and private preview opportunities coming soon....
Contact an agent
Home facts
- Year built:1982
- Subdivision & Development:BEAU MONDE ESTATES
- Listing ID #:MDMC2226666
- Updated:September 19, 2026 at 10:29 AM
Rooms and interior
- Bedrooms:4
- Total bathrooms:4
- Full bathrooms:3
- Half bathrooms:1
- Flooring:Carpet, Concrete, Hardwood, Luxury Vinyl Tile, Wood
- Dining Description:Dining Area, Dining Room
- Bathrooms Description:Bathroom 2, Full Bath, Primary Bath(s), Primary Bathroom
- Kitchen Description:Built-In Microwave, Carpet, Cooktop, Crown Moldings, Dishwasher, Disposal, Energy Efficient Appliances, Extra Refrigerator/Freezer, Freezer, Icemaker, Kitchen - Gourmet, Kitchen - Island, Microwave, Oven - Double, Oven - Self Cleaning, Oven - Wall, Recessed Lighting, Refrigerator, Stainless Steel Appliances, Upgraded Countertops, Water Dispenser, Water Heater
- Bedroom Description:Carpet, Primary Bedroom, Walk In Closet(s)
- Basement:Yes
- Basement Description:Combination, Connecting Stairway, Daylight, Full, Improved, Outside Entrance, Partial
- Living area:3,050 sq. ft.
Heating and cooling
- Cooling:Ceiling Fan(s)
- Heating:Electric, Heat Pump(s)
Structure and exterior
- Roof:Architectural Shingle
- Year built:1982
- Building area:3,050 sq. ft.
- Lot area:0.74 Acres
- Lot Features:Suburban
- Architectural Style:Colonial
- Construction Materials:Vinyl Siding
- Exterior Features:Patio(s), Porch(es)
- Levels:3 Story
Schools
- High school:CLARKSBURG
- Middle school:ROCKY HILL
- Elementary school:WILLIAM B. GIBBS, JR.
Utilities
- Water:Well
- Sewer:Public Septic
Finances and disclosures
- Price:$850,000
- Price per sq. ft.:$278.69
- Tax amount:$742 (2025)
Features and amenities
- Laundry features:Dryer, Dryer - Electric, Laundry, Washer
- Amenities:Attic, Carpet, Ceiling Fan(s), Crown Moldings, Main Entrance Lock, Recessed Lighting, Smoke Detector, Water Treat System
Parking
- Parking description:Asphalt Driveway, Attached Garage, Garage - Front Entry, Inside Access, Off Street
- Garage:Yes
- Garage spaces:2
New listings near 12412 W Old Baltimore Rd
- Coming Soon
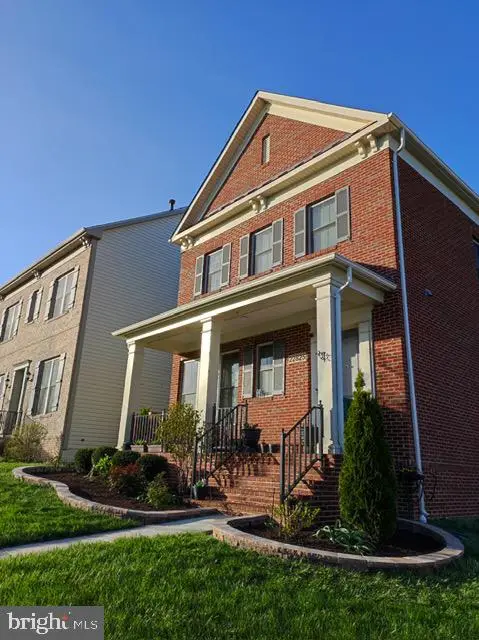 $850,000Coming Soon4 beds 4 baths5,726 sq. ft.
22825 Broadway Ave, CLARKSBURG, MD 20871
MLS# MDMC2253764Listed by: SIGNATURE HOME REALTY LLC - Coming Soon
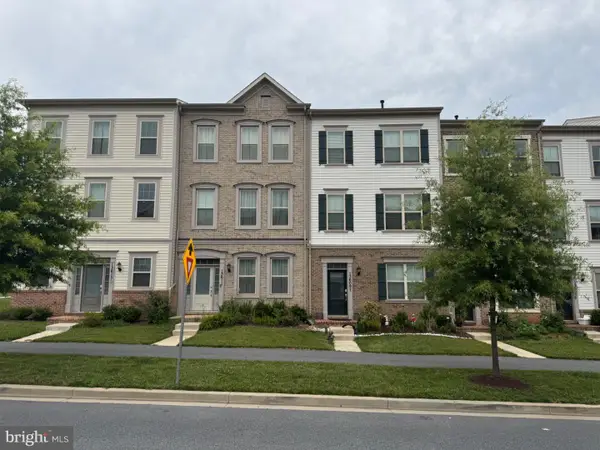 $609,000Coming Soon3 beds 4 baths2,580 sq. ft.
13609 Little Seneca Pkwy, CLARKSBURG, MD 20871
MLS# MDMC2253200Listed by: ASSET REALTY, LLC - Open Sat, 10:30am to 4:30pmNew
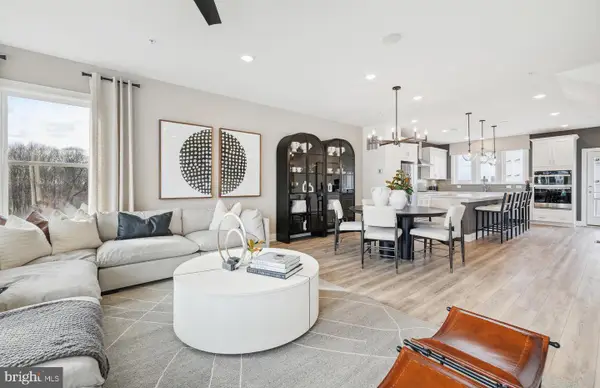 $599,990Active3 beds 3 baths1,997 sq. ft.
14309 Dowitcher Way, BOYDS, MD 20841
MLS# MDMC2255676Listed by: MONUMENT SOTHEBY'S INTERNATIONAL REALTY - Open Sat, 10:30am to 4:30pmNew
 $660,490Active4 beds 4 baths1,997 sq. ft.
4618 Great Heron Aly, BOYDS, MD 20841
MLS# MDMC2255474Listed by: MONUMENT SOTHEBY'S INTERNATIONAL REALTY - New
 $1,100,000Active4 beds 6 baths5,436 sq. ft.
14301 Byrne Park Dr, CLARKSBURG, MD 20871
MLS# MDMC2253922Listed by: RLAH @PROPERTIES - New
 $649,900Active3 beds 2 baths2,031 sq. ft.
13210 Petrel St #3307, CLARKSBURG, MD 20871
MLS# MDMC2255084Listed by: RE/MAX REALTY CENTRE, INC. - Open Sun, 1 to 3pm
 $1,050,000Active5 beds 4 baths4,318 sq. ft.
14404 Kings Crossing Blvd, BOYDS, MD 20841
MLS# MDMC2254722Listed by: RLAH @PROPERTIES 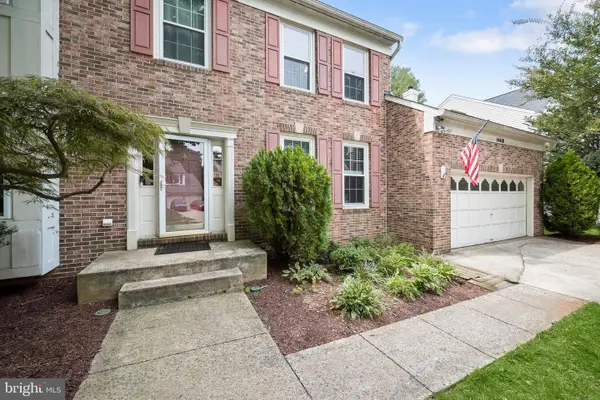 $805,000Pending5 beds 4 baths3,557 sq. ft.
14418 Saturn Way, BOYDS, MD 20841
MLS# MDMC2254444Listed by: EXIT REALTY CENTER- Open Sat, 2 to 4pmNew
 $635,000Active4 beds 4 baths2,256 sq. ft.
308 Whirlabout Aly, CLARKSBURG, MD 20871
MLS# MDMC2255770Listed by: KELLER WILLIAMS CAPITAL PROPERTIES


Protect your home and budget from life's surprises with an Assurant Home Warranty, backed by a partner that supports you through every step of homeownership. Explore Plans.
©2026 Century 21 Real Estate LLC. All rights reserved. CENTURY 21®, the CENTURY 21 Logo and C21® are service marks owned by Century 21 Real Estate LLC. Century 21 Real Estate LLC fully supports the principles of the Fair Housing Act and the Equal Opportunity Act. Each office is independently owned and operated. Listing information is deemed reliable but not guaranteed accurate.