
12903 Ethel Rose Way, Boyds, MD 20841
Local realty services provided by:CENTURY 21 Mertz & Associates
12903 Ethel Rose Way,Boyds, MD 20841
$553,000
- 3 Beds
- 4 Baths
- 2,022 sq. ft.
- Townhouse
- Pending
Listed by: adam m jacobson
Office: douglas realty
MLS#:MDMC2250576
Source:BRIGHTMLS
Price summary
- Price:$553,000
- Price per sq. ft.:$273.49
- Monthly HOA dues:$108
About this home
FORMER MODEL HOME with special features and an open floor plan that sets this townhome apart! This home has 3 Bedrooms, 2 Full Bathrooms and 2 Half Bathrooms. There are 3 finished levels, a 2-car garage, and spacious living areas throughout, this home combines comfort, style, and convenience.
The Main Level features hardwood flooring throughout and a large eat-in kitchen with granite countertops and abundant cabinet space. The open-concept Living and Dining Rooms offer an impressive amount of space and showcase the details you would expect from a former model home, including extensive crown molding, chair rail, a beautiful mantel, and detailed molding surrounding the gas fireplace—perfect for both everyday living and entertaining.
The Lower Level welcomes you with a spacious entry foyer and also features a Den/Office, Bathroom, and direct access to the 2-car garage, providing flexible space for working from home, guests, or additional living space.
Recent updates include a NEW HVAC system (2023), NEW Water Heater (2025), and fresh paint throughout the entire home (August 2026), Carpet across the entire upper level (August 2026), and a Radon System.
Enjoy a community with multiple playgrounds, a gazebo with seating, and two nearby pools offering discounted memberships to residents. Conveniently located near major commuter routes, shopping, dining, and everyday conveniences.
A spacious former model home with an open floor plan, beautiful architectural details, and valuable recent updates—contact me today to schedule your private tour!...
Contact an agent
Home facts
- Year built:2006
- Subdivision & Development:SUMMERFIELD CROSSING
- Listing ID #:MDMC2250576
- Added:64 day(s) ago
- Updated:October 16, 2026 at 08:37 AM
Rooms and interior
- Bedrooms:3
- Total bathrooms:4
- Full bathrooms:2
- Half bathrooms:2
- Flooring:Carpet, Ceramic Tile, Hardwood
- Dining Description:Dining Area, Dining Room, Formal/Separate Dining Room
- Bathrooms Description:Bathroom 2, Primary Bathroom
- Kitchen Description:Breakfast Area, Built-In Microwave, Carpet, Crown Moldings, Dishwasher, Disposal, Exhaust Fan, Icemaker, Kitchen - Eat-In, Kitchen - Gourmet, Kitchen - Table Space, Oven/Range - Gas, Pantry, Range Hood, Recessed Lighting, Refrigerator, Six Burner Stove, Upgraded Countertops, Water Heater
- Bedroom Description:Carpet, Primary Bedroom, Walk In Closet(s)
- Basement:Yes
- Basement Description:Connecting Stairway, Front Entrance, Fully Finished, Garage Access, Heated, Improved, Interior Access, Outside Entrance, Rear Entrance, Walkout Level, Windows
- Living area:2,022 sq. ft.
Heating and cooling
- Cooling:Ceiling Fan(s), Central A/C
- Heating:Forced Air, Natural Gas
Structure and exterior
- Roof:Architectural Shingle
- Year built:2006
- Building area:2,022 sq. ft.
- Lot area:0.04 Acres
- Lot Features:Backs - Open Common Area, Front Yard
- Architectural Style:Colonial
- Construction Materials:Brick, Frame, Vinyl Siding
- Exterior Features:Chimney Cap(s), Exterior Lighting, Gutter System, Sidewalks, Street Lights
- Foundation Description:Slab
- Levels:3 Story
Schools
- High school:CLARKSBURG
- Middle school:ROCKY HILL
- Elementary school:WILLIAM B. GIBBS, JR.
Utilities
- Water:Public
- Sewer:Public Sewer
Finances and disclosures
- Price:$553,000
- Price per sq. ft.:$273.49
- Tax amount:$5,679 (2026)
Features and amenities
- Laundry features:Dryer, Dryer In Unit, Has Laundry, Washer, Washer In Unit
- Amenities:Attic, Attic/House Fan, Carpet, Ceiling Fan(s), Chair Railings, Crown Moldings, Double Hung Windows, Double Pane Windows, Humidifer, Recessed Lighting, Sprinkler System, Underground Utilities, Window Treatments
Parking
- Parking description:Additional Storage Area, Asphalt Driveway, Attached Garage, Garage - Rear Entry, Garage Door Opener, Inside Access, Off Street, On Street, Paved Driveway, Paved Parking
- Garage:Yes
- Garage spaces:2
New listings near 12903 Ethel Rose Way
- Coming SoonOpen Sun, 1 to 3pm
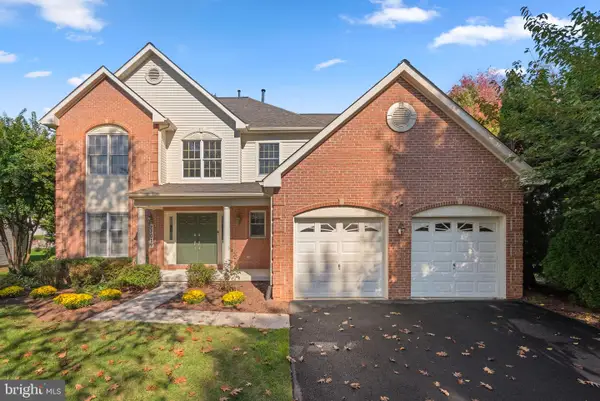 $819,000Coming Soon4 beds 4 baths3,381 sq. ft.
22019 Ivy Leaf Dr, BOYDS, MD 20841
MLS# MDMC2260226Listed by: RE/MAX TOWN CENTER - New
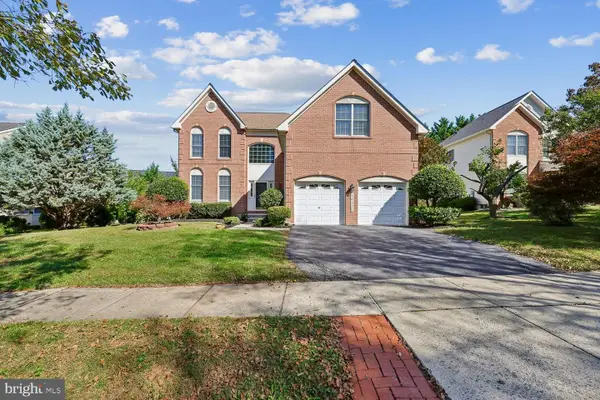 $879,000Active5 beds 4 baths2,870 sq. ft.
14125 Bear Creek Dr, BOYDS, MD 20841
MLS# MDMC2259500Listed by: LONG & FOSTER REAL ESTATE, INC. - Open Sun, 2 to 4pmNew
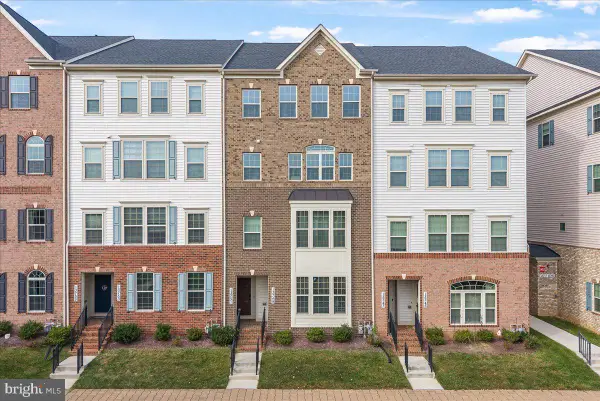 $485,000Active3 beds 3 baths2,810 sq. ft.
13751 Little Seneca Pkwy, CLARKSBURG, MD 20871
MLS# MDMC2259830Listed by: LONG & FOSTER REAL ESTATE, INC. - Open Fri, 10:30am to 4:30pmNew
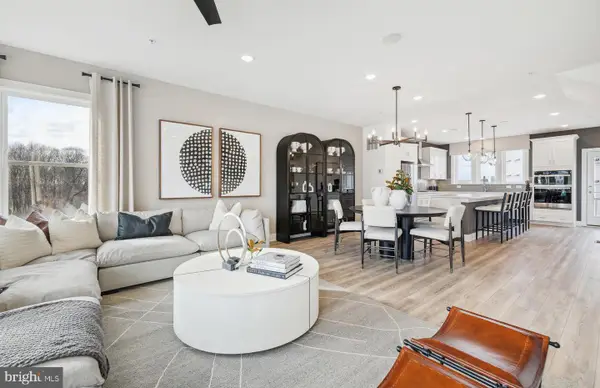 $643,240Active3 beds 4 baths1,997 sq. ft.
14417 Dowitcher Way, BOYDS, MD 20841
MLS# MDMC2259998Listed by: MONUMENT SOTHEBY'S INTERNATIONAL REALTY - Open Fri, 10:30am to 4:30pmNew
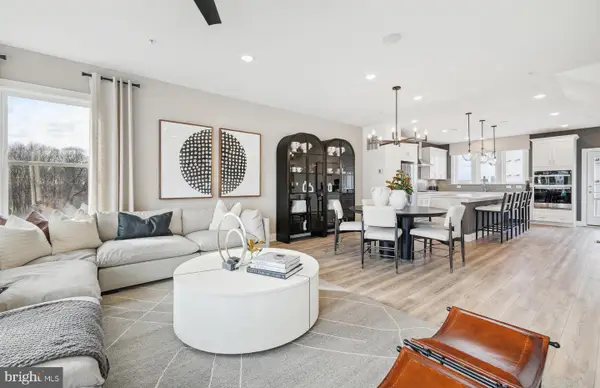 $638,240Active4 beds 4 baths1,997 sq. ft.
14427 Dowitcher Way, BOYDS, MD 20841
MLS# MDMC2260002Listed by: MONUMENT SOTHEBY'S INTERNATIONAL REALTY - New
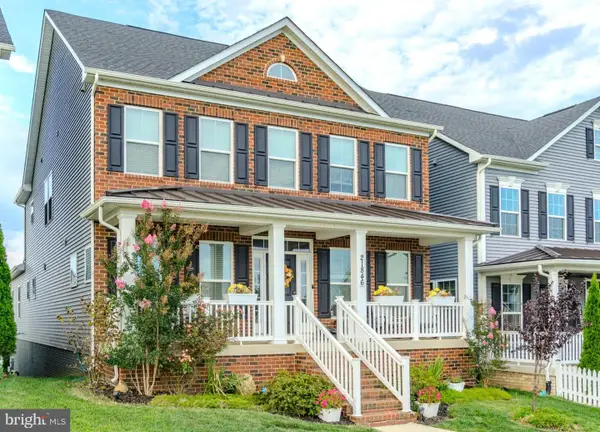 $925,000Active6 beds 5 baths4,519 sq. ft.
21846 Woodcock, CLARKSBURG, MD 20871
MLS# MDMC2255254Listed by: RE/MAX REALTY CENTRE, INC. - New
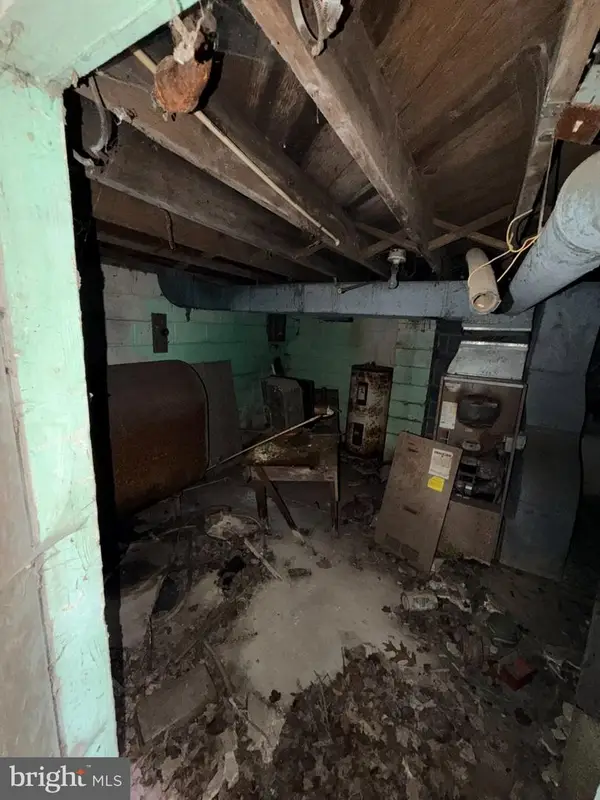 $180,000Active-- beds -- baths784 sq. ft.
14300 Comus Rd, CLARKSBURG, MD 20871
MLS# MDMC2259334Listed by: MOVE4FREE REALTY, LLC - New
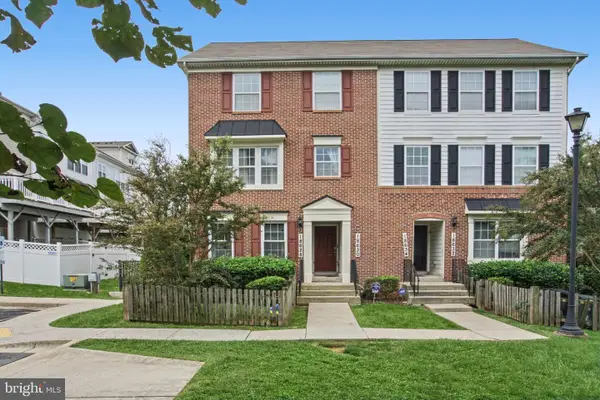 $217,951Active3 beds 2 baths1,270 sq. ft.
18628 Poplar Glen Ct #7, BOYDS, MD 20841
MLS# MDMC2258982Listed by: RE/MAX REALTY CENTRE, INC. - Open Sun, 11am to 1pmNew
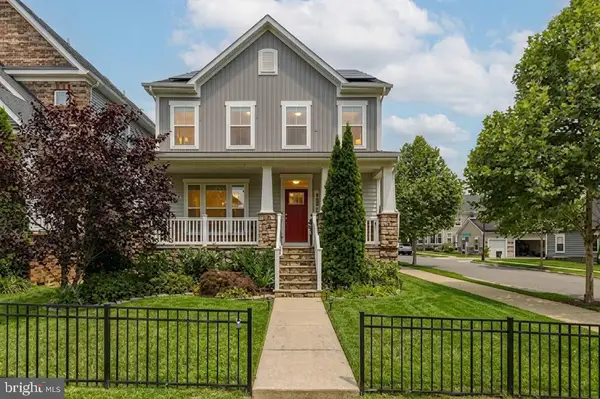 $799,000Active5 beds 4 baths3,561 sq. ft.
22110 Fulmer Ave, CLARKSBURG, MD 20871
MLS# MDMC2258400Listed by: REDFIN CORP - Open Sun, 1 to 4pmNew
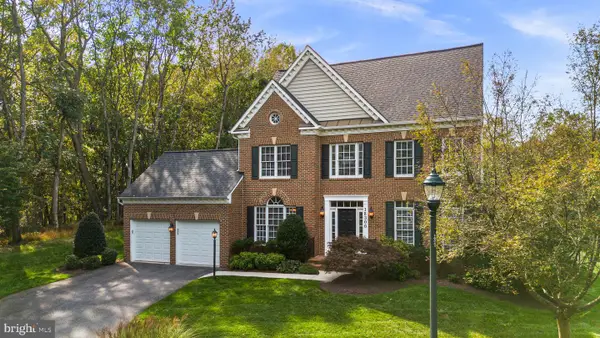 $1,100,000Active4 beds 4 baths5,379 sq. ft.
18300 Crestmount Rd, BOYDS, MD 20841
MLS# MDMC2258944Listed by: RE/MAX REALTY SERVICES


Protect your home and budget from life's surprises with an Assurant Home Warranty, backed by a partner that supports you through every step of homeownership. Explore Plans.
©2026 Century 21 Real Estate LLC. All rights reserved. CENTURY 21®, the CENTURY 21 Logo and C21® are service marks owned by Century 21 Real Estate LLC. Century 21 Real Estate LLC fully supports the principles of the Fair Housing Act and the Equal Opportunity Act. Each office is independently owned and operated. Listing information is deemed reliable but not guaranteed accurate.