
14112 Bear Creek Dr, Boyds, MD 20841
Local realty services provided by:CENTURY 21 Sylvia Geist Agency
Listed by: joaquin cerritos
Office: re/max realty group
MLS#:MDMC2245334
Source:BRIGHTMLS
Price summary
- Price:$923,999
- Price per sq. ft.:$260.06
- Monthly HOA dues:$75
About this home
PRICE IMPROVED! Motivated seller is ready to get this property under contract. Take advantage of the new price and schedule your showing today. Bring your offer!
Luxury Living in the Prestigious Woodcliffe Park Estates!
Welcome to this exceptional 4-bedroom, 4.5-bathroom brick-front single-family home with a 2-car garage, offering elegant finishes, spacious living areas, and a prime location in the highly sought-after Woodcliffe Park Estates community.
Perfectly situated just minutes from the Germantown SoccerPlex, Germantown Library, BlackRock Center for the Arts, top-rated schools, shopping, dining, the MARC Train Station, major commuter routes including I-270, and countless entertainment options.
From the moment you step inside, you’ll be greeted by a dramatic two-story foyer, elegant columns, rich hardwood flooring, crown molding, chair rail accents, and abundant natural light throughout the main level.
The gourmet kitchen is designed to impress, featuring:
* Granite countertops
* Cherry cabinetry
* Stylish tile backsplash
* Stainless steel appliances
* Gas cooktop
* Large center island
* Breakfast bar
* Gooseneck faucet
* Spacious morning room with hardwood flooring
The inviting family room showcases hardwood floors and a beautiful gas fireplace with a stone surround, creating the perfect gathering space.
Additional main-level highlights include:
* Formal living and dining rooms
* Powder room
* Smart thermostat
* Custom blinds and elegant chandeliers
* Laundry room with storage closets
* Spacious 2-car garage with individual garage door openers
Step outside to enjoy the beautifully landscaped backyard featuring a large brick patio, a small deck accessed through sliding glass doors, and a walk-up lower-level entrance.
Upstairs, hardwood stairs with a custom runner lead to a hardwood landing and four spacious bedrooms.
The luxurious owner’s suite is a true retreat, featuring:
* Tray ceiling
* Elegant chandelier
* Custom window treatments
* Two cedar-lined walk-in closets
* Spa-inspired ensuite bath with soaking tub
* Separate shower
* New dual-sink vanity
* Kohler pressure-assist toilet
Additional upper-level features include:
* In-law suite with private full bath and hardwood floors
* Two additional bedrooms with hardwood flooring
* Mirrored closet doors
* Beautifully remodeled hall bathroom with dual vanity and upgraded shower fixtures
* Hall linen closet
* Dual-zone HVAC system with smart thermostat
The fully finished walk-up basement offers exceptional flexibility and includes:
* Large recreation room
* Private office
* Bedroom with full bath
* Additional full bathroom with bathtub and linen closet
* Second laundry room with utility sink
* Bose surround sound system
* Whole-house water filtration system
* Under-stair storage
* Water heater replaced in 2021
This meticulously maintained home combines timeless elegance, modern updates, and an unbeatable location, making it the perfect place to call home. Schedule your private tour today and experience everything this remarkable Woodcliffe Park Estates residence has to offer....
Contact an agent
Home facts
- Year built:2004
- Subdivision & Development:HOYLES MILL VILLAGE
- Listing ID #:MDMC2245334
- Added:52 day(s) ago
- Updated:September 12, 2026 at 01:52 PM
Rooms and interior
- Bedrooms:4
- Total bathrooms:5
- Full bathrooms:4
- Half bathrooms:1
- Flooring:Carpet, Hardwood
- Kitchen Description:Dishwasher, Disposal, Exhaust Fan, Kitchen - Country, Oven/Range - Gas, Pantry, Refrigerator, Stainless Steel Appliances, Water Heater
- Basement:Yes
- Basement Description:Fully Finished, Interior Access, Walkout Stairs
- Living area:3,553 sq. ft.
Heating and cooling
- Cooling:Central A/C
- Heating:90% Forced Air, Heat Pump(s), Natural Gas
Structure and exterior
- Roof:Shingle
- Year built:2004
- Building area:3,553 sq. ft.
- Lot area:0.21 Acres
- Architectural Style:Colonial
- Construction Materials:Brick, Vinyl Siding
- Foundation Description:Slab
- Levels:3 Story
Utilities
- Water:Public
- Sewer:Public Sewer
Finances and disclosures
- Price:$923,999
- Price per sq. ft.:$260.06
- Tax amount:$9,644 (2025)
Features and amenities
- Amenities:Sprinkler System
Parking
- Parking description:Attached Garage, Garage - Front Entry
- Garage:Yes
- Garage spaces:2
New listings near 14112 Bear Creek Dr
- Coming SoonOpen Sat, 1 to 3pm
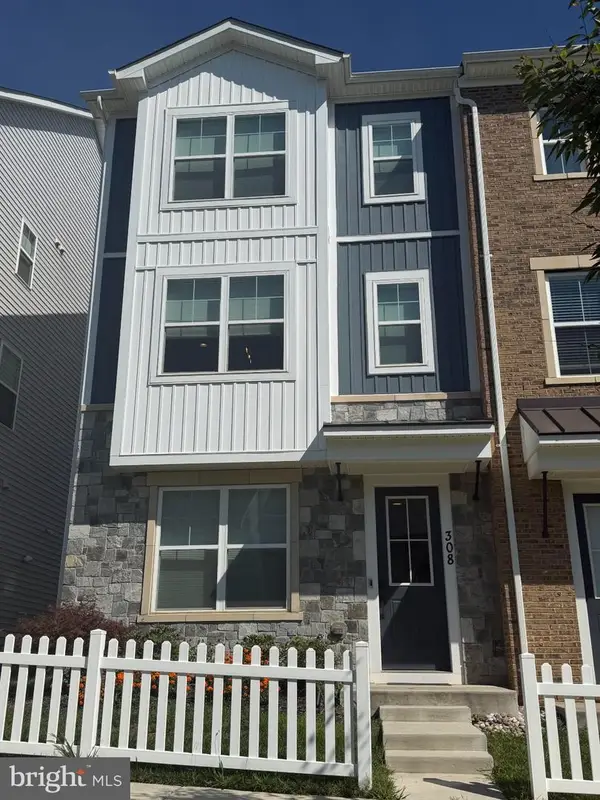 $635,000Coming Soon3 beds 4 baths2,256 sq. ft.
308 Whirlabout Aly, CLARKSBURG, MD 20871
MLS# MDMC2255770Listed by: KELLER WILLIAMS CAPITAL PROPERTIES - Coming Soon
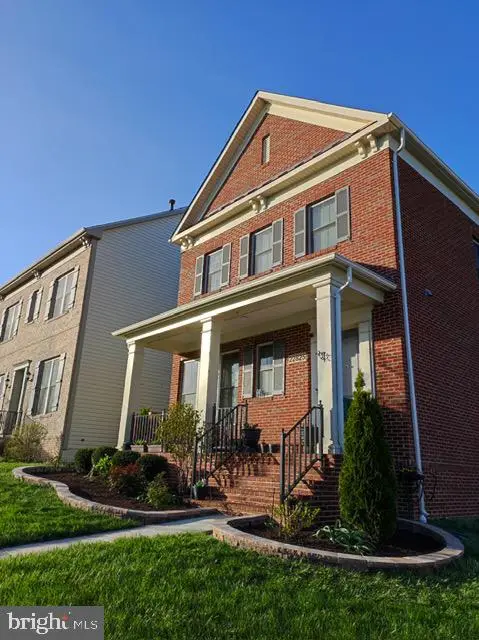 $850,000Coming Soon4 beds 4 baths5,726 sq. ft.
22825 Broadway Ave, CLARKSBURG, MD 20871
MLS# MDMC2253764Listed by: SIGNATURE HOME REALTY LLC - Coming Soon
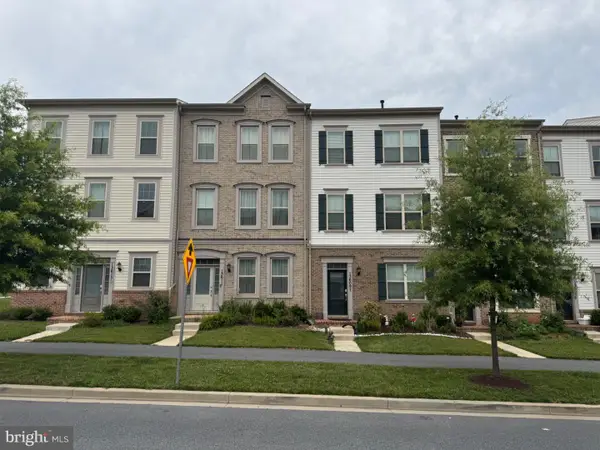 $609,000Coming Soon3 beds 4 baths2,580 sq. ft.
13609 Little Seneca Pkwy, CLARKSBURG, MD 20871
MLS# MDMC2253200Listed by: ASSET REALTY, LLC - Open Sat, 10:30am to 4:30pmNew
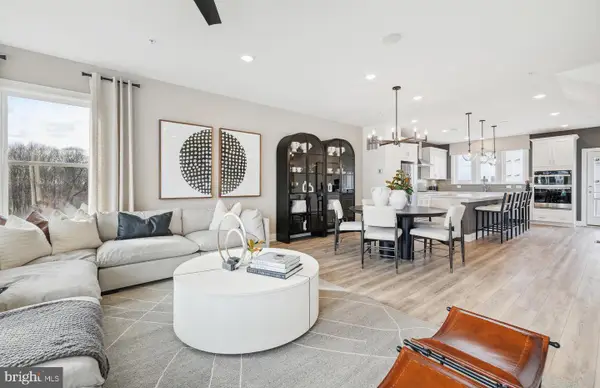 $599,990Active3 beds 3 baths1,997 sq. ft.
14309 Dowitcher Way, BOYDS, MD 20841
MLS# MDMC2255676Listed by: MONUMENT SOTHEBY'S INTERNATIONAL REALTY - Open Sat, 10:30am to 4:30pmNew
 $660,490Active4 beds 4 baths1,997 sq. ft.
4618 Great Heron Aly, BOYDS, MD 20841
MLS# MDMC2255474Listed by: MONUMENT SOTHEBY'S INTERNATIONAL REALTY - Open Sat, 12 to 2pmNew
 $1,100,000Active4 beds 6 baths5,436 sq. ft.
14301 Byrne Park Dr, CLARKSBURG, MD 20871
MLS# MDMC2253922Listed by: RLAH @PROPERTIES - New
 $649,900Active3 beds 2 baths2,031 sq. ft.
13210 Petrel St #3307, CLARKSBURG, MD 20871
MLS# MDMC2255084Listed by: RE/MAX REALTY CENTRE, INC. - Open Sun, 12 to 2pmNew
 $1,050,000Active5 beds 4 baths4,318 sq. ft.
14404 Kings Crossing Blvd, BOYDS, MD 20841
MLS# MDMC2254722Listed by: RLAH @PROPERTIES - New
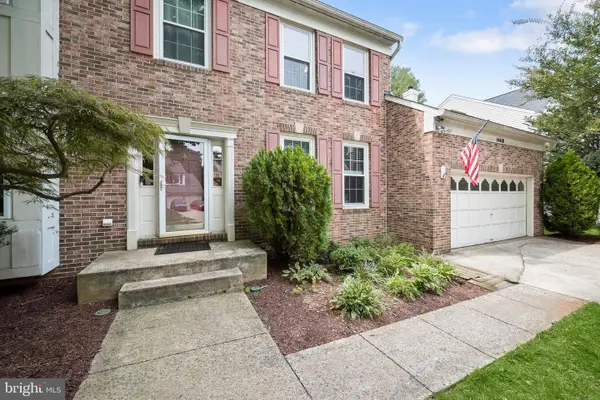 $805,000Active5 beds 4 baths3,557 sq. ft.
14418 Saturn Way, BOYDS, MD 20841
MLS# MDMC2254444Listed by: EXIT REALTY CENTER - New
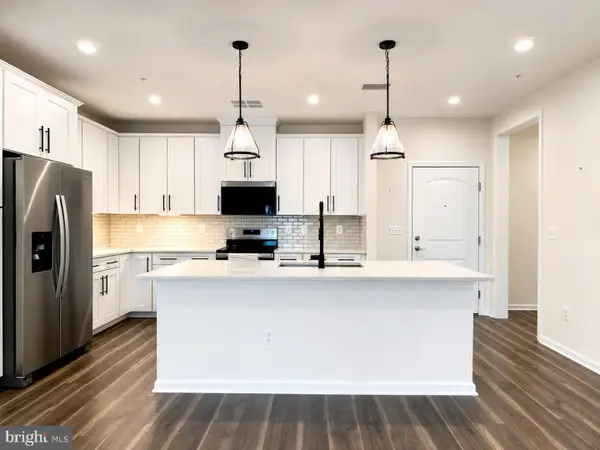 $485,000Active2 beds 2 baths1,529 sq. ft.
13210 Petrel St #3405, CLARKSBURG, MD 20871
MLS# MDMC2253918Listed by: RE/MAX REALTY CENTRE, INC.


Protect your home and budget from life's surprises with an Assurant Home Warranty, backed by a partner that supports you through every step of homeownership. Explore Plans.
©2026 Century 21 Real Estate LLC. All rights reserved. CENTURY 21®, the CENTURY 21 Logo and C21® are service marks owned by Century 21 Real Estate LLC. Century 21 Real Estate LLC fully supports the principles of the Fair Housing Act and the Equal Opportunity Act. Each office is independently owned and operated. Listing information is deemed reliable but not guaranteed accurate.