
14309 Autumn Crest Rd, Boyds, MD 20841
Local realty services provided by:CENTURY 21 Reilly Realtors
14309 Autumn Crest Rd,Boyds, MD 20841
$1,110,000
- 4 Beds
- 4 Baths
- - sq. ft.
- Single family
- Sold
Listed by: james (kevin) grolig
Office: compass
MLS#:MDMC2236068
Source:BRIGHTMLS
Sorry, we are unable to map this address
Price summary
- Price:$1,110,000
- Monthly HOA dues:$79
About this home
Welcome to this truly special home situated on a premium, level, and fully fenced .31-acre lot in the highly sought-after community of Kings Crossing. Beautiful hardwood flooring extends throughout the entire main level, highlighted by a dramatic two-story great room with a cozy gas fireplace that serves as the heart of the home. The thoughtfully designed floor plan also features a private first-floor office, convenient main-level laundry room, and a spacious chef's kitchen complete with quartz countertops, a center island, stainless steel appliances, and an adjoining sunroom filled with natural light.
Step outside to an entertainer's dream where the sunroom opens onto an expansive two-level Trex deck with stairs leading to an impressive lower-level paver patio featuring a relaxing hot tub and fire pit—perfect for hosting family and friends or enjoying quiet evenings outdoors.
Upstairs, hardwood flooring continues through the hallway and leads to an expansive primary suite offering a comfortable sitting area, two walk-in closets, and a beautifully renovated luxury primary bath. Three additional generously sized bedrooms and a renovated hall bath complete the upper level.
The fully finished walk-out lower level offers exceptional additional living space and creates the perfect place to relax, watch the big game, entertain guests, or simply unwind. With direct access to the backyard patio, the indoor and outdoor living spaces flow together seamlessly.
Residents of Kings Crossing enjoy outstanding community amenities including a swimming pool, tennis courts, and tot lots. Ideally located just minutes from the Maryland Soccer Plex, Black Hill Regional Park, quality shopping, restaurants, and major commuter routes including I-270 and the MARC Train, this home offers the perfect combination of comfort, convenience, and lifestyle.
Welcome home and enjoy!...
Contact an agent
Home facts
- Year built:2001
- Subdivision & Development:KINGS CROSSING
- Listing ID #:MDMC2236068
- Added:35 day(s) ago
- Updated:September 03, 2026 at 05:55 AM
Rooms and interior
- Bedrooms:4
- Total bathrooms:4
- Full bathrooms:3
- Half bathrooms:1
- Flooring:Carpet, Ceramic Tile, Hardwood
- Bathrooms Description:Primary Bath(s)
- Kitchen Description:Breakfast Area, Built-In Microwave, Butlers Pantry, Carpet, Dishwasher, Disposal, Exhaust Fan, Kitchen - Eat-In, Kitchen - Gourmet, Oven/Range - Gas, Pantry, Refrigerator, Stainless Steel Appliances, Stove, Water Heater
- Bedroom Description:Carpet, Walk In Closet(s)
- Basement:Yes
- Basement Description:Fully Finished, Outside Entrance, Walkout Level
Heating and cooling
- Cooling:Central A/C
- Heating:Forced Air, Natural Gas
Structure and exterior
- Roof:Asphalt, Composite
- Year built:2001
- Lot Features:Landscaping, Premium
- Architectural Style:Colonial
- Construction Materials:Aluminum Siding, Vinyl Siding
- Exterior Features:Deck(s), Exterior Lighting, Patio(s)
- Foundation Description:Concrete Perimeter
- Levels:3 Story
Schools
- High school:NORTHWEST
- Middle school:KINGSVIEW
- Elementary school:SPARK M. MATSUNAGA
Utilities
- Water:Public
- Sewer:Public Sewer
Finances and disclosures
- Price:$1,110,000
- Tax amount:$12,447 (2025)
Features and amenities
- Laundry features:Dryer, Washer
- Amenities:Carpet, Double Pane Windows, Window Treatments
Parking
- Parking description:Attached Garage, Garage - Front Entry
- Garage:Yes
- Garage spaces:2
New listings near 14309 Autumn Crest Rd
- Coming Soon
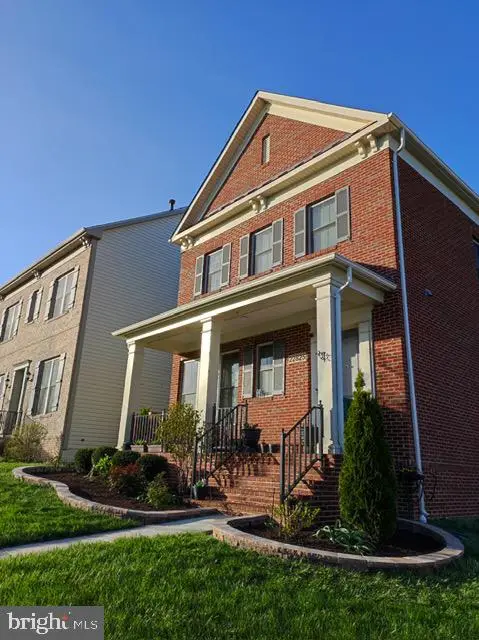 $850,000Coming Soon4 beds 4 baths5,726 sq. ft.
22825 Broadway Ave, CLARKSBURG, MD 20871
MLS# MDMC2253764Listed by: SIGNATURE HOME REALTY LLC - Coming Soon
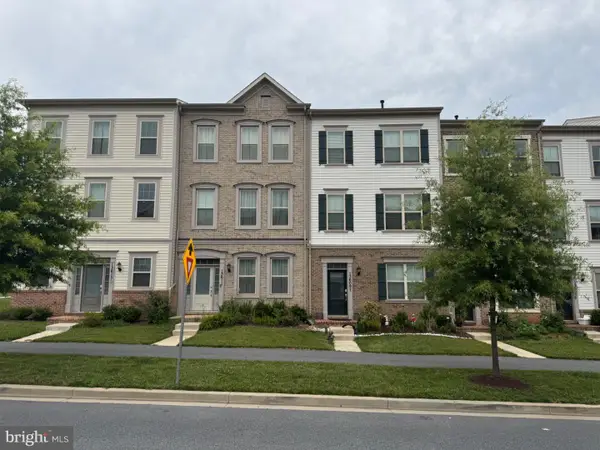 $609,000Coming Soon3 beds 4 baths2,580 sq. ft.
13609 Little Seneca Pkwy, CLARKSBURG, MD 20871
MLS# MDMC2253200Listed by: ASSET REALTY, LLC - Coming Soon
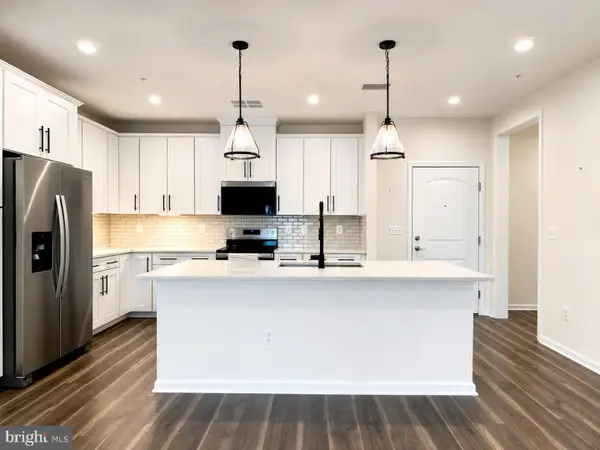 $485,000Coming Soon2 beds 2 baths1,529 sq. ft.
13210 Petrel St #3405, CLARKSBURG, MD 20871
MLS# MDMC2253918Listed by: RE/MAX REALTY CENTRE, INC. - New
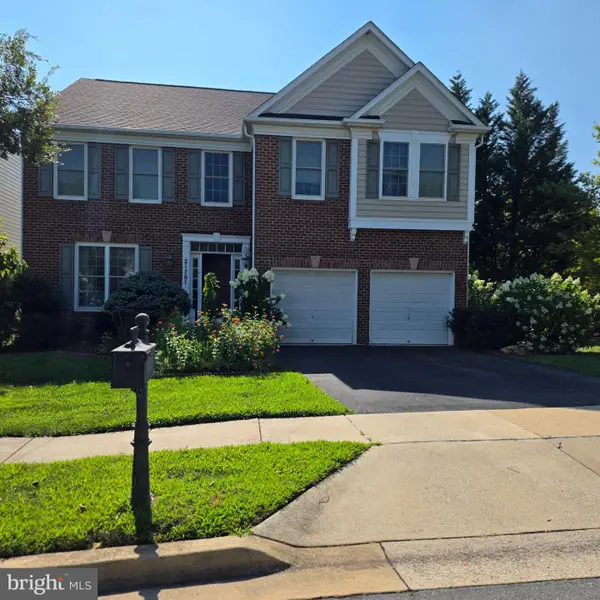 $920,500Active5 beds 5 baths4,516 sq. ft.
21701 Seneca Ayr Dr, BOYDS, MD 20841
MLS# MDMC2252372Listed by: FAIRFAX REALTY PREMIER - New
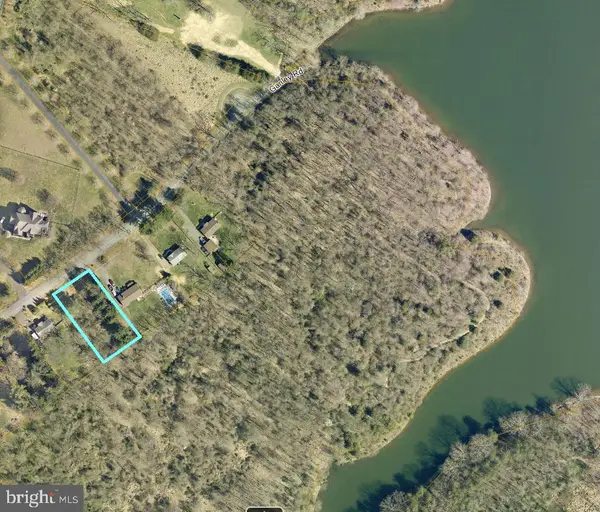 $25,000Active0.54 Acres
Ganley Rd, BOYDS, MD 20841
MLS# MDMC2253194Listed by: ALEX COOPER AUCTIONEERS, INC. - New
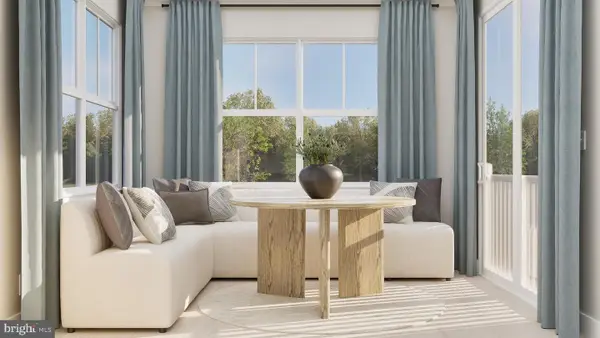 $959,990Active4 beds 3 baths2,579 sq. ft.
19009 Meadow Sun Way, BOYDS, MD 20841
MLS# MDMC2252890Listed by: KELLY AND CO REALTY, LLC - New
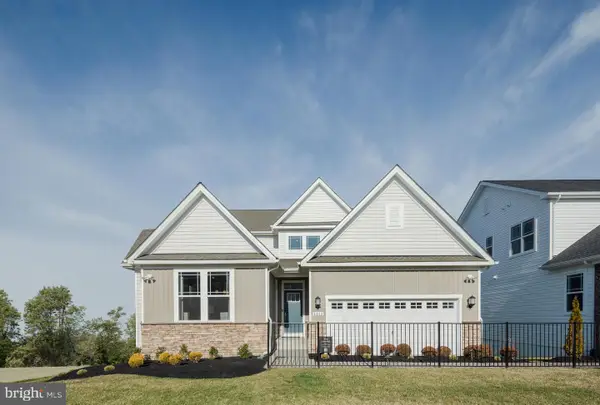 $949,990Active4 beds 3 baths
14035 Rolling Pasture Rd, BOYDS, MD 20841
MLS# MDMC2252816Listed by: KELLY AND CO REALTY, LLC - Open Sat, 1 to 3pm
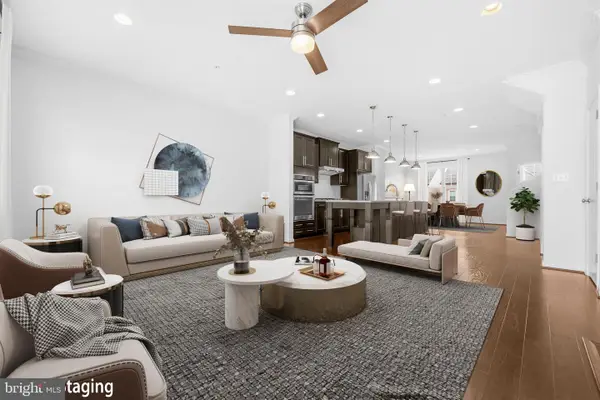 $599,000Active4 beds 4 baths2,256 sq. ft.
13715 Petrel St, CLARKSBURG, MD 20871
MLS# MDMC2251656Listed by: REDFIN CORP 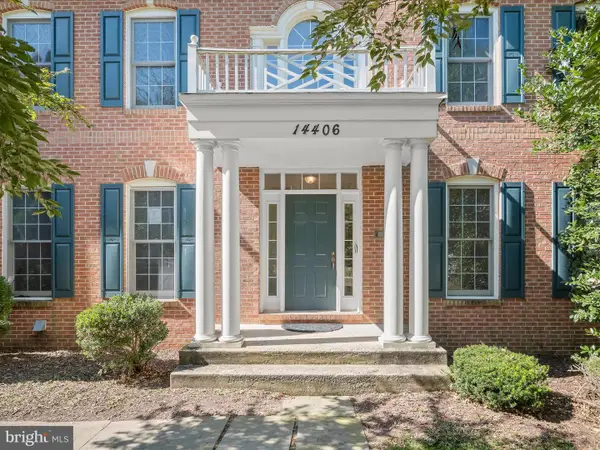 $989,000Active6 beds 6 baths6,190 sq. ft.
14406 Autumn Branch Ter, BOYDS, MD 20841
MLS# MDMC2252276Listed by: NORTHROP REALTY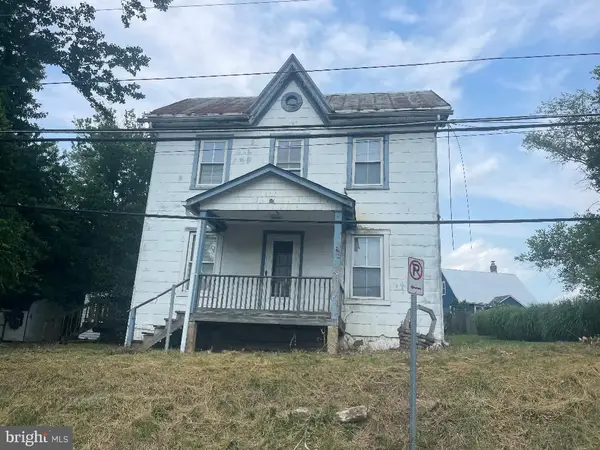 $299,900Active3 beds 2 baths1,152 sq. ft.
15121 Barnesville, BOYDS, MD 20841
MLS# MDMC2251860Listed by: STAR REALTY INC.


Protect your home and budget from life's surprises with an Assurant Home Warranty, backed by a partner that supports you through every step of homeownership. Explore Plans.
©2026 Century 21 Real Estate LLC. All rights reserved. CENTURY 21®, the CENTURY 21 Logo and C21® are service marks owned by Century 21 Real Estate LLC. Century 21 Real Estate LLC fully supports the principles of the Fair Housing Act and the Equal Opportunity Act. Each office is independently owned and operated. Listing information is deemed reliable but not guaranteed accurate.