
7543 Bozman Neavitt Rd, Bozman, MD 21612
Local realty services provided by:CENTURY 21 Downtown
Listed by: kimberly j crouch
Office: benson & mangold, llc.
MLS#:MDTA2014074
Source:BRIGHTMLS
Price summary
- Price:$2,750,000
- Price per sq. ft.:$432.32
About this home
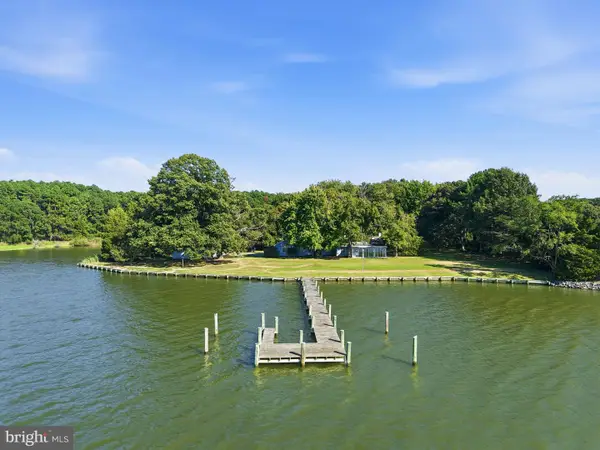
This stunning waterfront estate is located just minutes from Historic downtown St. Michaels and offers breathtaking views across Leadenham Creek. The property combines a beautifully renovated main residence, guest house, private dock, waterside pool and expansive open land in one exceptional Eastern Shore offering. Renovated in 2017, the 3,500± sqft brick residence features an open floor plan designed to capture panoramic water views. The spacious kitchen includes quartz countertops, stainless steel appliances, a large center island, beverage bar and dining area. A dramatic waterside family room showcases cathedral ceilings, exposed beam, skylights, a gas fireplace and floor-to-ceiling windows overlooking the creek and surrounding farmland. This stunning home further features a separate living room, waterfront primary suite, three additional bedrooms, a waterside office, an attached oversized two-car garage and so much more. Outdoor amenities include a waterside patio, in-ground waterside pool with extensive hardscaping and a private dock with electric and boat lift providing access to the Chesapeake Bay and its surrounding tributaries. A separate 2,700± sqft guest house with 3-4 bedrooms and 2.5 baths offers flexible accommodations for family, guests or short/long-term rental opportunities. Multiple barns and outbuildings provide endless possibilities for storage, livestock, equipment, hobbies or recreation. For outdoor enthusiasts, the acreage supports abundant wildlife including deer, turkey and geese, while the waterfront setting offers endless opportunities for boating, fishing, kayaking and exploring the Rivers, Creeks and Bay. This is a rare opportunity to own a waterfront estate just minutes from the shops, restaurants and maritime charm of St. Michaels. This is Eastern Shore living at its finest....
Contact an agent
Home facts
- Year built:1989
- Subdivision & Development:BOZMAN
- Listing ID #:MDTA2014074
- Added:94 day(s) ago
- Updated:September 12, 2026 at 01:52 PM
Rooms and interior
- Bedrooms:4
- Total bathrooms:3
- Full bathrooms:3
- Dining Description:Dining Room
- Bathrooms Description:Bathroom 2, Bathroom 3, Primary Bathroom
- Bedroom Description:Primary Bedroom
- Living area:6,361 sq. ft.
Heating and cooling
- Cooling:Central A/C, Heat Pump(s)
- Heating:Heat Pump(s), Propane - Leased
Structure and exterior
- Year built:1989
- Building area:6,361 sq. ft.
- Lot area:46.94 Acres
- Architectural Style:Ranch/Rambler
- Construction Materials:Brick
- Foundation Description:Crawl Space
- Levels:1 Story
Utilities
- Water:Public
- Sewer:Septic Exists
Finances and disclosures
- Price:$2,750,000
- Price per sq. ft.:$432.32
- Tax amount:$14,112 (2025)
Features and amenities
- Laundry features:Laundry
- Pool features:Concrete, In Ground
Parking
- Parking description:Asphalt Driveway, Attached Garage, Garage - Side Entry, Inside Access, Oversized
- Garage:Yes
- Garage spaces:2
New listings near 7543 Bozman Neavitt Rd
- Coming Soon
 $1,289,000Coming Soon4 beds 3 baths2,588 sq. ft.
8410 Bozman Neavitt Rd, BOZMAN, MD 21612
MLS# MDTA2015096Listed by: LONG & FOSTER REAL ESTATE, INC.  $550,000Pending2.45 Acres
Cooper Point Rd, BOZMAN, MD 21612
MLS# MDTA2014078Listed by: BENSON & MANGOLD, LLC $800,000Active10.48 Acres
Quaker Neck Road #lot 16, BOZMAN, MD 21612
MLS# MDTA2013822Listed by: TTR SOTHEBY'S INTERNATIONAL REALTY $800,000Active7.31 Acres
Quaker Neck Rd #lot 15, BOZMAN, MD 21612
MLS# MDTA2013818Listed by: TTR SOTHEBY'S INTERNATIONAL REALTY $800,000Active17.84 Acres
Quaker Neck Rd, BOZMAN, MD 21612
MLS# MDTA2013678Listed by: TTR SOTHEBY'S INTERNATIONAL REALTY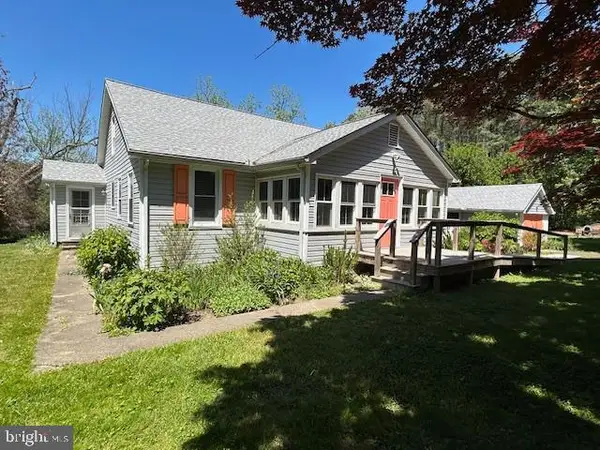 $939,000Active3 beds 2 baths1,362 sq. ft.
8090 Bozman Neavitt Rd, BOZMAN, MD 21612
MLS# MDTA2013734Listed by: BENSON & MANGOLD, LLC $1,795,000Pending6 beds 5 baths4,352 sq. ft.
7421 Quaker Neck Rd, BOZMAN, MD 21612
MLS# MDTA2013268Listed by: BENSON & MANGOLD, LLC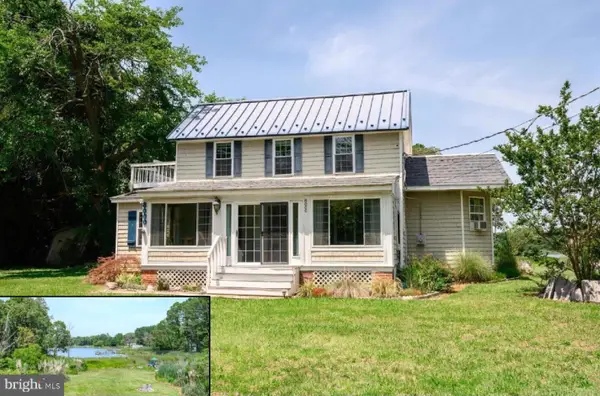 $439,000Active3 beds 2 baths1,761 sq. ft.
8000 Bozman Neavitt Rd, BOZMAN, MD 21612
MLS# MDTA2013128Listed by: BENSON & MANGOLD, LLC $6,850,000Active6 beds 8 baths8,476 sq. ft.
7508 Cooper Point Rd, BOZMAN, MD 21612
MLS# MDTA2012566Listed by: BENSON & MANGOLD, LLC


Protect your home and budget from life's surprises with an Assurant Home Warranty, backed by a partner that supports you through every step of homeownership. Explore Plans.
©2026 Century 21 Real Estate LLC. All rights reserved. CENTURY 21®, the CENTURY 21 Logo and C21® are service marks owned by Century 21 Real Estate LLC. Century 21 Real Estate LLC fully supports the principles of the Fair Housing Act and the Equal Opportunity Act. Each office is independently owned and operated. Listing information is deemed reliable but not guaranteed accurate.