14330 Longhouse Loop #a, Brandywine, MD 20613
Local realty services provided by:CENTURY 21 A Better Way
14330 Longhouse Loop #a,Brandywine, MD 20613
$434,900
- 4 Beds
- 4 Baths
- 2,219 sq. ft.
- Townhouse
- Coming Soon
Listed by: susan e lambert
Office: exit first realty
MLS#:MDPG2222876
Source:BRIGHTMLS
Price summary
- Price:$434,900
- Price per sq. ft.:$195.99
- Monthly HOA dues:$175
About this home
More pictures to be uploaded by COB Friday 10/30/26 and the expected on-market date is Saturday 10/31/26. Welcome to this former model home in the very sought after 55+ community that also welcomes ages 19 and older to live with you. Don't wait for new construction when this move in ready home already offers window treatments, fresh paint, washer and dryer, ceiling fans, upgraded lighting, a storm door and a front railing. The end unit offers extra windows on the sides and great natural light throughout the home. Welcome your guest to the formal living room with brand new flooring, a wall TV that conveys and a great open floorplan. The main level offers all maintenance free luxury vinyl floors, a powder room, laundry and mud room, a gourmet kitchen and a primary suite which makes aging in place a breeze. The large kitchen has an island with seating at the breakfast bar, granite counters, stainless steel appliances, natural gas cooking, gleaming white cabinets, a built-in microwave, a pantry and a separate dining area. The great entertaining flow continues on the covered composite deck that is perfect for winding down after a long day or sipping coffee in the morning. The primary suite offers another wall TV, a large walk-in closet, and the ensuite bathroom has a double vanity, a walk-in shower with built in seating and ceramic floors. Wander your way to the upper level with two more spacious bedrooms, a large storage room, a linen closet, and a full hall bath with a tub and shower combo. The finished basement is a great auxiliary space with a large family room, fourth bedroom, full bathroom with a walk-in shower and unfinished utility and storage areas. There is a tankless water heater, sump pump and everything is newer as the home was just built in 2024. The garage has an automatic opener, an EV charging station, and the driveway has parking for two more cars. There are two community centers to accommodate all ages, pickleball courts, a bocce ball court, a pool, walking paths, a dog park, and the HOA includes grass cutting and snow removal. All this is close to commuter routes and walking distance to shopping and restaurants....
Contact an agent
Home facts
- Year built:2024
- Subdivision & Development:TIMOTHY BRANCH 55+
- Listing ID #:MDPG2222876
- Updated:October 25, 2026 at 10:15 AM
Rooms and interior
- Bedrooms:4
- Total bathrooms:4
- Full bathrooms:3
- Half bathrooms:1
- Flooring:Carpet, Ceramic Tile, Luxury Vinyl Plank
- Dining Description:Dining Area
- Bathrooms Description:Primary Bath(s)
- Kitchen Description:Breakfast Area, Carpet, Dishwasher, Disposal, Energy Efficient Appliances, Exhaust Fan, Icemaker, Kitchen - Eat-In, Kitchen - Gourmet, Kitchen - Island, Microwave, Oven/Range - Gas, Pantry, Recessed Lighting, Refrigerator, Stainless Steel Appliances, Stove, Upgraded Countertops, Water Heater - Tankless
- Bedroom Description:Carpet, Entry Level Bedroom, Walk In Closet(s)
- Basement:Yes
- Basement Description:Daylight, Full, Fully Finished, Heated, Improved, Interior Access, Partial, Sump Pump, Windows
- Living area:2,219 sq. ft.
Heating and cooling
- Cooling:Central A/C
- Heating:Central, Natural Gas, Programmable Thermostat
Structure and exterior
- Roof:Architectural Shingle
- Year built:2024
- Building area:2,219 sq. ft.
- Lot area:0.08 Acres
- Lot Features:Backs - Open Common Area, Landscaping, Level
- Architectural Style:Coastal, Colonial, Contemporary, Villa
- Exterior Features:Deck(s), Enclosed, Exterior Lighting, Play Equipment, Porch(es), Screened, Sidewalks, Street Lights
- Foundation Description:Concrete Perimeter
- Levels:3 Story
Utilities
- Water:Public
- Sewer:Public Sewer
Finances and disclosures
- Price:$434,900
- Price per sq. ft.:$195.99
- Tax amount:$6,302 (2026)
Features and amenities
- Laundry features:Dryer, Dryer In Unit, Hookup, Washer, Washer In Unit, Washer/Dryer Hookups Only
- Amenities:200+ Amp Service, Cable TV Available, Carbon Monoxide Detector(s), Carpet, Ceiling Fan(s), Electric Available, Natural Gas Available, Phone Available, Recessed Lighting, Smoke Detector, Sprinkler System, Sprinkler System - Indoor, Window Treatments
Parking
- Parking description:Attached Garage, Electric Vehicle Charging Station(s), Garage - Front Entry, Garage Door Opener, Paved Driveway, Paved Parking, Private, Public
- Garage:Yes
- Garage spaces:1
New listings near 14330 Longhouse Loop #a
- Coming Soon
 $730,000Coming Soon6 beds 6 baths3,528 sq. ft.
7511 Bryantown Ln, BRANDYWINE, MD 20613
MLS# MDPG2223502Listed by: RE/MAX ONE - Coming Soon
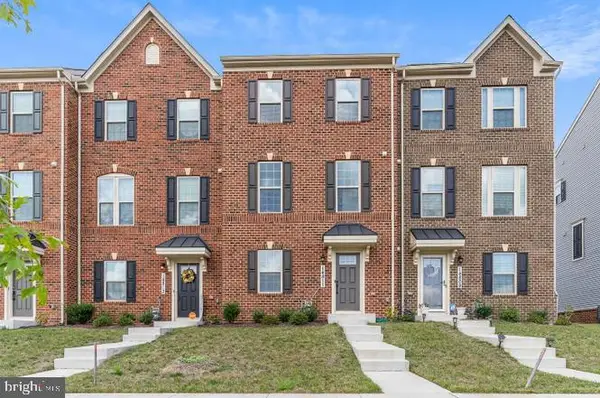 $450,000Coming Soon3 beds 3 baths1,440 sq. ft.
14811 Mattawoman Dr, BRANDYWINE, MD 20613
MLS# MDPG2221882Listed by: THE HOME TEAM REALTY GROUP, LLC - Coming Soon
 $400,000Coming Soon3 beds 2 baths1,593 sq. ft.
9603 Converse Ct, BRANDYWINE, MD 20613
MLS# MDPG2223024Listed by: KELLER WILLIAMS REALTY - Coming Soon
 $699,990Coming Soon3 beds 3 baths2,424 sq. ft.
15600 Bald Eagle School Rd, BRANDYWINE, MD 20613
MLS# MDPG2218970Listed by: NEXTHOME ENVISION - New
 $438,000Active3 beds 4 baths1,760 sq. ft.
15417 Chaddsford Lake Dr, BRANDYWINE, MD 20613
MLS# MDPG2223670Listed by: SMART REALTY, LLC - Open Sun, 12 to 4pmNew
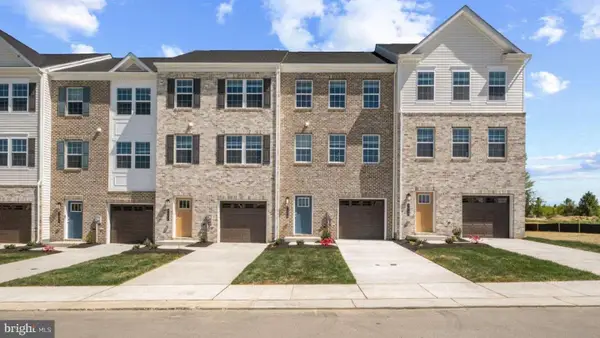 $425,990Active4 beds 4 baths1,969 sq. ft.
7604 Daybreak Dr, BRANDYWINE, MD 20613
MLS# MDPG2223406Listed by: D.R. HORTON REALTY OF VIRGINIA, LLC - New

 $399,900Active5 beds 3 baths2,142 sq. ft.
6208 Mckay Dr, BRANDYWINE, MD 20613
MLS# MDPG2223080Listed by: CENTURY 21 NEW MILLENNIUM - New
 $469,000Active5 beds 3 baths1,568 sq. ft.
15950 Crowfoot Ct, BRANDYWINE, MD 20613
MLS# MDCH2060464Listed by: RE/MAX REALTY GROUP - New
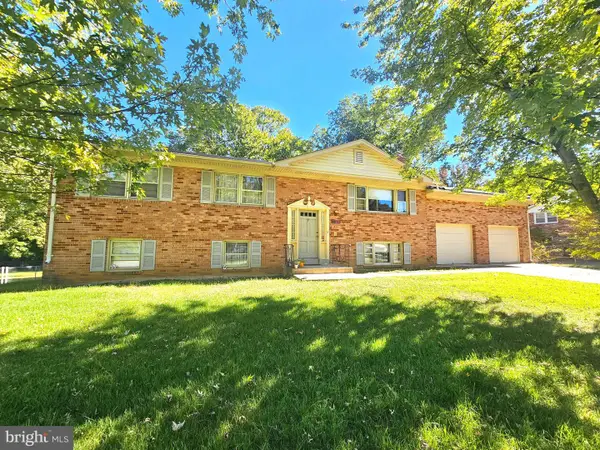 $449,900Active5 beds 3 baths2,605 sq. ft.
11852 Redwood Dr W, BRANDYWINE, MD 20613
MLS# MDPG2214968Listed by: COMPASS


Protect your home and budget from life's surprises with an Assurant Home Warranty, backed by a partner that supports you through every step of homeownership. Explore Plans.
©2026 Century 21 Real Estate LLC. All rights reserved. CENTURY 21®, the CENTURY 21 Logo and C21® are service marks owned by Century 21 Real Estate LLC. Century 21 Real Estate LLC fully supports the principles of the Fair Housing Act and the Equal Opportunity Act. Each office is independently owned and operated. Listing information is deemed reliable but not guaranteed accurate.