14520 Mattawoman Dr #1400a, Brandywine, MD 20613
Local realty services provided by:CENTURY 21 Harbor Realty
14520 Mattawoman Dr #1400a,Brandywine, MD 20613
$375,000
- 3 Beds
- 3 Baths
- 1,700 sq. ft.
- Townhouse
- Active
Listed by: jarriel jordan jr., luis andres chumpitaz jr.
Office: the home team realty group, llc.
MLS#:MDPG2209858
Source:BRIGHTMLS
Price summary
- Price:$375,000
- Price per sq. ft.:$220.59
- Monthly HOA dues:$104
About this home
End-unit, 3-bedroom, 2.5-bathroom two-level condo in the Timothy Branch community in Brandywine, Maryland.
Built in 2020, this 1,700-square-foot home lives like new with an open-concept main level, breakfast bar, and upstairs laundry. The primary suite features two closets, a walk-in shower, and a large private bath. A one-car attached garage with garage door opener adds storage and protected parking. The condo fee covers lawn maintenance, snow removal, trash, and water, keeping ownership low-maintenance.
Timothy Branch residents enjoy a clubhouse with event space, a fitness center, a community pool, and playgrounds. The home sits directly next to Brandywine Crossing, placing Costco, Safeway, restaurants, and the movie theater under a two-minute drive, with quick access to MD-5 and I-495. Move-in ready condo living in Brandywine, MD 20613.
Contact an agent
Home facts
- Year built:2020
- Listing ID #:MDPG2209858
- Added:7 day(s) ago
- Updated:July 16, 2026 at 02:02 PM
Rooms and interior
- Bedrooms:3
- Total bathrooms:3
- Full bathrooms:2
- Half bathrooms:1
- Bathrooms Description:Primary Bath(s)
- Kitchen Description:Carpet, Dishwasher, Disposal, Exhaust Fan, Icemaker, Kitchen - Island, Microwave, Refrigerator, Stove
- Bedroom Description:Carpet
- Living area:1,700 sq. ft.
Heating and cooling
- Cooling:Central A/C
- Heating:Electric, Forced Air
Structure and exterior
- Year built:2020
- Building area:1,700 sq. ft.
- Architectural Style:Traditional
- Construction Materials:Brick
- Levels:2 Stories
Schools
- High school:GWYNN PARK
- Middle school:GWYNN PARK
- Elementary school:BRANDYWINE
Utilities
- Water:Public
- Sewer:Public Sewer
Finances and disclosures
- Price:$375,000
- Price per sq. ft.:$220.59
- Tax amount:$6,140 (2025)
Features and amenities
- Laundry features:Dryer, Washer
- Amenities:Carpet, Ceiling Fan(s)
Parking
- Parking description:Attached Garage, Garage Door Opener
- Garage:Yes
- Garage spaces:1
New listings near 14520 Mattawoman Dr #1400a
- Coming Soon
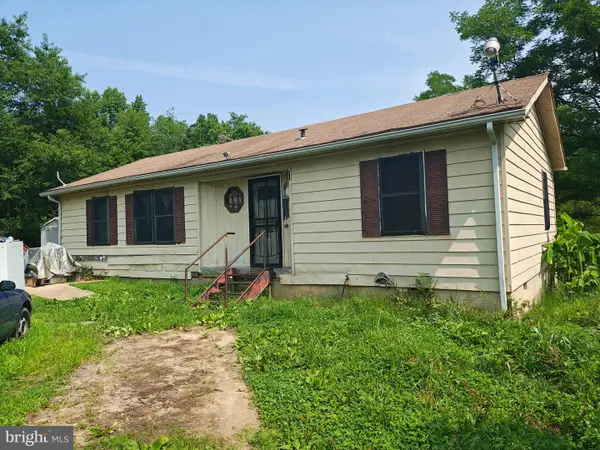 $449,990Coming Soon3 beds 2 baths
17737 Horsehead Rd, BRANDYWINE, MD 20613
MLS# MDPG2211482Listed by: FAIRFAX REALTY SELECT - Open Fri, 12 to 4pmNew
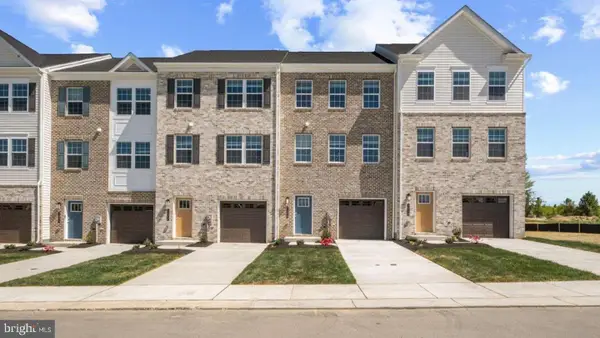 $429,990Active4 beds 4 baths1,969 sq. ft.
7535 Silver Thread Way, BRANDYWINE, MD 20613
MLS# MDPG2211432Listed by: D.R. HORTON REALTY OF VIRGINIA, LLC - Open Fri, 12 to 4pmNew
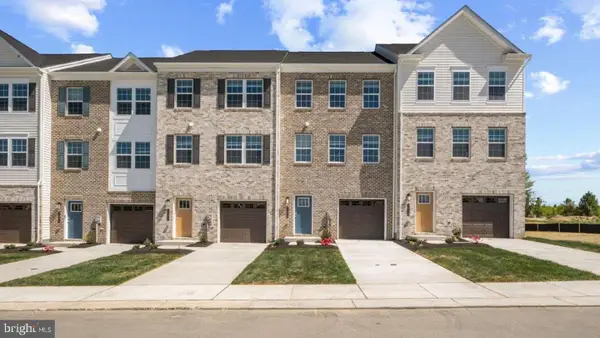 $440,990Active4 beds 4 baths1,969 sq. ft.
7543 Silver Thread Way, BRANDYWINE, MD 20613
MLS# MDPG2211434Listed by: D.R. HORTON REALTY OF VIRGINIA, LLC 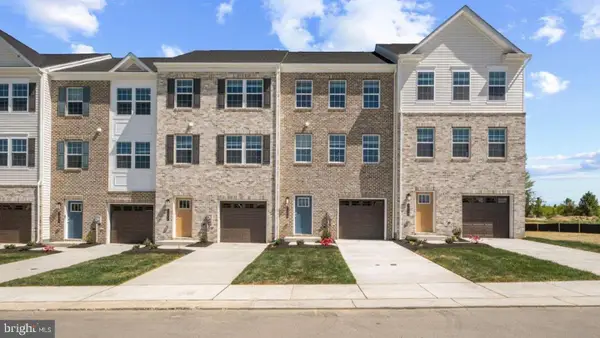 $425,990Pending4 beds 4 baths1,969 sq. ft.
7542 Silver Thread Way, BRANDYWINE, MD 20613
MLS# MDPG2211276Listed by: D.R. HORTON REALTY OF VIRGINIA, LLC- Coming Soon
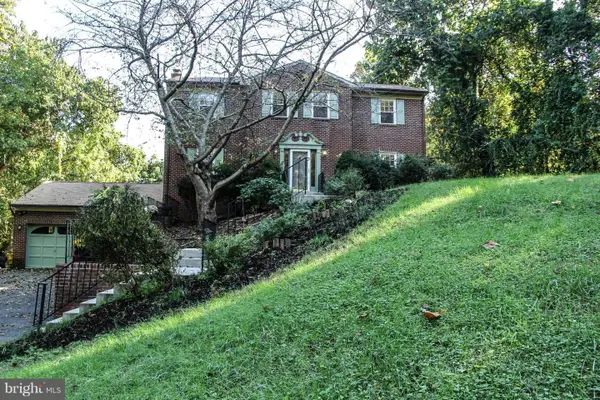 $499,900Coming Soon5 beds 4 baths
3020 Danville Rd, BRANDYWINE, MD 20613
MLS# MDPG2211210Listed by: SAMSON PROPERTIES - New
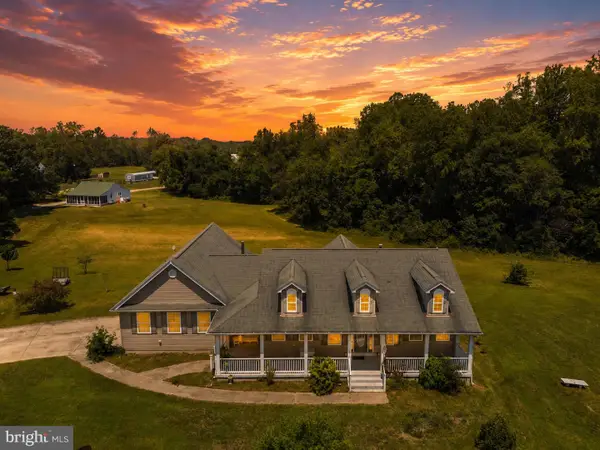 $625,000Active4 beds 4 baths2,132 sq. ft.
14500 Baden Westwood Rd, BRANDYWINE, MD 20613
MLS# MDPG2210828Listed by: RE/MAX ONE - Coming Soon
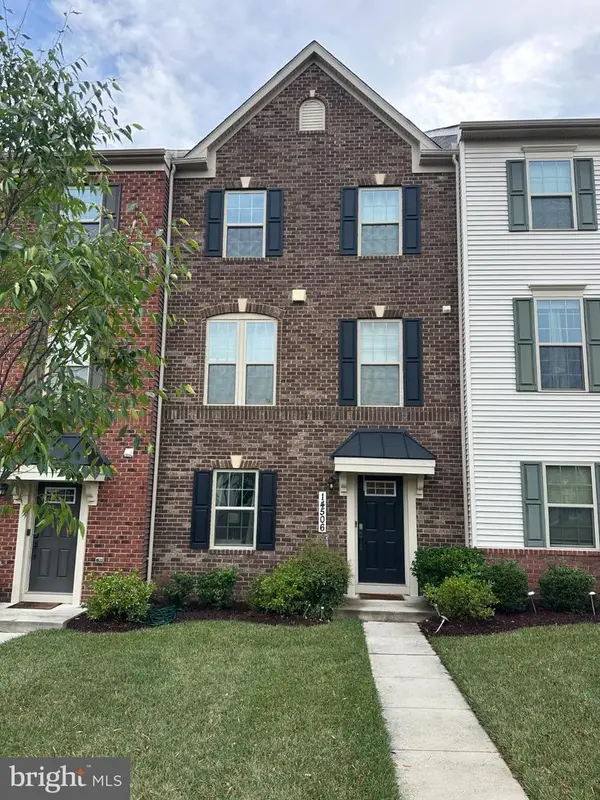 $455,000Coming Soon3 beds 4 baths
14506 Hunts Farm Rd, BRANDYWINE, MD 20613
MLS# MDPG2209990Listed by: RE/MAX ONE SOLUTIONS - New
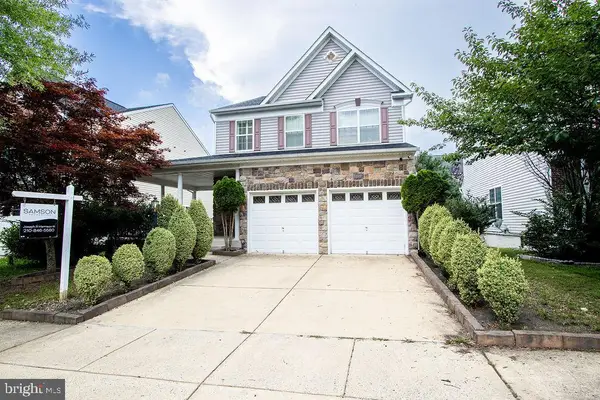 $520,000Active3 beds 3 baths2,048 sq. ft.
15627 Gillmore Greens Ct, BRANDYWINE, MD 20613
MLS# MDPG2209226Listed by: SAMSON PROPERTIES - Coming Soon
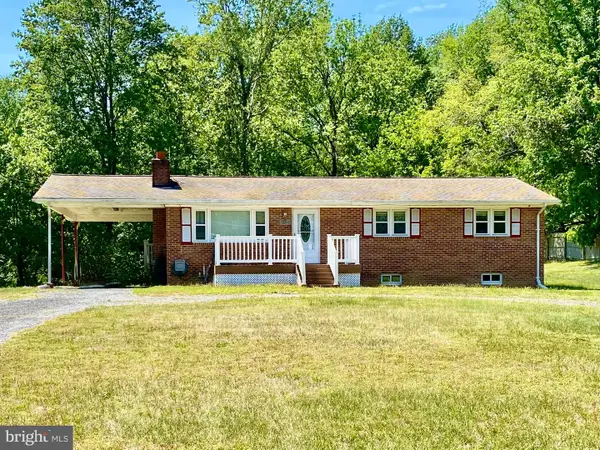 $382,000Coming Soon3 beds 2 baths
17003 Croom Rd, BRANDYWINE, MD 20613
MLS# MDPG2210390Listed by: O'BRIEN REALTY ERA POWERED - New
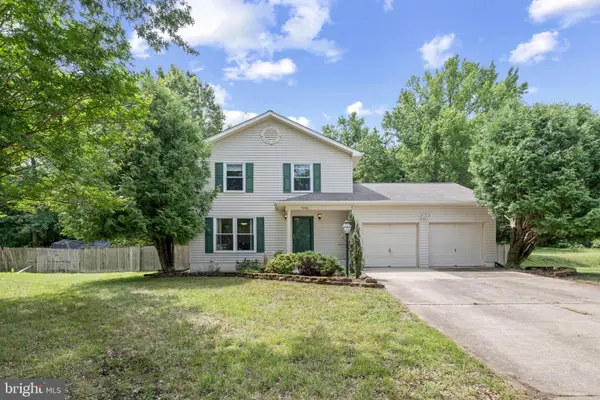
 $495,000Active3 beds 4 baths1,632 sq. ft.
7503 Crestwood Ct, BRANDYWINE, MD 20613
MLS# MDPG2200418Listed by: CENTURY 21 NEW MILLENNIUM


Protect your home and budget from life's surprises with an Assurant Home Warranty, backed by a partner that supports you through every step of homeownership. Explore Plans.
©2026 Century 21 Real Estate LLC. All rights reserved. CENTURY 21®, the CENTURY 21 Logo and C21® are service marks owned by Century 21 Real Estate LLC. Century 21 Real Estate LLC fully supports the principles of the Fair Housing Act and the Equal Opportunity Act. Each office is independently owned and operated. Listing information is deemed reliable but not guaranteed accurate.