
14614 Silver Hammer Way, Brandywine, MD 20613
Local realty services provided by:CENTURY 21 Norris - Valley Forge
14614 Silver Hammer Way,Brandywine, MD 20613
$669,999
- 6 Beds
- 4 Baths
- 3,892 sq. ft.
- Single family
- Pending
Listed by: hong hoa phuong
Office: samson properties
MLS#:MDPG2202314
Source:BRIGHTMLS
Price summary
- Price:$669,999
- Price per sq. ft.:$172.15
- Monthly HOA dues:$105
About this home
Beautifully maintained, like-new single-family home in the sought-after Timothy Branch community of Brandywine, MD. This spacious 6-bedroom, 4-bath home features a gourmet kitchen, finished basement, recreation room, and abundant storage. Enjoy resort-style amenities including a pool, clubhouse, fitness center, and playgrounds. Conveniently located near shopping, dining, and major commuter routes (I-495, I-95, and I-295), with easy access to Washington, DC, Northern Virginia, Joint Base Andrews, National Harbor, Brandywine Crossing, and Waldorf. A perfect blend of comfort, style, and convenience.Welcome Home!
Contact an agent
Home facts
- Year built:2022
- Subdivision & Development:TIMOTHY BRANCH SINGLES
- Listing ID #:MDPG2202314
- Added:118 day(s) ago
- Updated:October 14, 2026 at 08:26 AM
Rooms and interior
- Bedrooms:6
- Total bathrooms:4
- Full bathrooms:4
- Basement:Yes
- Basement Description:Fully Finished, Heated, Improved, Interior Access, Outside Entrance, Sump Pump
- Living area:3,892 sq. ft.
Heating and cooling
- Heating:Central, Natural Gas
Structure and exterior
- Year built:2022
- Building area:3,892 sq. ft.
- Lot area:0.23 Acres
- Architectural Style:Contemporary
- Construction Materials:Frame
- Foundation Description:Permanent
- Levels:3 Story
Schools
- High school:GWYNN PARK
- Middle school:GWYNN PARK
- Elementary school:BRANDYWINE
Utilities
- Water:Public
- Sewer:Public Sewer
Finances and disclosures
- Price:$669,999
- Price per sq. ft.:$172.15
- Tax amount:$9,394 (2025)
Parking
- Parking description:Attached Garage, Garage - Front Entry
- Garage:Yes
- Garage spaces:2
New listings near 14614 Silver Hammer Way
- Coming Soon
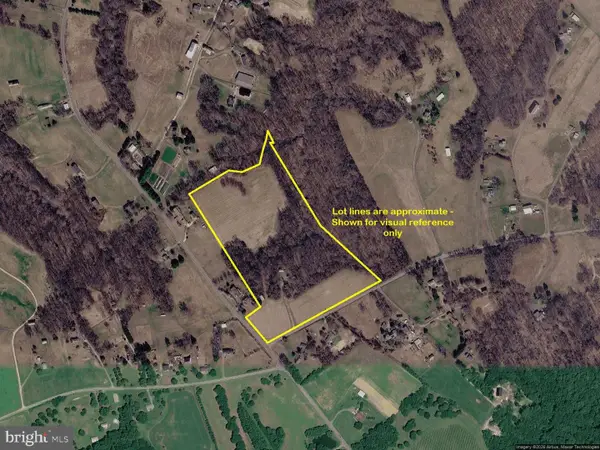 $650,000Coming Soon3 beds 1 baths1,577 sq. ft.
16400 River Airport Rd, BRANDYWINE, MD 20613
MLS# MDPG2222500Listed by: HOOPER & ASSOCIATES - Coming Soon
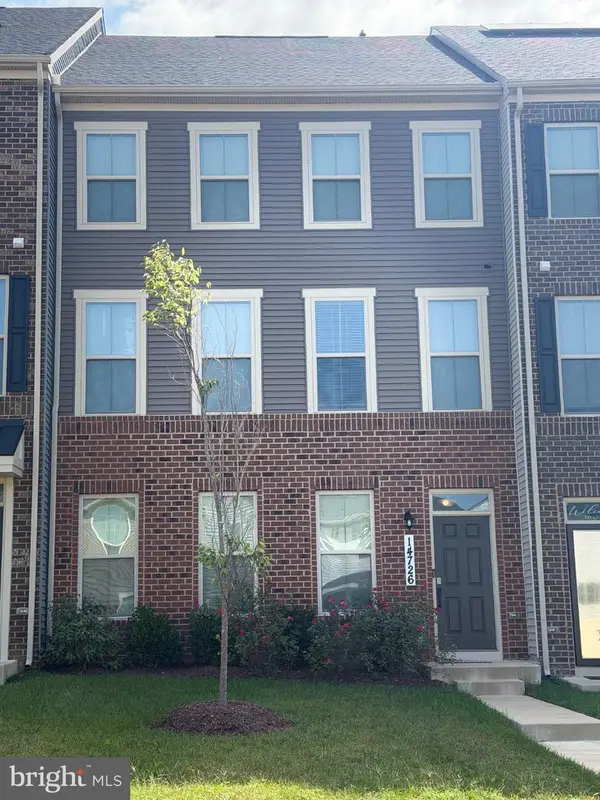 $565,000Coming Soon4 beds 4 baths29 sq. ft.
14726 Townshend Terrace Ave, BRANDYWINE, MD 20613
MLS# MDPG2221312Listed by: COMPASS - Coming Soon
 $699,990Coming Soon3 beds 3 baths2,424 sq. ft.
15600 Bald Eagle School Rd, BRANDYWINE, MD 20613
MLS# MDPG2218970Listed by: NEXTHOME ENVISION 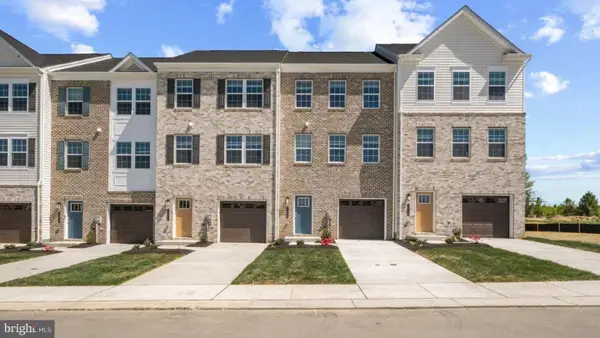 $424,990Pending4 beds 4 baths1,969 sq. ft.
7602 Daybreak Dr, BRANDYWINE, MD 20613
MLS# MDPG2222286Listed by: D.R. HORTON REALTY OF VIRGINIA, LLC- New
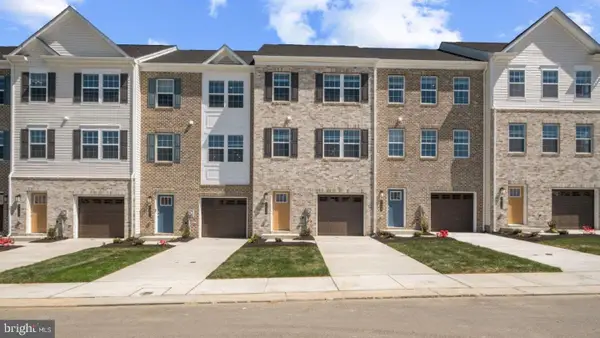 $442,990Active4 beds 4 baths1,969 sq. ft.
7600 Daybreak Dr, BRANDYWINE, MD 20613
MLS# MDPG2222284Listed by: D.R. HORTON REALTY OF VIRGINIA, LLC - New
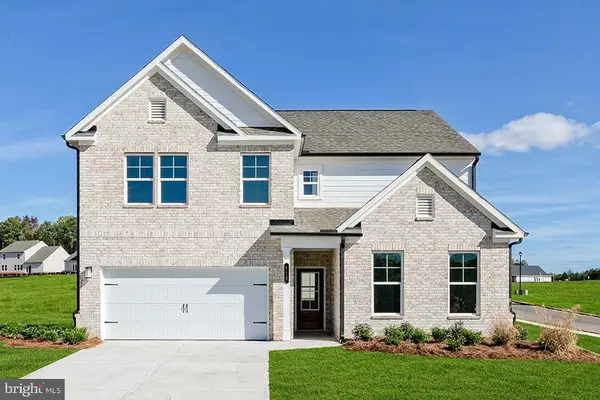 $729,990Active6 beds 5 baths4,578 sq. ft.
13922 Ejay Dr, BRANDYWINE, MD 20613
MLS# MDPG2222186Listed by: SM BROKERAGE, LLC - New
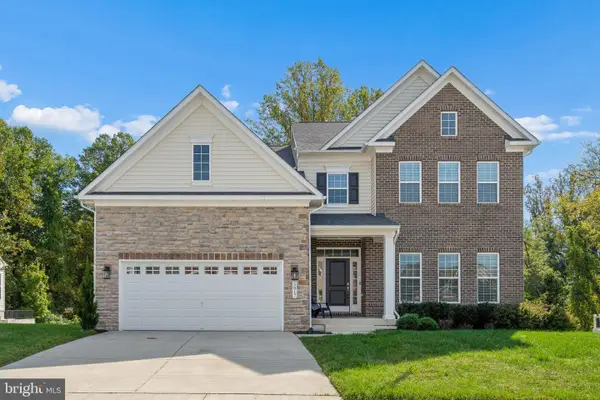 $799,900Active5 beds 5 baths3,352 sq. ft.
5817 Savannah Dr, BRANDYWINE, MD 20613
MLS# MDPG2222062Listed by: RE/MAX REALTY GROUP - New
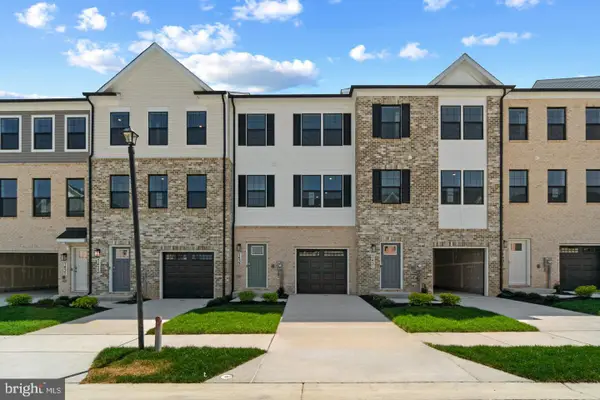 $445,488Active3 beds 4 baths1,969 sq. ft.
15002 Sapmoss Ln, BRANDYWINE, MD 20613
MLS# MDPG2221822Listed by: D.R. HORTON REALTY OF VIRGINIA, LLC - New
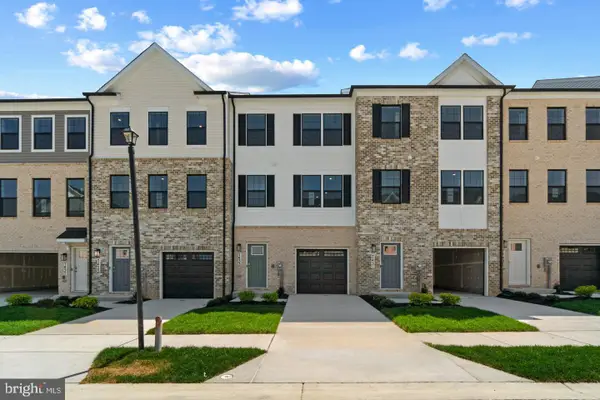 $449,990Active3 beds 4 baths1,969 sq. ft.
15006 Sapmoss Ln, BRANDYWINE, MD 20613
MLS# MDPG2221824Listed by: D.R. HORTON REALTY OF VIRGINIA, LLC - New
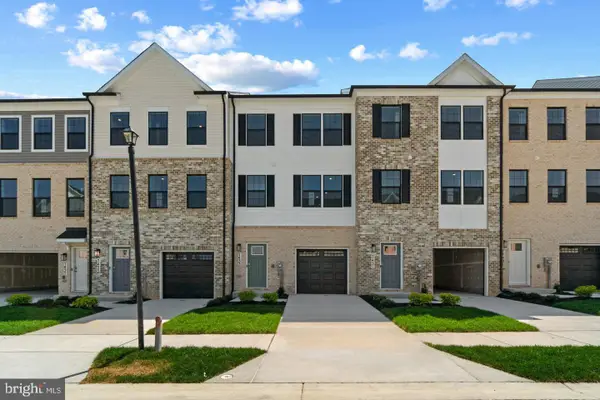 $445,488Active3 beds 4 baths1,969 sq. ft.
15004 Sapmoss Ln, BRANDYWINE, MD 20613
MLS# MDPG2221826Listed by: D.R. HORTON REALTY OF VIRGINIA, LLC


Protect your home and budget from life's surprises with an Assurant Home Warranty, backed by a partner that supports you through every step of homeownership. Explore Plans.
©2026 Century 21 Real Estate LLC. All rights reserved. CENTURY 21®, the CENTURY 21 Logo and C21® are service marks owned by Century 21 Real Estate LLC. Century 21 Real Estate LLC fully supports the principles of the Fair Housing Act and the Equal Opportunity Act. Each office is independently owned and operated. Listing information is deemed reliable but not guaranteed accurate.