5809 Mcintosh Pl, Brandywine, MD 20613
Local realty services provided by:CENTURY 21 Dale Realty Co.
5809 Mcintosh Pl,Brandywine, MD 20613
$785,000
- 5 Beds
- 3 Baths
- - sq. ft.
- Single family
- Coming Soon
Listed by: steven a patten
Office: kw metro center
MLS#:MDPG2212366
Source:BRIGHTMLS
Price summary
- Price:$785,000
- Monthly HOA dues:$74
About this home
** COMING SOON** photos next week
From the moment you walk through the front door, this home feels bright, open, and inviting. The main level was designed with everyday living in mind, offering an open floor plan that allows the kitchen, dining area, and family room to flow seamlessly together. Whether you're hosting family and friends or enjoying a quiet evening at home, the layout is both functional and welcoming.
The kitchen is truly the heart of the home, featuring stainless steel appliances, upgraded countertops, abundant cabinet space, a spacious pantry, and a large island that's perfect for everything from meal prep to gathering with guests. Just off the kitchen, the family room is anchored by a cozy fireplace, creating a warm and comfortable space to relax.
Hardwood floors, crown molding, recessed lighting, and oversized windows add warmth and character throughout the home while filling each room with natural light.
Upstairs, you'll find five generously sized bedrooms, including a spacious primary suite that feels like a true retreat. The large walk-in closet provides plenty of storage, while the beautifully appointed ensuite bath offers the perfect place to unwind at the end of the day.
The fully finished walkout basement adds an incredible amount of additional living space and offers endless possibilities. Whether you need a recreation room, home theater, gym, playroom, home office, guest space, or a combination of all of the above, there's room to make it your own.
Step outside to enjoy the backyard, with plenty of space for entertaining, outdoor games, gardening, or simply relaxing after a long day. It's ready for you to create the outdoor space you've always envisioned.
Complete with an attached two-car garage, modern finishes throughout, and a location that's convenient to shopping, dining, parks, and commuter routes, this home offers the perfect balance of space, comfort, and convenience....
Contact an agent
Home facts
- Year built:2022
- Listing ID #:MDPG2212366
- Updated:July 30, 2026 at 10:28 AM
Rooms and interior
- Bedrooms:5
- Total bathrooms:3
- Full bathrooms:3
- Flooring:Carpet, Hardwood
- Dining Description:Dining Area
- Bathrooms Description:Primary Bath(s)
- Kitchen Description:Breakfast Area, Built-In Microwave, Carpet, Crown Moldings, Dishwasher, Disposal, ENERGY STAR Dishwasher, ENERGY STAR Freezer, ENERGY STAR Refrigerator, Energy Efficient Appliances, Freezer, Icemaker, Kitchen - Gourmet, Oven - Double, Oven - Self Cleaning, Pantry, Range Hood, Recessed Lighting, Refrigerator, Stainless Steel Appliances, Stove, Upgraded Countertops, Water Heater
- Bedroom Description:Carpet, Entry Level Bedroom, Walk In Closet(s)
- Basement:Yes
- Basement Description:Daylight, Heated, Interior Access, Partial, Windows
Heating and cooling
- Cooling:Central A/C, Energy Star Cooling System, Programmable Thermostat, Zoned
- Heating:90% Forced Air, Central, Energy Star Heating System, Natural Gas, Programmable Thermostat, Zoned
Structure and exterior
- Roof:Shingle
- Year built:2022
- Architectural Style:Colonial
- Construction Materials:Frame
- Exterior Features:Gutter System, Sidewalks, Street Lights
- Levels:3 Story
Utilities
- Water:Public
- Sewer:Public Sewer
Finances and disclosures
- Price:$785,000
- Tax amount:$9,649 (2025)
Features and amenities
- Laundry features:Hookup
- Amenities:Attic, Cable TV, Carpet, Ceiling Fan(s), Chair Railings, Crown Moldings, Electric Alarm, Exterior Cameras, Fire Detection System, Insulated Windows, Monitored, Motion Detectors, Recessed Lighting, Security System, Smoke Detector, Sprinkler System, Sprinkler System - Indoor, Store/Office, Storm Windows
Parking
- Parking description:Attached Garage, Garage - Front Entry, Inside Access
- Garage:Yes
- Garage spaces:2
New listings near 5809 Mcintosh Pl
- Coming Soon
 $439,999Coming Soon3 beds 3 baths
14707 Earl Mitchell Ave, BRANDYWINE, MD 20613
MLS# MDPG2213290Listed by: OWN REAL ESTATE - New
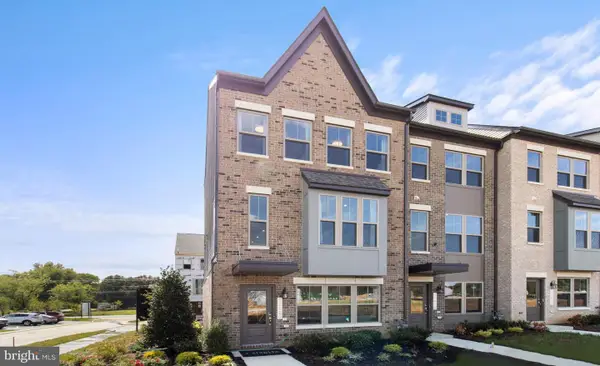 $493,365Active3 beds 4 baths1,950 sq. ft.
12542 Terrabrooke Ave, BRANDYWINE, MD 20613
MLS# MDPG2212860Listed by: SM BROKERAGE, LLC - New
 $446,990Active3 beds 4 baths1,969 sq. ft.
15031 Douglas Fir Ln, BRANDYWINE, MD 20613
MLS# MDPG2212828Listed by: D.R. HORTON REALTY OF VIRGINIA, LLC - New
 $335,000Active4 beds 4 baths1,414 sq. ft.
7033 Chadds Ford Dr, BRANDYWINE, MD 20613
MLS# MDPG2212520Listed by: RE/MAX ONE - New

 $175,000Active3 Acres
4015 Tamaron Ct, BRANDYWINE, MD 20613
MLS# MDCH2057726Listed by: CENTURY 21 NEW MILLENNIUM - New
 $511,990Active3 beds 4 baths2,208 sq. ft.
15000 Sapmoss Ln, BRANDYWINE, MD 20613
MLS# MDPG2212634Listed by: D.R. HORTON REALTY OF VIRGINIA, LLC - Coming Soon
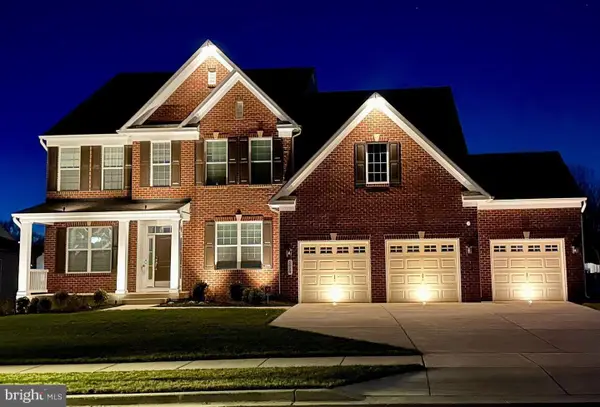 $929,990Coming Soon5 beds 5 baths
5808 Savannah Dr, BRANDYWINE, MD 20613
MLS# MDPG2212516Listed by: KELLER WILLIAMS PREFERRED PROPERTIES - New
 $589,900Active5 beds 4 baths2,867 sq. ft.
7135 Britens Way, BRANDYWINE, MD 20613
MLS# MDPG2212128Listed by: ULTIMATE PROPERTIES, LLC. - New
 $949,990Active6 beds 6 baths3,522 sq. ft.
12503 Old Habersham Ln, BRANDYWINE, MD 20613
MLS# MDPG2212158Listed by: COMPASS


Protect your home and budget from life's surprises with an Assurant Home Warranty, backed by a partner that supports you through every step of homeownership. Explore Plans.
©2026 Century 21 Real Estate LLC. All rights reserved. CENTURY 21®, the CENTURY 21 Logo and C21® are service marks owned by Century 21 Real Estate LLC. Century 21 Real Estate LLC fully supports the principles of the Fair Housing Act and the Equal Opportunity Act. Each office is independently owned and operated. Listing information is deemed reliable but not guaranteed accurate.