
5809 Mcintosh Pl, Brandywine, MD 20613
Local realty services provided by:CENTURY 21 Home Team Realty
5809 Mcintosh Pl,Brandywine, MD 20613
$650,000
- 5 Beds
- 3 Baths
- 4,880 sq. ft.
- Single family
- Active
Listed by: steven a patten
Office: kw metro center
MLS#:MDPG2221660
Source:BRIGHTMLS
Price summary
- Price:$650,000
- Price per sq. ft.:$133.2
- Monthly HOA dues:$75
About this home
Priced well below market value for quick sale, this home offers the best value in the area per sqft. Special features include Gourmet Kitchen w/oversized island, Luxury Primary Suite, Fully Finished Basement w/custom wet bar and the Backyard is completely fenced in. Main level includes a dedicated home office/library, in-law suite with full bathroom and Open concept. Located just minutes from commuter Routes 301 and 5, Brandywine Crossing, top-tier shopping, dining, and local golf courses, this modern gem offers the ultimate blend of everyday convenience, flexible living space, and unbeatable value. BUYER INCENTIVE! Preferred lender may offer up to a $6,000 lender credit (not to exceed 1% of the loan amount) toward eligible closing costs. Contact Tareq Maayta, Managing Director, NMLS #1443073, Finance USA Corporation for details and restrictions. Some pictures are AI generated for buyers perspective
Contact an agent
Home facts
- Year built:2022
- Subdivision & Development:VILLAGES OF SAVANNAH
- Listing ID #:MDPG2221660
- Added:8 day(s) ago
- Updated:October 14, 2026 at 02:04 PM
Rooms and interior
- Bedrooms:5
- Total bathrooms:3
- Full bathrooms:3
- Flooring:Carpet, Luxury Vinyl Plank
- Dining Description:Dining Area, Formal/Separate Dining Room
- Bathrooms Description:Primary Bath(s)
- Kitchen Description:Breakfast Area, Built-In Microwave, Carpet, Crown Moldings, Dishwasher, Disposal, ENERGY STAR Dishwasher, ENERGY STAR Freezer, ENERGY STAR Refrigerator, Energy Efficient Appliances, Exhaust Fan, Icemaker, Kitchen - Gourmet, Oven - Double, Oven - Self Cleaning, Pantry, Recessed Lighting, Refrigerator, Stainless Steel Appliances, Upgraded Countertops, Water Heater
- Bedroom Description:Carpet, Entry Level Bedroom, Walk In Closet(s)
- Basement:Yes
- Basement Description:Fully Finished, Heated
- Living area:4,880 sq. ft.
Heating and cooling
- Cooling:Central A/C
- Heating:Forced Air, Natural Gas
Structure and exterior
- Roof:Shingle
- Year built:2022
- Building area:4,880 sq. ft.
- Lot area:0.03 Acres
- Architectural Style:Colonial
- Construction Materials:Brick, Vinyl Siding
- Exterior Features:Sidewalks
- Levels:3 Story
Utilities
- Water:Public
- Sewer:Public Sewer
Finances and disclosures
- Price:$650,000
- Price per sq. ft.:$133.2
- Tax amount:$9,875 (2026)
Features and amenities
- Laundry features:Washer/Dryer Hookups Only
- Amenities:Attic, Carpet, Ceiling Fan(s), Crown Moldings, Exterior Cameras, Recessed Lighting, Smoke Detector, Sprinkler System, Store/Office, Window Treatments
Parking
- Parking description:Attached Garage, Garage - Front Entry, Off Street
- Garage:Yes
- Garage spaces:2
New listings near 5809 Mcintosh Pl
- Coming Soon
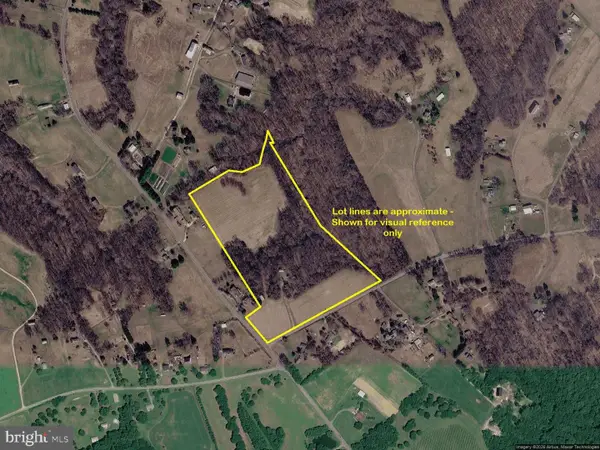 $650,000Coming Soon3 beds 1 baths1,577 sq. ft.
16400 River Airport Rd, BRANDYWINE, MD 20613
MLS# MDPG2222500Listed by: HOOPER & ASSOCIATES - Coming Soon
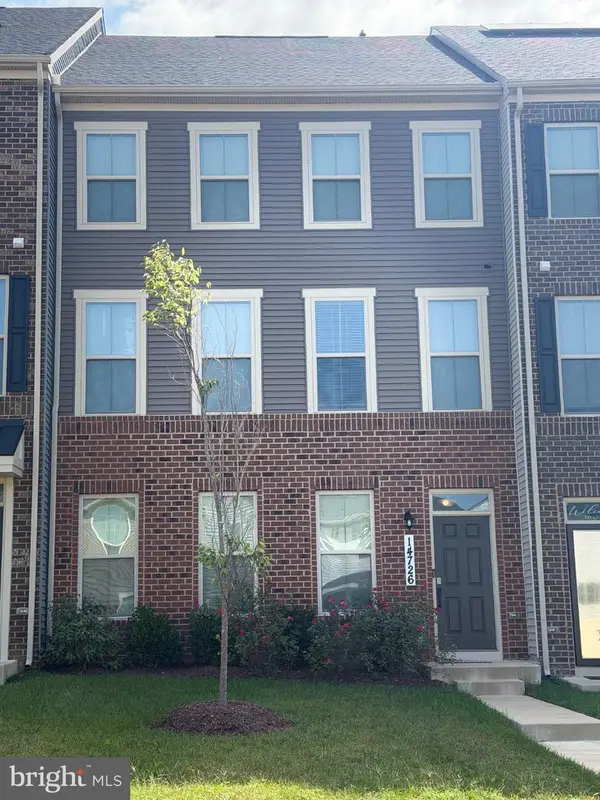 $565,000Coming Soon4 beds 4 baths29 sq. ft.
14726 Townshend Terrace Ave, BRANDYWINE, MD 20613
MLS# MDPG2221312Listed by: COMPASS - Coming Soon
 $699,990Coming Soon3 beds 3 baths2,424 sq. ft.
15600 Bald Eagle School Rd, BRANDYWINE, MD 20613
MLS# MDPG2218970Listed by: NEXTHOME ENVISION 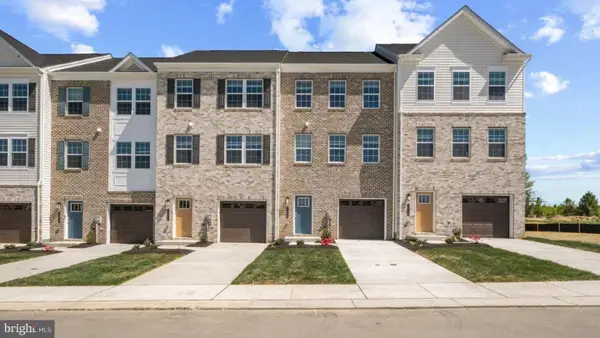 $424,990Pending4 beds 4 baths1,969 sq. ft.
7602 Daybreak Dr, BRANDYWINE, MD 20613
MLS# MDPG2222286Listed by: D.R. HORTON REALTY OF VIRGINIA, LLC- New
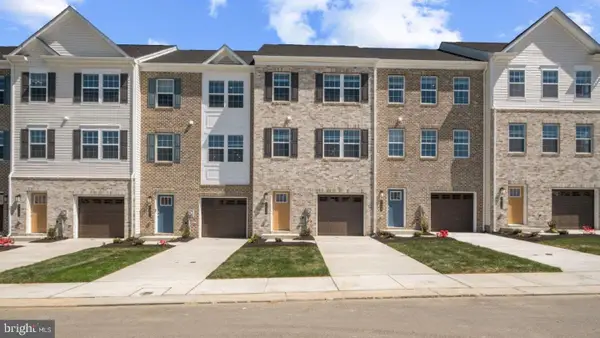 $442,990Active4 beds 4 baths1,969 sq. ft.
7600 Daybreak Dr, BRANDYWINE, MD 20613
MLS# MDPG2222284Listed by: D.R. HORTON REALTY OF VIRGINIA, LLC - New
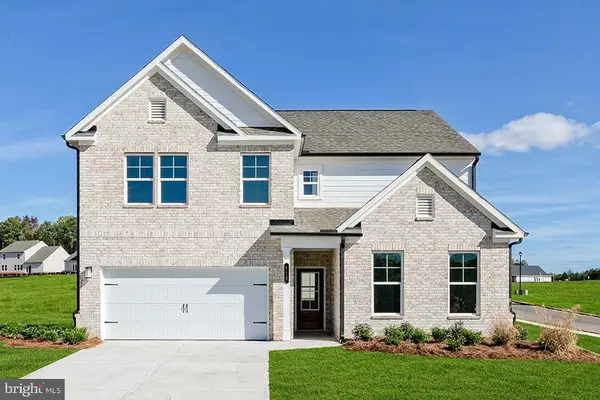 $729,990Active6 beds 5 baths4,578 sq. ft.
13922 Ejay Dr, BRANDYWINE, MD 20613
MLS# MDPG2222186Listed by: SM BROKERAGE, LLC - New
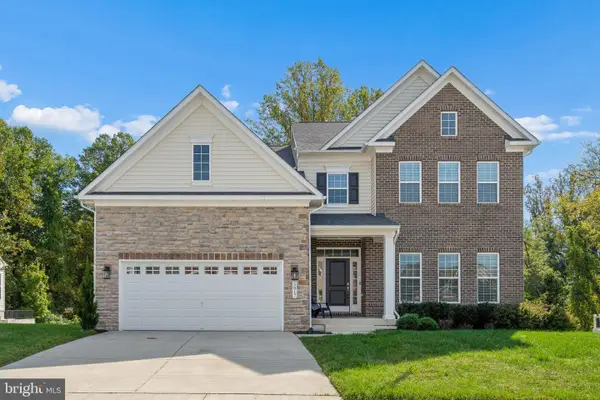 $799,900Active5 beds 5 baths3,352 sq. ft.
5817 Savannah Dr, BRANDYWINE, MD 20613
MLS# MDPG2222062Listed by: RE/MAX REALTY GROUP - New
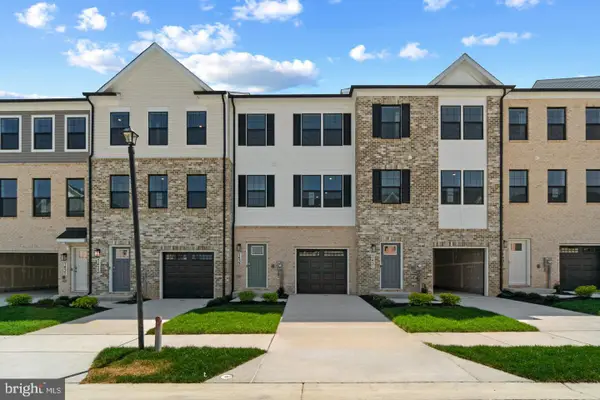 $445,488Active3 beds 4 baths1,969 sq. ft.
15002 Sapmoss Ln, BRANDYWINE, MD 20613
MLS# MDPG2221822Listed by: D.R. HORTON REALTY OF VIRGINIA, LLC - New
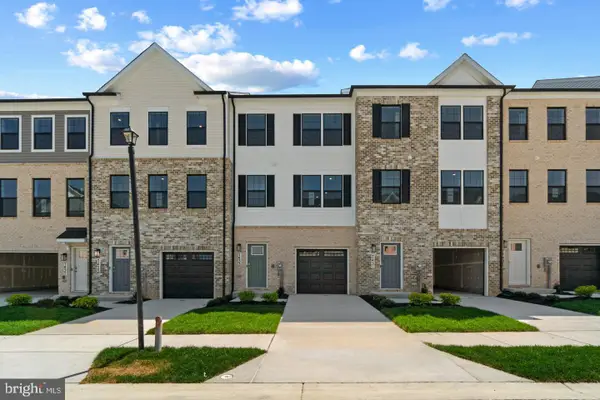 $449,990Active3 beds 4 baths1,969 sq. ft.
15006 Sapmoss Ln, BRANDYWINE, MD 20613
MLS# MDPG2221824Listed by: D.R. HORTON REALTY OF VIRGINIA, LLC - New
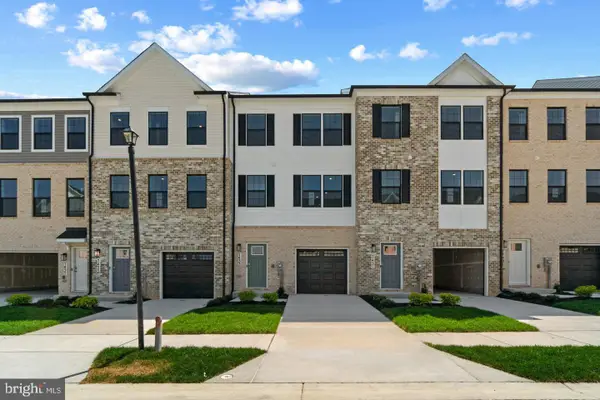 $445,488Active3 beds 4 baths1,969 sq. ft.
15004 Sapmoss Ln, BRANDYWINE, MD 20613
MLS# MDPG2221826Listed by: D.R. HORTON REALTY OF VIRGINIA, LLC


Protect your home and budget from life's surprises with an Assurant Home Warranty, backed by a partner that supports you through every step of homeownership. Explore Plans.
©2026 Century 21 Real Estate LLC. All rights reserved. CENTURY 21®, the CENTURY 21 Logo and C21® are service marks owned by Century 21 Real Estate LLC. Century 21 Real Estate LLC fully supports the principles of the Fair Housing Act and the Equal Opportunity Act. Each office is independently owned and operated. Listing information is deemed reliable but not guaranteed accurate.