
7102 Britens Way, Brandywine, MD 20613
Local realty services provided by:CENTURY 21 New Millennium
7102 Britens Way,Brandywine, MD 20613
$527,500
- 4 Beds
- 4 Baths
- 3,006 sq. ft.
- Single family
- Coming Soon
Upcoming open houses
- Sun, Nov 1501:00 pm - 03:00 pm
Listed by: onyebuchi c. offodile
Office: sold 100 real estate, inc.
MLS#:MDPG2224606
Source:BRIGHTMLS
Price summary
- Price:$527,500
- Price per sq. ft.:$175.48
- Monthly HOA dues:$37.67
About this home
Welcome to 7102 Britens Way, a beautiful home in Brandywine that brings together timeless charm, generous living spaces, and thoughtful details. With 4 bedrooms, 3.5 bathrooms, a spacious finished basement, and a two-car garage, this home offers the space and flexibility to enjoy life on your terms.
From the street, the home's handsome stone facade, mature trees, and manicured landscaping make a lasting first impression. A covered front porch invites you to slow down, sip your morning coffee, or enjoy a quiet evening. Step inside, where hardwood floors, crisp white walls, and classic trim details create a warm welcome.
The main level strikes a lovely balance between open gathering spaces and rooms with their own sense of purpose. The formal dining room sets the stage for memorable meals with hardwood floors, crown molding, chair rail trim, and a large window that fills the space with natural light. Nearby, a flexible room offers the perfect setting for a home office, reading room, or quiet retreat.
At the heart of the home, the kitchen and living room come together in a bright, inviting space that makes everyday life feel effortless. Rich wood cabinetry, dark stone countertops, a center island with seating, a gas cooktop, and double wall ovens give the kitchen both beauty and function. The sunny breakfast area offers a relaxed place to start your day, while the adjoining living room welcomes you with large windows and a cozy fireplace. From casual weeknight dinners to lively holiday gatherings, this space makes it easy to cook, connect, and entertain.
Upstairs, four spacious bedrooms provide a welcome escape from the activity below. The primary suite stands out with its elegant tray ceiling, recessed lighting, and generous proportions. A large walk-in closet offers plenty of room to organize your wardrobe, while the en-suite bathroom creates a relaxing retreat with a double-sink vanity, separate glass-enclosed shower, and jetted soaking tub. Three additional bedrooms offer comfortable spaces for guests, work, or hobbies, while a full hallway bathroom and a convenient upper-level laundry room make daily routines easier.
The finished basement opens up a world of possibilities. Soft carpeting, recessed lighting, and an expansive open layout create the perfect setting for movie nights, game days, or a second living room. There's room to carve out several distinct areas while keeping the space open and connected. A separate nook offers a natural spot for a home office, music studio, or creative workspace. With an additional full bathroom on this level, the basement offers even more flexibility for entertaining and everyday living.
Outside, the backyard offers a grassy space to enjoy fresh air, garden, or create your own outdoor retreat. A two-car garage and wide driveway provide plenty of room for parking and storage. Just around the neighborhood, the Greens at Chaddsford community playground offers another outdoor space to enjoy, with play structures, benches, and room to unwind.
The home's Brandywine location puts shopping, dining, and everyday essentials within easy reach, while nearby commuter routes connect you to Southern Maryland, Washington, DC, and Northern Virginia.
From the welcoming front porch to the spacious primary suite and expansive finished basement, every level of 7102 Britens Way offers something to love. With room to gather, room to retreat, and room to grow, this home is ready for its next chapter....
Contact an agent
Home facts
- Year built:2010
- Subdivision & Development:CHADDSFORD
- Listing ID #:MDPG2224606
- Updated:November 07, 2026 at 02:45 PM
Rooms and interior
- Bedrooms:4
- Total bathrooms:4
- Full bathrooms:3
- Half bathrooms:1
- Flooring:Carpet, Ceramic Tile, Hardwood
- Dining Description:Dining Area, Formal/Separate Dining Room
- Kitchen Description:Breakfast Area, Built-In Microwave, Carpet, Dishwasher, Disposal, Exhaust Fan, Icemaker, Kitchen - Gourmet, Kitchen - Island, Kitchen - Table Space, Oven - Wall, Oven/Range - Gas, Recessed Lighting, Refrigerator, Water Heater
- Bedroom Description:Carpet, Walk In Closet(s)
- Basement:Yes
- Living area:3,006 sq. ft.
Heating and cooling
- Cooling:Ceiling Fan(s), Central A/C
- Heating:Forced Air, Heat Pump - Electric BackUp, Natural Gas
Structure and exterior
- Roof:Asphalt
- Year built:2010
- Building area:3,006 sq. ft.
- Lot area:0.08 Acres
- Lot Features:Cleared, Front Yard, Landscaping, Level, Rear Yard, SideYard(s)
- Architectural Style:Colonial
- Construction Materials:Frame
- Exterior Features:Flood Lights, Sidewalks, Street Lights
- Foundation Description:Slab
- Levels:3 Story
Schools
- High school:GWYNN PARK
- Middle school:GWYNN PARK
- Elementary school:BRANDYWINE
Utilities
- Water:Public
- Sewer:Public Sewer
Finances and disclosures
- Price:$527,500
- Price per sq. ft.:$175.48
- Tax amount:$6,986 (2026)
Features and amenities
- Laundry features:Dryer - Electric, Washer
- Amenities:Cable TV, Carpet, Ceiling Fan(s), Double Hung Windows, Electric Available, Insulated Windows, Natural Gas Available, Phone, Recessed Lighting, Security System, Smoke Detector
Parking
- Parking description:Attached Garage, Garage - Front Entry
- Garage:Yes
- Garage spaces:2
New listings near 7102 Britens Way
- Coming Soon
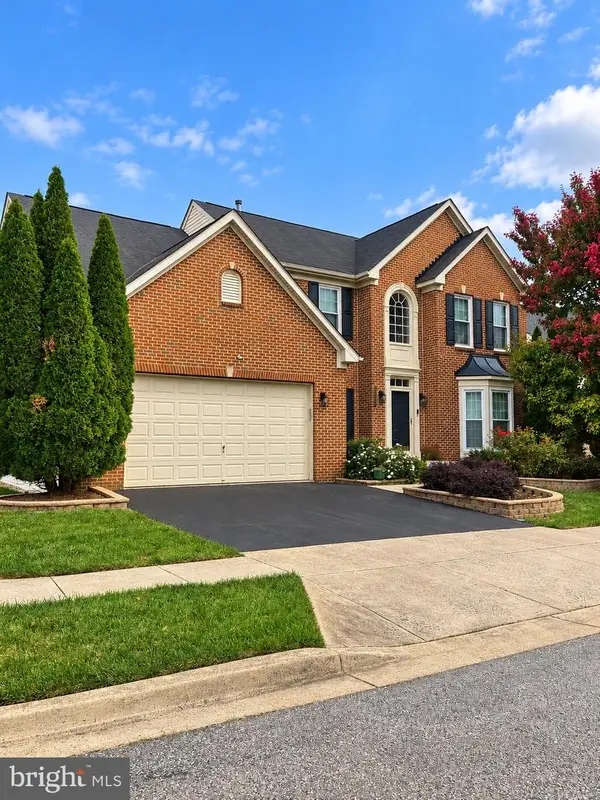 $589,900Coming Soon4 beds 3 baths2,839 sq. ft.
8009 Kingsmill Rd, BRANDYWINE, MD 20613
MLS# MDPG2224278Listed by: KELLER WILLIAMS PREFERRED PROPERTIES - New
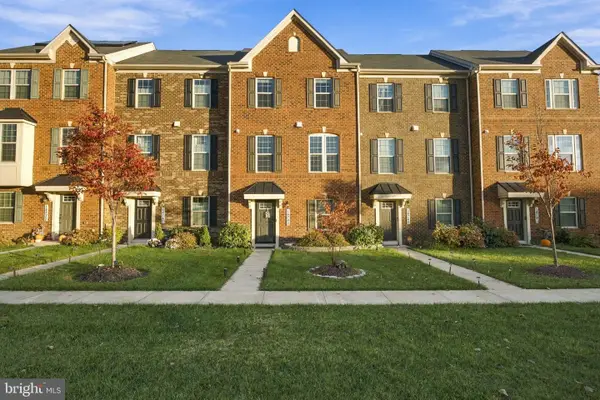 $459,900Active3 beds 3 baths1,440 sq. ft.
14742 Mattawoman Dr, BRANDYWINE, MD 20613
MLS# MDPG2225030Listed by: PEARSON SMITH REALTY, LLC - New
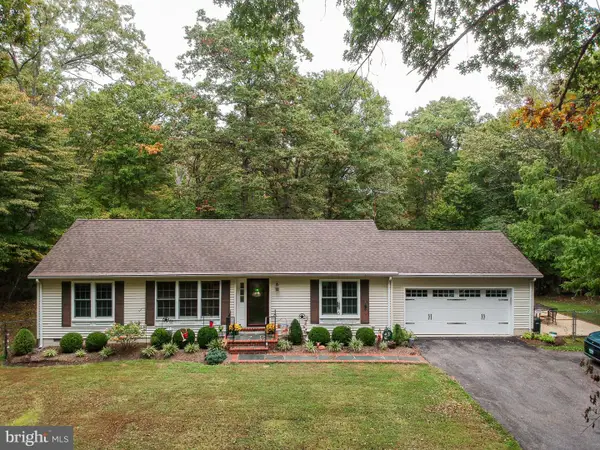 $525,000Active3 beds 2 baths1,344 sq. ft.
17626 Aquasco Rd, BRANDYWINE, MD 20613
MLS# MDPG2224884Listed by: HOOPER & ASSOCIATES - Open Sat, 12 to 4pmNew
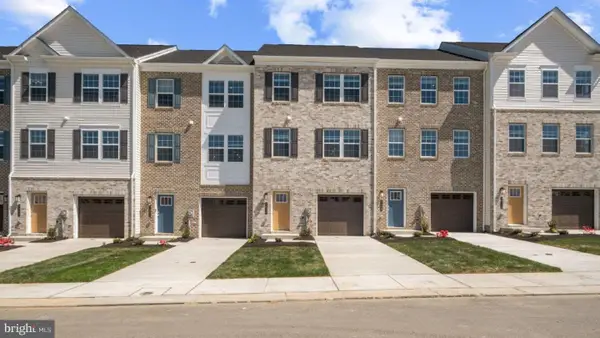 $424,990Active4 beds 4 baths1,969 sq. ft.
7606 Daybreak Dr, BRANDYWINE, MD 20613
MLS# MDPG2224820Listed by: D.R. HORTON REALTY OF VIRGINIA, LLC - Open Sun, 2 to 4pmNew
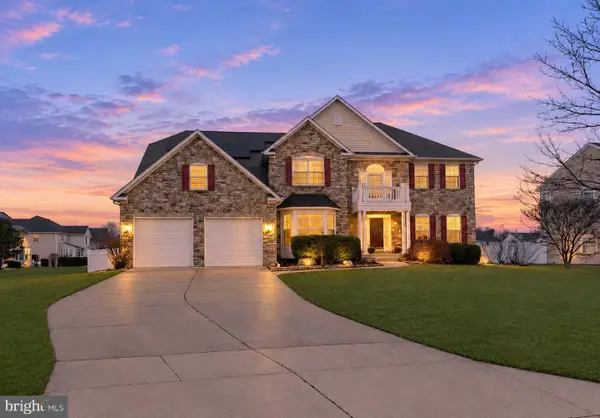 $775,000Active4 beds 6 baths4,820 sq. ft.
7406 White Plains Ln, BRANDYWINE, MD 20613
MLS# MDPG2224422Listed by: EXPECT RESULTS REALTY 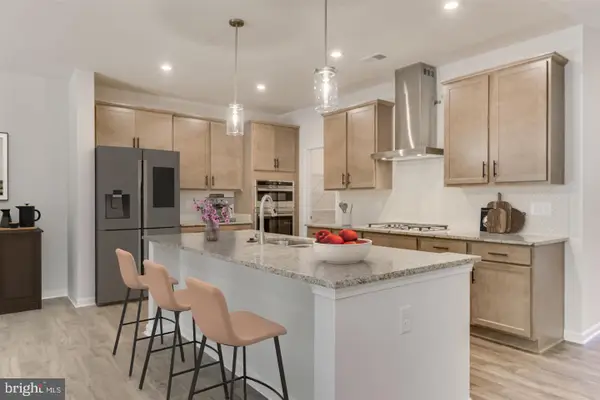 $790,990Pending6 beds 6 baths4,578 sq. ft.
13915 Ejay Drive Dr, BRANDYWINE, MD 20613
MLS# MDPG2224368Listed by: SM BROKERAGE, LLC- New
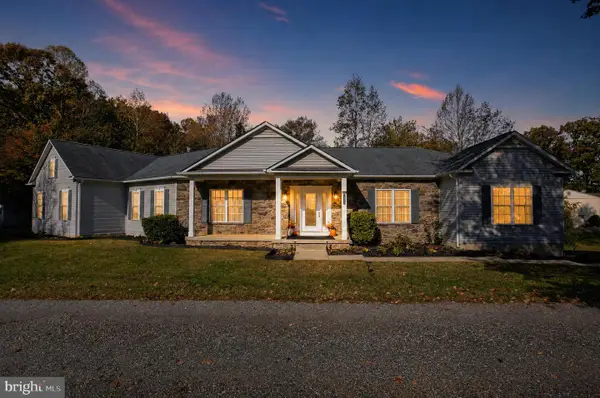 $670,000Active4 beds 5 baths3,059 sq. ft.
18213 Aquasco Rd, BRANDYWINE, MD 20613
MLS# MDPG2223106Listed by: BERKSHIRE HATHAWAY HOMESERVICES PENFED REALTY - New
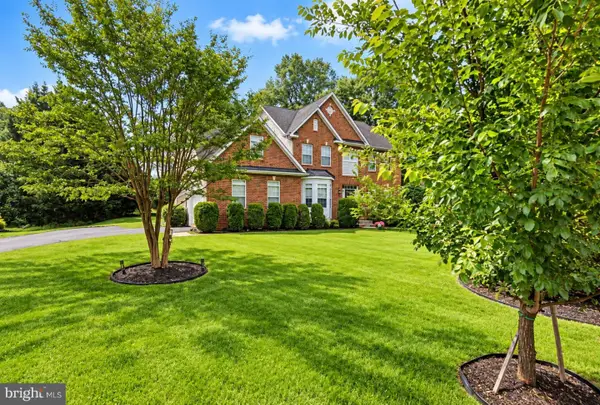 $590,000Active4 beds 3 baths3,216 sq. ft.
9601 Prince William Dr, BRANDYWINE, MD 20613
MLS# MDPG2223578Listed by: SAMSON PROPERTIES - New
 $399,900Active3 beds 2 baths1,669 sq. ft.
13315 Williams Dr, BRANDYWINE, MD 20613
MLS# MDPG2223434Listed by: SAMSON PROPERTIES


Protect your home and budget from life's surprises with an Assurant Home Warranty, backed by a partner that supports you through every step of homeownership. Explore Plans.
©2026 Century 21 Real Estate LLC. All rights reserved. CENTURY 21®, the CENTURY 21 Logo and C21® are service marks owned by Century 21 Real Estate LLC. Century 21 Real Estate LLC fully supports the principles of the Fair Housing Act and the Equal Opportunity Act. Each office is independently owned and operated. Listing information is deemed reliable but not guaranteed accurate.