9601 Prince William Dr, Brandywine, MD 20613
Local realty services provided by:CENTURY 21 Mertz & Associates
9601 Prince William Dr,Brandywine, MD 20613
$745,000
- 4 Beds
- 3 Baths
- 3,216 sq. ft.
- Single family
- Active
Listed by: michael j kupfer
Office: cummings & co. realtors
MLS#:MDPG2208752
Source:BRIGHTMLS
Price summary
- Price:$745,000
- Price per sq. ft.:$231.65
About this home
**Welcome to Elegant Living in Brandywine!**
Nestled on a beautifully landscaped **over half-acre lot** with **NO HOA**, this impressive brick-front colonial offers the perfect blend of timeless elegance, spacious living, and everyday comfort. Featuring **4 bedrooms, 2.5 baths, a first-floor office**, and a desirable open floor plan, this home is ready for its next owners.
A grand **two-story foyer** with gleaming hardwood floors welcomes you inside and sets the tone for the home's impressive design. The formal living room and elegant dining room, accented by decorative columns, crown molding, and abundant natural light, provide the perfect setting for holidays and entertaining.
The heart of the home is the spacious kitchen featuring a **center island with cooktop**, **double wall ovens**, abundant cabinetry, updated backsplash, pantry, and a sunny breakfast area. The kitchen flows seamlessly into the oversized family room with a cozy **propane fireplace**, creating an ideal gathering place for family and friends.
Working from home or needing extra flexibility? The **bonus room** offers endless possibilities as a home office, playroom, fitness room, or hobby space.
Upstairs you'll find **four generously sized bedrooms**, including a spacious owner's suite, along with the convenience of a **second-floor laundry room**.
Step outside to enjoy the large rear deck overlooking the private backyard—perfect for cookouts, entertaining, or simply relaxing while enjoying the peaceful surroundings. The **2-car garage with overhead storage** provides plenty of room for vehicles, tools, and seasonal items, while the full **unfinished basement** offers endless potential for future living space, a home theater, gym, or workshop.
Additional highlights include:
* Brick front exterior with exceptional curb appeal
* Over **½-acre landscaped lot**
* Two-story foyer with soaring ceilings
* Hardwood floors and high ceilings
* Formal living and dining rooms
* Spacious family room with propane fireplace
* Center island with cooktop
* Double wall ovens
* Breakfast area filled with natural light
* Second-floor laundry
* Rear deck
* Full unfinished basement
* Oversized 2-car garage with overhead storage
* **NO HOA**
This beautifully maintained home offers the space, quality, and location today's buyers are looking for. Schedule your private showing today and experience everything this exceptional Brandywine home has to offer....
Contact an agent
Home facts
- Year built:2005
- Listing ID #:MDPG2208752
- Added:21 day(s) ago
- Updated:July 16, 2026 at 02:02 PM
Rooms and interior
- Bedrooms:4
- Total bathrooms:3
- Full bathrooms:2
- Half bathrooms:1
- Flooring:Carpet, Tile/Brick
- Dining Description:Dining Area
- Kitchen Description:Carpet, Cooktop, Dishwasher, Disposal, Kitchen - Island, Oven - Double, Oven - Wall, Recessed Lighting, Refrigerator, Stainless Steel Appliances, Water Heater
- Bedroom Description:Carpet, Walk In Closet(s)
- Basement:Yes
- Basement Description:Unfinished
- Living area:3,216 sq. ft.
Heating and cooling
- Cooling:Central A/C
- Heating:Electric, Heat Pump(s)
Structure and exterior
- Roof:Architectural Shingle
- Year built:2005
- Building area:3,216 sq. ft.
- Lot area:0.55 Acres
- Architectural Style:Colonial
- Construction Materials:Frame
- Foundation Description:Block
- Levels:3 Story
Utilities
- Water:Public
- Sewer:Public Septic
Finances and disclosures
- Price:$745,000
- Price per sq. ft.:$231.65
- Tax amount:$9,935 (2025)
Features and amenities
- Amenities:Attic, Cable TV Available, Carpet, Ceiling Fan(s), Recessed Lighting, Skylight(s), Sprinkler System, Store/Office
Parking
- Parking description:Additional Storage Area, Asphalt Driveway, Attached Garage, Garage - Side Entry, Inside Access, On Street, Paved Driveway
- Garage:Yes
- Garage spaces:2
New listings near 9601 Prince William Dr
- Coming Soon
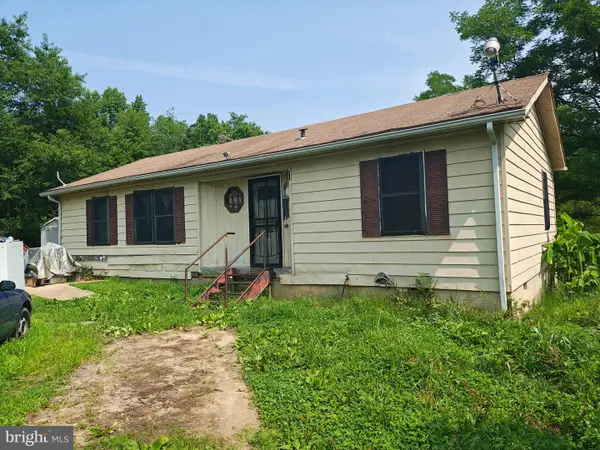 $449,990Coming Soon3 beds 2 baths
17737 Horsehead Rd, BRANDYWINE, MD 20613
MLS# MDPG2211482Listed by: FAIRFAX REALTY SELECT - Open Fri, 12 to 4pmNew
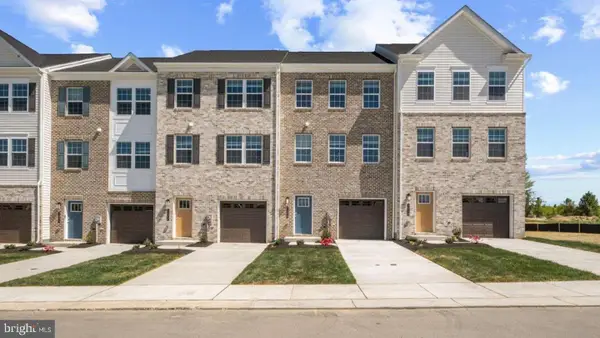 $429,990Active4 beds 4 baths1,969 sq. ft.
7535 Silver Thread Way, BRANDYWINE, MD 20613
MLS# MDPG2211432Listed by: D.R. HORTON REALTY OF VIRGINIA, LLC - Open Fri, 12 to 4pmNew
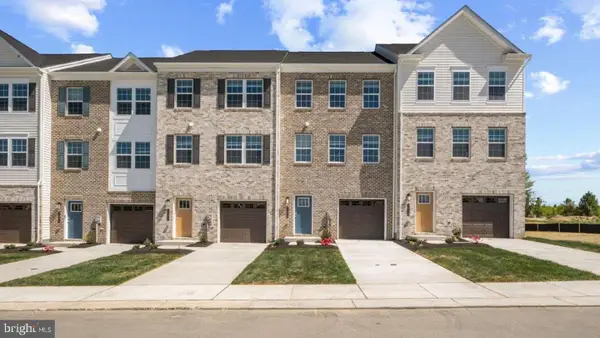 $440,990Active4 beds 4 baths1,969 sq. ft.
7543 Silver Thread Way, BRANDYWINE, MD 20613
MLS# MDPG2211434Listed by: D.R. HORTON REALTY OF VIRGINIA, LLC 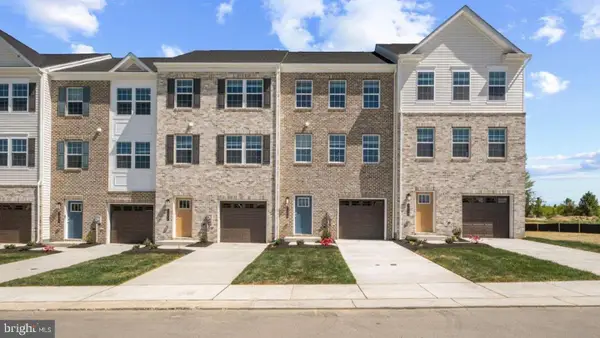 $425,990Pending4 beds 4 baths1,969 sq. ft.
7542 Silver Thread Way, BRANDYWINE, MD 20613
MLS# MDPG2211276Listed by: D.R. HORTON REALTY OF VIRGINIA, LLC- Coming Soon
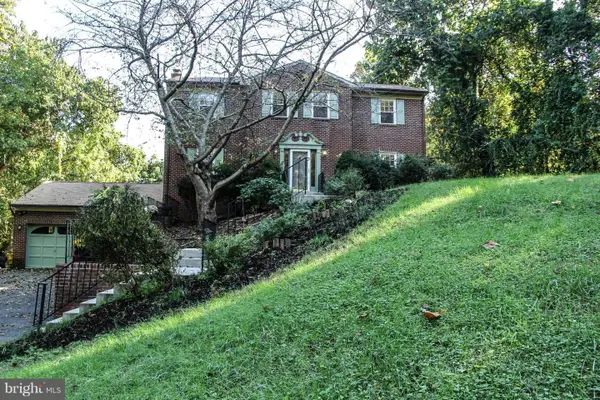 $499,900Coming Soon5 beds 4 baths
3020 Danville Rd, BRANDYWINE, MD 20613
MLS# MDPG2211210Listed by: SAMSON PROPERTIES - New
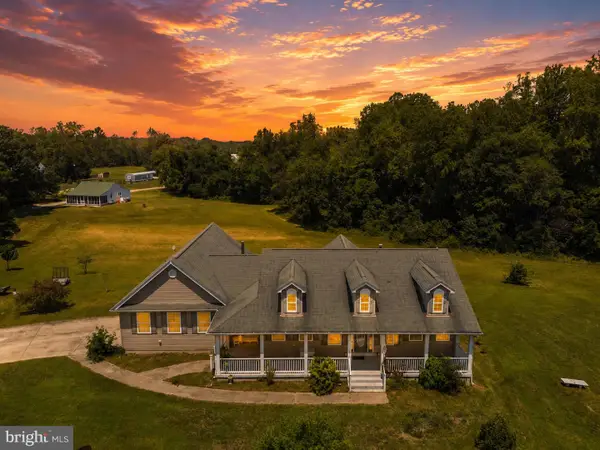 $625,000Active4 beds 4 baths2,132 sq. ft.
14500 Baden Westwood Rd, BRANDYWINE, MD 20613
MLS# MDPG2210828Listed by: RE/MAX ONE - Coming Soon
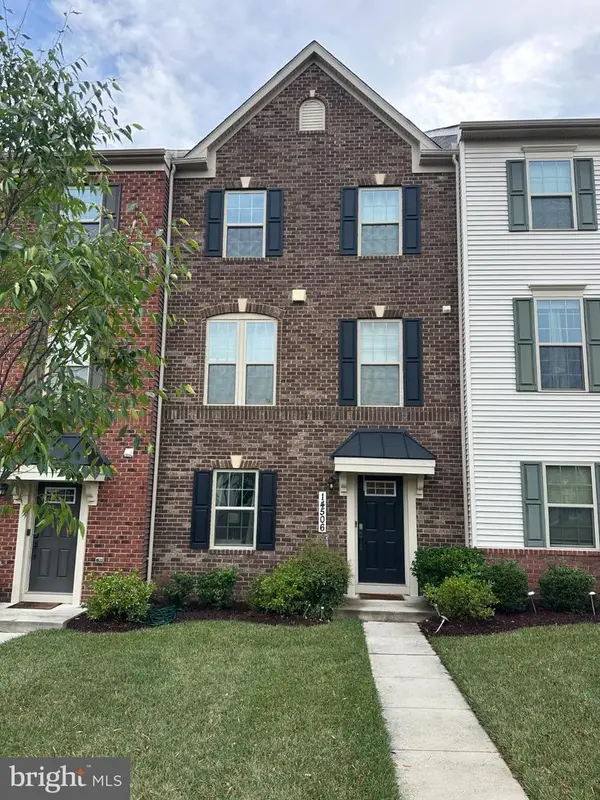 $455,000Coming Soon3 beds 4 baths
14506 Hunts Farm Rd, BRANDYWINE, MD 20613
MLS# MDPG2209990Listed by: RE/MAX ONE SOLUTIONS - New
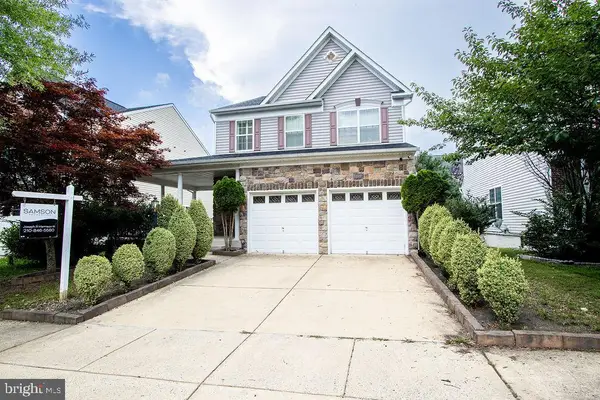 $520,000Active3 beds 3 baths2,048 sq. ft.
15627 Gillmore Greens Ct, BRANDYWINE, MD 20613
MLS# MDPG2209226Listed by: SAMSON PROPERTIES - Coming Soon
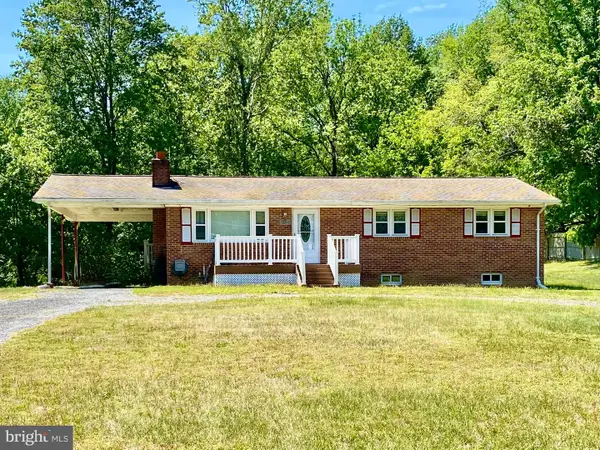 $382,000Coming Soon3 beds 2 baths
17003 Croom Rd, BRANDYWINE, MD 20613
MLS# MDPG2210390Listed by: O'BRIEN REALTY ERA POWERED - New
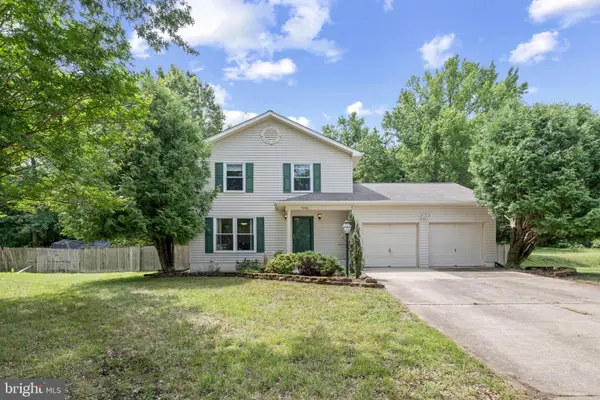
 $495,000Active3 beds 4 baths1,632 sq. ft.
7503 Crestwood Ct, BRANDYWINE, MD 20613
MLS# MDPG2200418Listed by: CENTURY 21 NEW MILLENNIUM


Protect your home and budget from life's surprises with an Assurant Home Warranty, backed by a partner that supports you through every step of homeownership. Explore Plans.
©2026 Century 21 Real Estate LLC. All rights reserved. CENTURY 21®, the CENTURY 21 Logo and C21® are service marks owned by Century 21 Real Estate LLC. Century 21 Real Estate LLC fully supports the principles of the Fair Housing Act and the Equal Opportunity Act. Each office is independently owned and operated. Listing information is deemed reliable but not guaranteed accurate.