
3602 Taylor St, Brentwood, MD 20722
Local realty services provided by:CENTURY 21 Above and Beyond
3602 Taylor St,Brentwood, MD 20722
$710,000
- 4 Beds
- 4 Baths
- - sq. ft.
- Single family
- Sold
Listed by: mary a thurmondosborne
Office: compass
MLS#:MDPG2211236
Source:BRIGHTMLS
Sorry, we are unable to map this address
Price summary
- Price:$710,000
About this home
Beautiful 4-BR, 3.5-BA Craftsman in Sought-After Brentwood. Built in 2013 and spanning 3,312 square feet, this beautifully maintained, three-level home offers a generous, bright layout perfectly suited for modern living and seamless entertaining. An open-concept floor plan detailed with rich hardwood flooring, unique contemporary lighting, and a cozy fireplace. The chef's dream kitchen boasts premium granite countertops, a center island, cherry cabinetry, gas cooking, and a spacious pantry. The primary suite is a serene, tree-lined retreat featuring a massive walk-in closet and a beautifully tiled en-suite bath with granite counters. A fully finished basement containing a large recreation room, a legal fourth bedroom, a full bath, and a dedicated storage room—ideal for a home office or guest suite. Designed for year-round enjoyment with a covered front porch, a spacious rear deck, a lower patio, and a fully fenced, level yard centered around a custom stone fire pit.
Contact an agent
Home facts
- Year built:2013
- Subdivision & Development:BRENTWOOD
- Listing ID #:MDPG2211236
- Added:40 day(s) ago
- Updated:August 26, 2026 at 05:42 AM
Rooms and interior
- Bedrooms:4
- Total bathrooms:4
- Full bathrooms:3
- Half bathrooms:1
- Flooring:Hardwood
- Kitchen Description:Built-In Microwave, Dishwasher, Disposal, Exhaust Fan, Icemaker, Oven/Range - Gas, Refrigerator
- Basement:Yes
- Basement Description:Connecting Stairway, Full, Fully Finished, Heated, Outside Entrance, Rear Entrance
Heating and cooling
- Cooling:Central A/C
- Heating:Forced Air, Natural Gas
Structure and exterior
- Roof:Asphalt
- Year built:2013
- Architectural Style:Craftsman
- Construction Materials:Frame
- Exterior Features:Deck(s), Patio(s)
- Foundation Description:Slab
- Levels:3 Story
Schools
- High school:NORTHWESTERN
Utilities
- Water:Public
- Sewer:Public Sewer
Finances and disclosures
- Price:$710,000
- Tax amount:$13,486 (2025)
Features and amenities
- Laundry features:Dryer, Washer
- Amenities:Carbon Monoxide Detector(s), Electric Alarm, Monitored, Security System, Smoke Detector, Sprinkler System - Indoor
Parking
- Parking description:Concrete Driveway, Off Street
New listings near 3602 Taylor St
- Coming Soon
 $370,000Coming Soon2 beds 1 baths1,684 sq. ft.
4512 38th Pl, BRENTWOOD, MD 20722
MLS# MDPG2216216Listed by: CUMMINGS & CO. REALTORS - New
 $375,000Active4 beds 1 baths1,224 sq. ft.
4306 38th St, BRENTWOOD, MD 20722
MLS# MDPG2216096Listed by: REAL BROKER, LLC - New
 $359,900Active4 beds 2 baths1,280 sq. ft.
4007 Parkwood St, BRENTWOOD, MD 20722
MLS# MDPG2215666Listed by: EXECUHOME REALTY  $435,000Pending6 beds 3 baths3,047 sq. ft.
3406 41st Ave, BRENTWOOD, MD 20722
MLS# MDPG2214000Listed by: D.S.A. PROPERTIES & INVESTMENTS LLC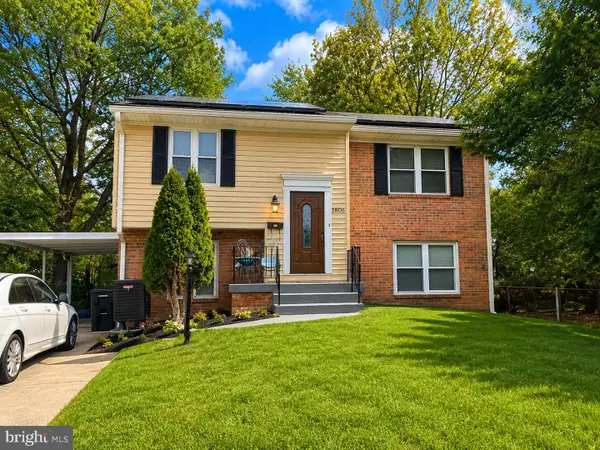 $475,000Active4 beds 3 baths804 sq. ft.
3806 Upshur St, BRENTWOOD, MD 20722
MLS# MDPG2213562Listed by: COMPASS $300,000Active3 beds 2 baths1,290 sq. ft.
3704 Varnum St, BRENTWOOD, MD 20722
MLS# MDPG2212894Listed by: TRADEMARK REALTY, INC $374,500Active2 beds 1 baths1,150 sq. ft.
4102 Shepherd St, BRENTWOOD, MD 20722
MLS# MDPG2211502Listed by: BERKSHIRE HATHAWAY HOMESERVICES PENFED REALTY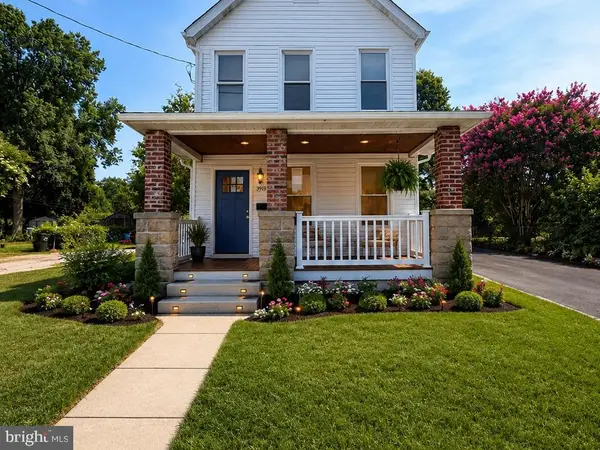 $459,999Pending3 beds 2 baths1,188 sq. ft.
3918 Allison St, BRENTWOOD, MD 20722
MLS# MDPG2210580Listed by: ARGENT REALTY,LLC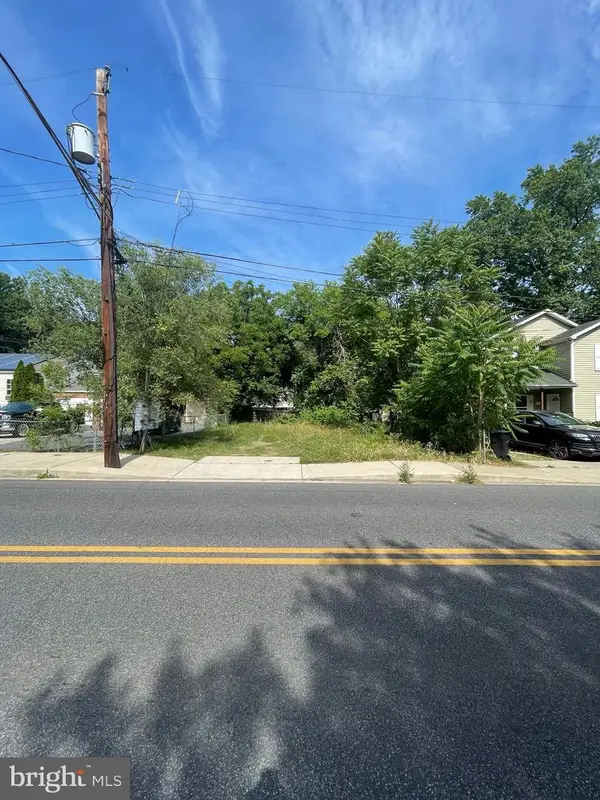 $115,000Active0.08 Acres
4303 Lot1 38th St, BRENTWOOD, MD 20722
MLS# MDPG2205054Listed by: RE/MAX ONE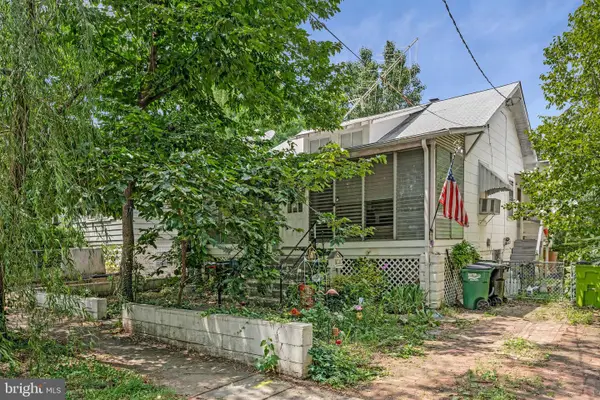 $325,000Active2 beds 1 baths834 sq. ft.
3710 Shepherd St, BRENTWOOD, MD 20722
MLS# MDPG2206454Listed by: KELLER WILLIAMS REALTY


Protect your home and budget from life's surprises with an Assurant Home Warranty, backed by a partner that supports you through every step of homeownership. Explore Plans.
©2026 Century 21 Real Estate LLC. All rights reserved. CENTURY 21®, the CENTURY 21 Logo and C21® are service marks owned by Century 21 Real Estate LLC. Century 21 Real Estate LLC fully supports the principles of the Fair Housing Act and the Equal Opportunity Act. Each office is independently owned and operated. Listing information is deemed reliable but not guaranteed accurate.