
19101 Old Baltimore Rd, Brookeville, MD 20833
Local realty services provided by:CENTURY 21 Sylvia Geist Agency
19101 Old Baltimore Rd,Brookeville, MD 20833
$1,225,000
- 5 Beds
- 3 Baths
- 3,920 sq. ft.
- Single family
- Coming Soon
Listed by: gary r gestson
Office: long & foster real estate, inc.
MLS#:MDMC2249536
Source:BRIGHTMLS
Price summary
- Price:$1,225,000
- Price per sq. ft.:$312.5
About this home
One of Montgomery County’s most significant Historic Manor Homes, "Oak Grove" c.1848 is an extraordinary late Federal masterpiece set on 4+ partially wooded acres. Framed by a grove of rare, ancient old-growth oak trees, this 5-bedroom, 2.5-bath residence combines timeless architectural preservation with modern living. Highlights include 9+ foot ceilings, original hardwood floors, crown moldings, dual staircases, and 6 fireplaces. The main level features a updated gourmet country kitchen with 42" cherry cabinetry and granite countertops. Upstairs, the expansive primary suite boasts a private sitting area/den, walk-in closet, and ensuite bath. Four additional spacious bedrooms offer generous room for family or guests. The improved and partially finished walk-out basement provides great flexible space for a rec/game room plus ample storage. Enjoy quiet outdoor living on the private deck overlooking peaceful woods and beautifully landscaped grounds. Slate roof, brick dentil cornice, and grand front portico reflect true master-builder craftsmanship. A rare historic gem offering space, privacy, and distinction!...
Contact an agent
Home facts
- Year built:1848
- Subdivision & Development:GOLD MINE CROSSING
- Listing ID #:MDMC2249536
- Updated:September 17, 2026 at 01:42 PM
Rooms and interior
- Bedrooms:5
- Total bathrooms:3
- Full bathrooms:2
- Half bathrooms:1
- Flooring:Wood
- Dining Description:Dining Area, Dining Room
- Bathrooms Description:Primary Bath(s)
- Kitchen Description:Breakfast Area, Crown Moldings, Dishwasher, Disposal, Double/Dual Staircase, Exhaust Fan, Kitchen - Country, Oven - Double, Refrigerator, Stove, Upgraded Countertops
- Bedroom Description:Primary Bedroom
- Basement:Yes
- Basement Description:Connecting Stairway, Full, Partially Finished, Rear Entrance
- Living area:3,920 sq. ft.
Heating and cooling
- Cooling:Ceiling Fan(s), Central A/C, Zoned
- Heating:Natural Gas, Radiator
Structure and exterior
- Roof:Slate
- Year built:1848
- Building area:3,920 sq. ft.
- Lot area:4.11 Acres
- Lot Features:Backs to Trees, Front Yard, Landscaping, Partly Wooded
- Architectural Style:Federal, Manor
- Construction Materials:Brick
- Foundation Description:Stone
- Levels:4 Story
Schools
- High school:SHERWOOD
- Middle school:ROSA M. PARKS
- Elementary school:GREENWOOD
Utilities
- Water:Public
- Sewer:Public Sewer
Finances and disclosures
- Price:$1,225,000
- Price per sq. ft.:$312.5
- Tax amount:$11,318 (2025)
Features and amenities
- Laundry features:Dryer, Laundry, Washer
- Amenities:Attic, Crown Moldings, Double/Dual Staircase, Window Treatments
Parking
- Parking description:Circular Driveway, Off Street
New listings near 19101 Old Baltimore Rd
- New
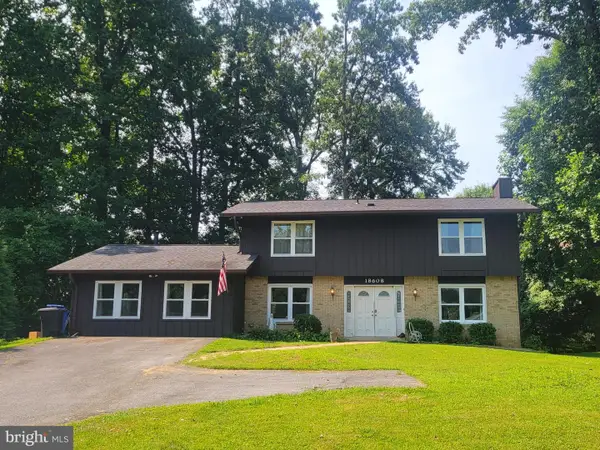 $659,000Active4 beds 3 baths2,031 sq. ft.
18608 Tanterra Way, BROOKEVILLE, MD 20833
MLS# MDMC2245830Listed by: WEICHERT, REALTORS - Open Sun, 1 to 4pmNew
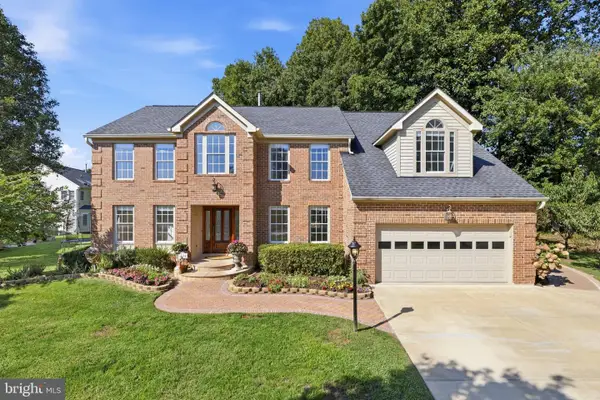 $1,250,000Active4 beds 4 baths4,462 sq. ft.
19114 Old Baltimore Rd, BROOKEVILLE, MD 20833
MLS# MDMC2255662Listed by: LONG & FOSTER REAL ESTATE, INC. 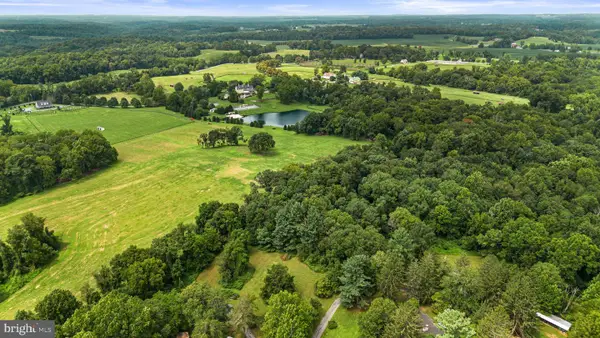 $450,000Active3.19 Acres
4392 Route 97, BROOKEVILLE, MD 20833
MLS# MDHW2073318Listed by: RED CEDAR REAL ESTATE, LLC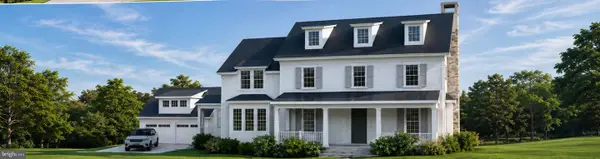 $1,950,000Active4 beds 6 baths343,169 sq. ft.
19 High St, BROOKEVILLE, MD 20833
MLS# MDMC2251008Listed by: TAYLOR PROPERTIES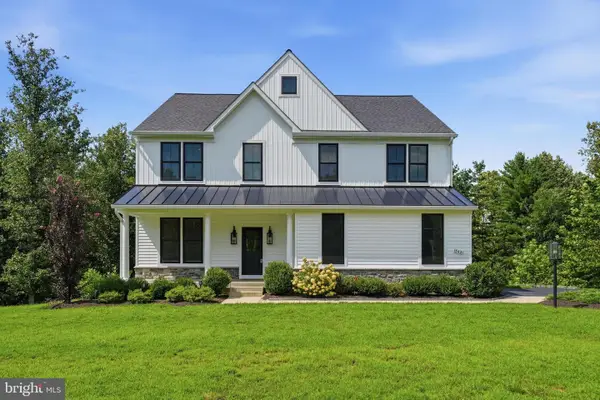 $1,050,000Active4 beds 3 baths3,916 sq. ft.
15421 Rivercrest Ct, BROOKEVILLE, MD 20833
MLS# MDHW2073234Listed by: EXECUHOME REALTY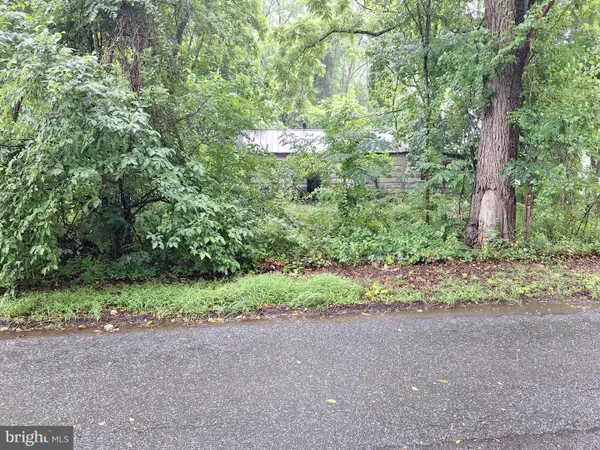 $400,000Active1.75 Acres
19911 Zion Rd, BROOKEVILLE, MD 20833
MLS# MDMC2252516Listed by: RE/MAX UNITED REAL ESTATE $1,187,582Active4 beds 4 baths4,334 sq. ft.
22215 Georgia Ave, BROOKEVILLE, MD 20833
MLS# MDMC2250860Listed by: RE/MAX REALTY CENTRE, INC. $999,900Pending4 beds 4 baths3,886 sq. ft.
2811 Abbey Manor Cir, BROOKEVILLE, MD 20833
MLS# MDMC2249862Listed by: BERKSHIRE HATHAWAY HOMESERVICES PENFED REALTY $550,000Active10 Acres
3641 Gregg Rd, BROOKEVILLE, MD 20833
MLS# MDMC2249590Listed by: RE/MAX REALTY GROUP


Protect your home and budget from life's surprises with an Assurant Home Warranty, backed by a partner that supports you through every step of homeownership. Explore Plans.
©2026 Century 21 Real Estate LLC. All rights reserved. CENTURY 21®, the CENTURY 21 Logo and C21® are service marks owned by Century 21 Real Estate LLC. Century 21 Real Estate LLC fully supports the principles of the Fair Housing Act and the Equal Opportunity Act. Each office is independently owned and operated. Listing information is deemed reliable but not guaranteed accurate.