
419 Prince St, Brooklyn, MD 21225
Local realty services provided by:CENTURY 21 Alliance
419 Prince St,Brooklyn, MD 21225
$289,900
- 3 Beds
- 1 Baths
- 1,564 sq. ft.
- Townhouse
- Active
Listed by: frank j rosati
Office: rosati realty
MLS#:MDAA2156754
Source:BRIGHTMLS
Price summary
- Price:$289,900
- Price per sq. ft.:$185.36
About this home
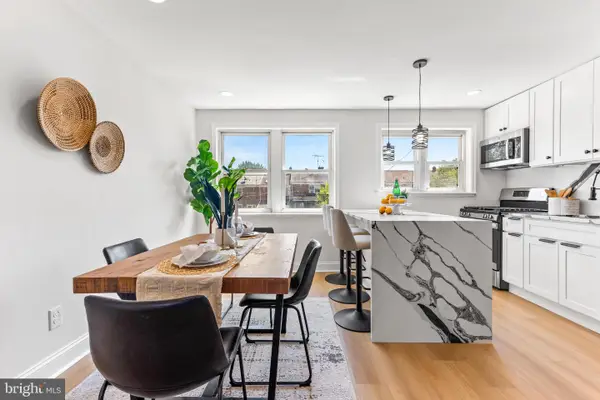
Welcome to this pristine original owner amazing property. It shows like a model and features everything you could desire including a large rear addition/sunroom, driveway and alley parking, corner lot, fenced side and rear yard, private patio area, shed, hardwood floors through out (some are under carpet), 6 panel doors, finished lower level recreation room w/drywall behind paneling, 4 year old rubber roof w/warranty, 4 year old HVAC System, ceramic bath, storage under crawl space, fresh paint, 42" cabinets in beautiful kitchen, extensive landscaping and the list goes on and on....Don't miss this rare opportunity. Make your appointment today before its gone!
Contact an agent
Home facts
- Year built:1959
- Subdivision & Development:GUILFORD MANOR
- Listing ID #:MDAA2156754
- Added:1 day(s) ago
- Updated:September 12, 2026 at 01:52 PM
Rooms and interior
- Bedrooms:3
- Total bathrooms:1
- Full bathrooms:1
- Flooring:Carpet, Ceramic Tile, Hardwood
- Dining Description:Dining Room
- Bathrooms Description:Bathroom 1
- Kitchen Description:Built-In Microwave, Carpet, Dishwasher, Disposal, Exhaust Fan, Kitchen - Gourmet, Oven/Range - Gas, Refrigerator, Water Heater
- Bedroom Description:Carpet
- Basement:Yes
- Basement Description:Connecting Stairway, Daylight, Fully Finished, Interior Access, Outside Entrance, Partial, Rear Entrance, Walkout Stairs
- Living area:1,564 sq. ft.
Heating and cooling
- Cooling:Central A/C, Window Unit(s)
- Heating:Forced Air, Natural Gas
Structure and exterior
- Roof:Rubber, Shingle
- Year built:1959
- Building area:1,564 sq. ft.
- Lot area:1748 Acres
- Lot Features:Corner, Front Yard, Landscaping, Rear Yard, SideYard(s)
- Architectural Style:Colonial
- Construction Materials:Brick Front, Shingle Siding
- Exterior Features:Extensive Hardscape, Exterior Lighting, Patio(s), Porch(es), Secure Storage, Sidewalks, Stone Retaining Walls, Street Lights
- Foundation Description:Block
- Levels:3 Story
Utilities
- Water:Public
- Sewer:Public Sewer
Finances and disclosures
- Price:$289,900
- Price per sq. ft.:$185.36
- Tax amount:$1,858 (2025)
Features and amenities
- Laundry features:Dryer, Dryer - Gas, Has Laundry, Laundry, Washer
- Amenities:100 Amp Service, Carpet, Ceiling Fan(s), Double Pane Windows, Electric Alarm, Replacement Windows, Window Treatments
Parking
- Parking description:Alley, Concrete Driveway, Fenced, Lighted Parking, Off Street, Private
New listings near 419 Prince St
- Coming Soon
 $370,000Coming Soon3 beds 3 baths1,244 sq. ft.
406 Orchard Ave, BALTIMORE, MD 21225
MLS# MDBA2230704Listed by: DOUGLAS REALTY LLC - Coming Soon
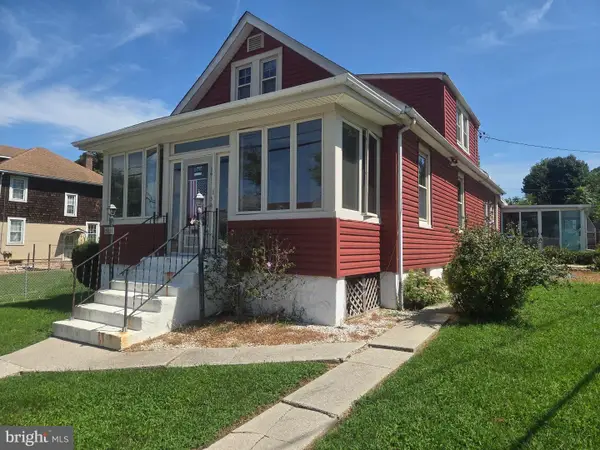 $299,500Coming Soon4 beds 3 baths2,049 sq. ft.
3911 2nd St, BALTIMORE, MD 21225
MLS# MDBA2230454Listed by: BERKSHIRE HATHAWAY HOMESERVICES PENFED REALTY - Coming Soon
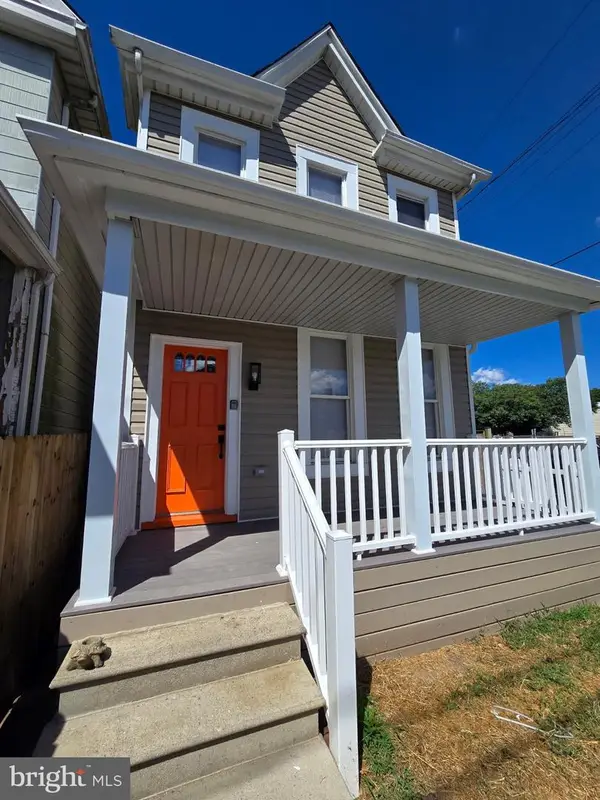 $315,000Coming Soon3 beds 3 baths1,372 sq. ft.
3612 6th St, BALTIMORE, MD 21225
MLS# MDBA2230630Listed by: UNITED REAL ESTATE EXECUTIVES - Coming Soon
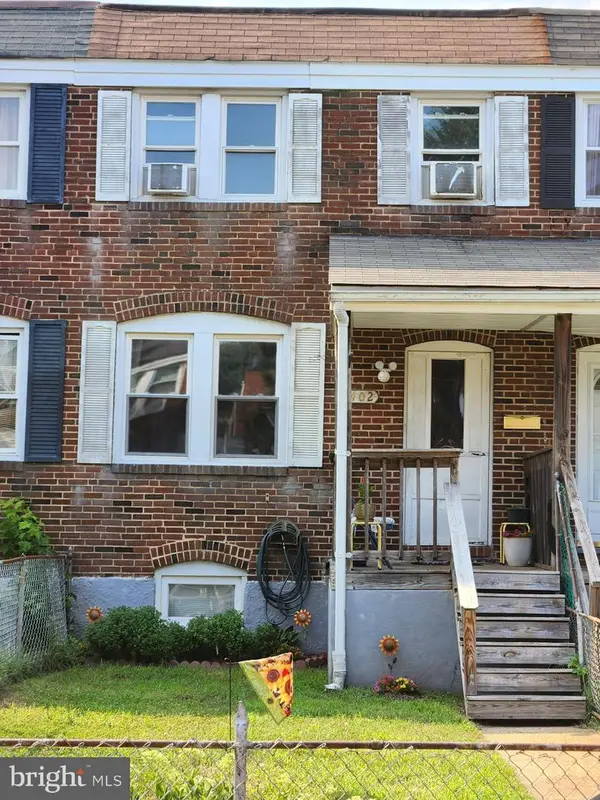 $220,000Coming Soon3 beds 1 baths992 sq. ft.
402 Old Riverside Rd, BALTIMORE, MD 21225
MLS# MDAA2154398Listed by: LONG & FOSTER REAL ESTATE, INC. 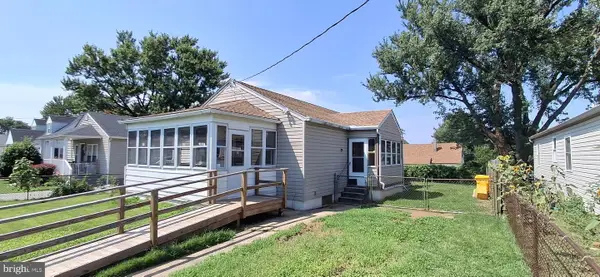 $215,000Active3 beds 1 baths1,056 sq. ft.
202 Holly Cross St, BROOKLYN, MD 21225
MLS# MDAA2153744Listed by: CUMMINGS & CO REALTORS- Open Sat, 12 to 2pmNew
 $465,000Active4 beds 4 baths2,051 sq. ft.
709 Sunnyfield Ln, BALTIMORE, MD 21225
MLS# MDAA2149542Listed by: COMPASS - New
 $173,500Active4 beds 2 baths1,024 sq. ft.
1150 Monroe, BALTIMORE, MD 21225
MLS# MDBA2230368Listed by: SAMSON PROPERTIES - New
 $90,000Active5 beds 2 baths2,100 sq. ft.
3900 5th St, BALTIMORE, MD 21225
MLS# MDBA2229786Listed by: ALEX COOPER AUCTIONEERS, INC. - Open Sun, 10am to 12pmNew
 $215,000Active5 beds 2 baths1,462 sq. ft.
4143 Doris Ave, BALTIMORE, MD 21225
MLS# MDBA2229556Listed by: NEXT STEP REALTY


Protect your home and budget from life's surprises with an Assurant Home Warranty, backed by a partner that supports you through every step of homeownership. Explore Plans.
©2026 Century 21 Real Estate LLC. All rights reserved. CENTURY 21®, the CENTURY 21 Logo and C21® are service marks owned by Century 21 Real Estate LLC. Century 21 Real Estate LLC fully supports the principles of the Fair Housing Act and the Equal Opportunity Act. Each office is independently owned and operated. Listing information is deemed reliable but not guaranteed accurate.