
114 W B St, Brunswick, MD 21716
Local realty services provided by:CENTURY 21 Norris - Valley Forge
114 W B St,Brunswick, MD 21716
$335,000
- 3 Beds
- 2 Baths
- 1,200 sq. ft.
- Single family
- Active
Listed by: tracy lynn mentzer
Office: coldwell banker realty
MLS#:MDFR2091234
Source:BRIGHTMLS
Price summary
- Price:$335,000
- Price per sq. ft.:$279.17
About this home
This charming traditional home is move in ready and has major renovations throughout, including a brand new roof in 2026 and 4 new mini-split HVAC units in 2025. This home offers a perfect blend of classic character and modern convenience. With 1,200 sq. ft. of thoughtfully designed space, this residence features 3 cozy bedrooms and one and a half bathrooms, ideal for comfortable living. Step inside to discover a warm and spacious family room. Throughout the home you will find fresh paint, new windows, new flooring, updated bathrooms and an all new kitchen. The kitchen boasts an inviting island and is equipped with stainless steel appliances, including a microwave, dishwasher, and electric oven, making meal prep a delight. Enjoy modern touches with the new countertop and new cabinetry in the kitchen. A decorative stone arch leads you straight into the dining room giving this home character and charm.The dining room includes a pellet stove for additional back up heat on those really cold winter nights. Outside, the property sits on a level 0.16-acre lot, providing ample space for outdoor activities or gardening. The rear patio invites you to relax and enjoy the fresh air and the large backyard gives you space to entertain or create a beautiful garden. The current owner has recently replaced the roof and gutter system for added peace of mind. For added comfort and a cozy atmosphere there are 4 new energy efficient mini split units located throughout the home to create the perfect temperature inside no matter if it is cold or hot outside. Located in a vibrant community, this home is surrounded by excellent schools, beautiful parks, and convenient public services, making it a wonderful place to settle down. Enjoy the benefits of nearby recreational areas, perfect for leisurely strolls or weekend picnics. With an added bonus, this home is just minutes to the MARC train - perfect for commuting to work in the city! With on-street parking and a welcoming neighborhood, this property is not just a house; it's a place to call home. Embrace the opportunity to create lasting memories in this delightful residence!...
Contact an agent
Home facts
- Year built:1910
- Subdivision & Development:NONE AVAILABLE
- Listing ID #:MDFR2091234
- Added:1 day(s) ago
- Updated:October 30, 2026 at 01:45 AM
Rooms and interior
- Bedrooms:3
- Total bathrooms:2
- Full bathrooms:1
- Half bathrooms:1
- Flooring:Laminate Plank
- Dining Description:Dining Area, Dining Room
- Kitchen Description:Built-In Microwave, Dishwasher, Exhaust Fan, Icemaker, Kitchen - Island, Oven - Single, Oven/Range - Electric, Refrigerator, Stainless Steel Appliances, Water Heater
- Basement:Yes
- Basement Description:Outside Entrance, Unfinished
- Living area:1,200 sq. ft.
Heating and cooling
- Cooling:Ductless/Mini-Split
- Heating:Electric
Structure and exterior
- Roof:Architectural Shingle
- Year built:1910
- Building area:1,200 sq. ft.
- Lot area:0.16 Acres
- Lot Features:Downtown, Level
- Architectural Style:Traditional
- Construction Materials:Frame
- Exterior Features:Gutter System, Patio(s), Sidewalks, Street Lights
- Foundation Description:Permanent
- Levels:2 Stories
Utilities
- Water:Public
- Sewer:Public Sewer
Finances and disclosures
- Price:$335,000
- Price per sq. ft.:$279.17
- Tax amount:$3,496 (2026)
Features and amenities
- Laundry features:Dryer - Electric, Dryer In Unit, Laundry, Washer, Washer In Unit
- Amenities:Cable TV Available, Ceiling Fan(s), Electric Available, Replacement Windows, Window Treatments
Parking
- Parking description:Lighted Parking, On Street, Public
New listings near 114 W B St
- Coming Soon
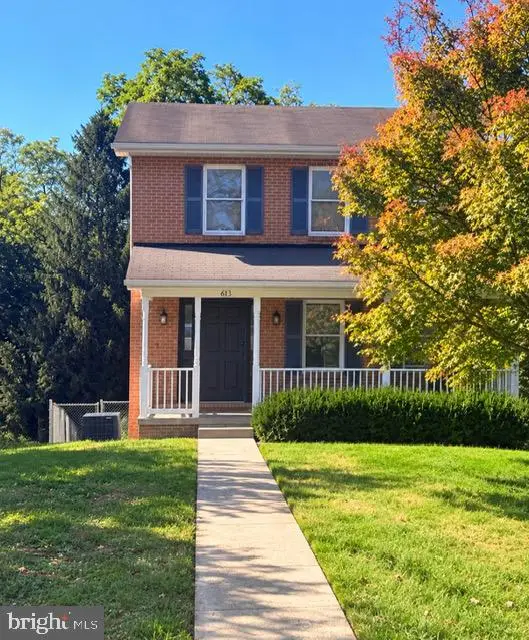 $350,000Coming Soon3 beds 2 baths1,480 sq. ft.
613 5th Ave, BRUNSWICK, MD 21716
MLS# MDFR2090092Listed by: CHARIS REALTY GROUP - Coming Soon
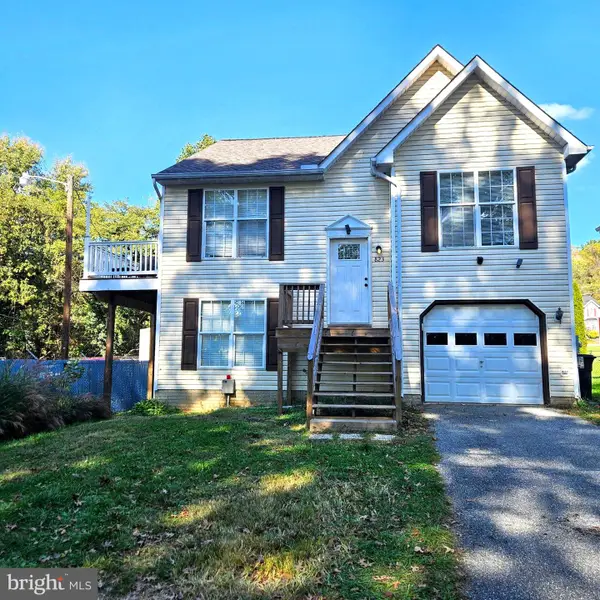 $369,900Coming Soon5 beds 3 baths1,620 sq. ft.
823 W Potomac St, BRUNSWICK, MD 21716
MLS# MDFR2091130Listed by: RE/MAX PLUS - Open Sun, 12 to 2pmNew
 $360,000Active3 beds 2 baths1,682 sq. ft.
321 E A St E, BRUNSWICK, MD 21716
MLS# MDFR2091286Listed by: BURCH REAL ESTATE GROUP, LLC - Open Sat, 2 to 4pmNew
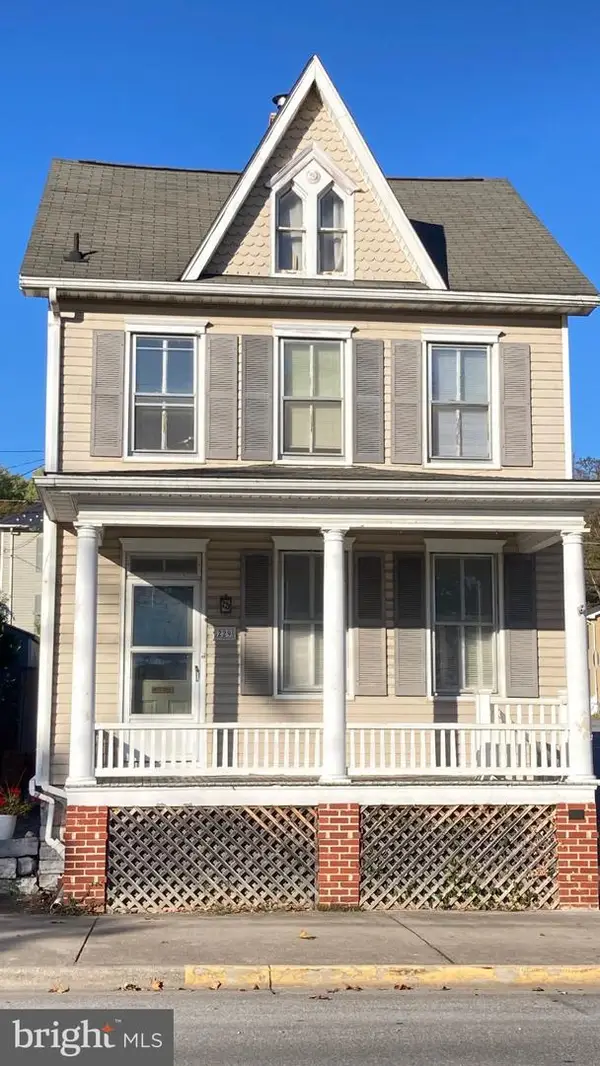 $265,000Active3 beds 1 baths1,684 sq. ft.
229 E Potomac St, BRUNSWICK, MD 21716
MLS# MDFR2090680Listed by: MACKINTOSH, INC. - Open Sat, 10am to 12pmNew
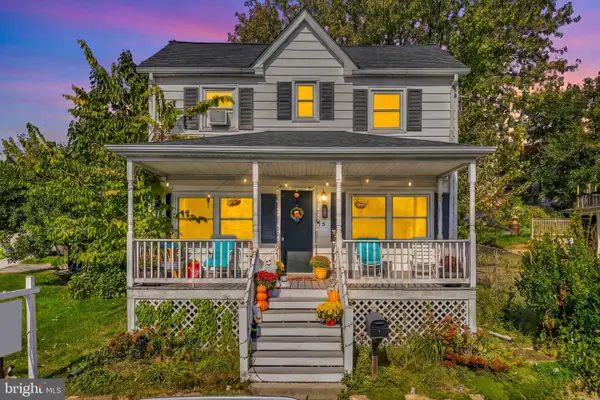 $295,000Active3 beds 2 baths1,120 sq. ft.
5 E B St, BRUNSWICK, MD 21716
MLS# MDFR2089122Listed by: KELLER WILLIAMS REALTY CENTRE - New
 $685,000Active5 beds 4 baths3,856 sq. ft.
1406 Crampton St, BRUNSWICK, MD 21716
MLS# MDFR2090958Listed by: FAIRFAX REALTY PREMIER 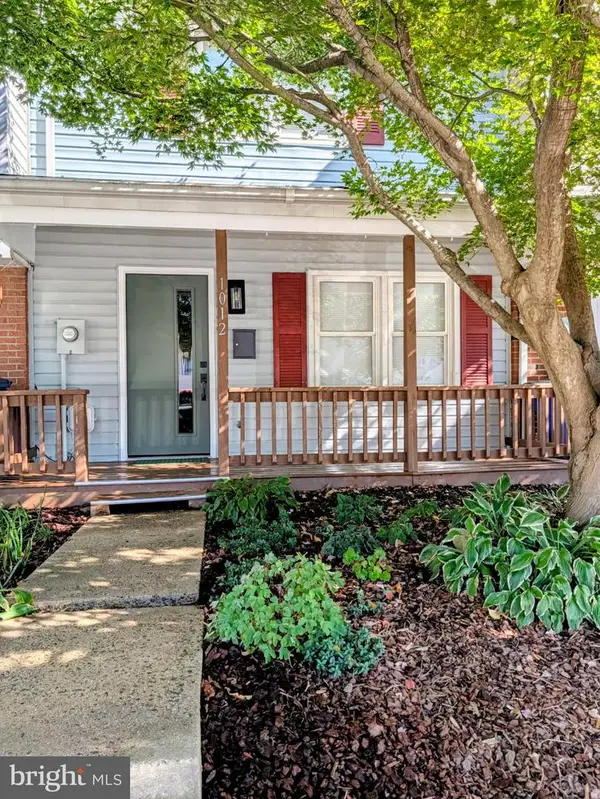 $269,000Pending3 beds 2 baths1,224 sq. ft.
1012 Peach Orchard Ln, BRUNSWICK, MD 21716
MLS# MDFR2090518Listed by: RE/MAX TOWN CENTER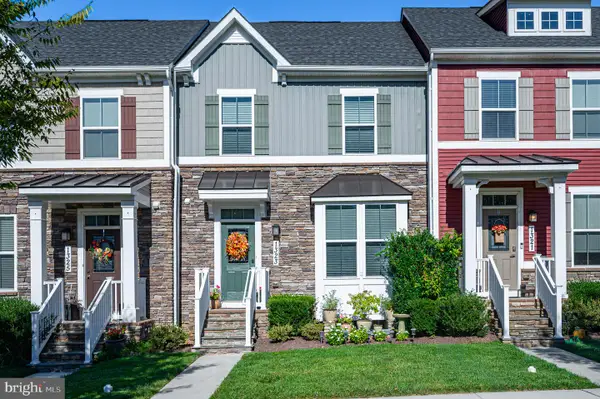 $475,000Active4 beds 4 baths2,292 sq. ft.
1323 Monocacy Crossing Pkwy, BRUNSWICK, MD 21716
MLS# MDFR2090510Listed by: POTOMAC VIEW REALTY, LLC $599,900Active3 beds 4 baths2,504 sq. ft.
916 Clarendon Farm Ln, BRUNSWICK, MD 21716
MLS# MDFR2090318Listed by: LONG & FOSTER REAL ESTATE, INC.


Protect your home and budget from life's surprises with an Assurant Home Warranty, backed by a partner that supports you through every step of homeownership. Explore Plans.
©2026 Century 21 Real Estate LLC. All rights reserved. CENTURY 21®, the CENTURY 21 Logo and C21® are service marks owned by Century 21 Real Estate LLC. Century 21 Real Estate LLC fully supports the principles of the Fair Housing Act and the Equal Opportunity Act. Each office is independently owned and operated. Listing information is deemed reliable but not guaranteed accurate.