
126 Fiona Way, Brunswick, MD 21758
Local realty services provided by:CENTURY 21 Above and Beyond
126 Fiona Way,Brunswick, MD 21758
$399,900
- 4 Beds
- 3 Baths
- 2,172 sq. ft.
- Townhouse
- Active
Listed by: jackeline z. cartagena
Office: exp realty, llc.
MLS#:MDFR2076944
Source:BRIGHTMLS
Price summary
- Price:$399,900
- Price per sq. ft.:$184.12
- Monthly HOA dues:$128
About this home
Freshly updated and back on the market! This spacious 4 bedroom, 2.5 bath townhouse features a bright and open main level living area with large windows that bring in abundant natural light. The kitchen features ample cabinetry, stainless steel appliances, and a functional layout that flows into the dining, sunroom and living spaces. Upstairs you’ll find generously sized bedrooms, including a primary suite with en-suite bath and walk-in closet. The fully finished basement provides a large recreation area ideal for entertaining, plus a home office or potential 4th bedroom, along with additional storage space. Outside, enjoy a large backyard, two assigned parking spaces directly in front of the home for everyday convenience and plenty of visitor parking. Excellent opportunity in a desirable commuter friendly area near shopping and dining. Conveniently located near MARC train, Routes 15 and 340 for easy commuting. Don't miss this opportunity to own a well located home with space, comfort, and value!...
Contact an agent
Home facts
- Year built:2004
- Listing ID #:MDFR2076944
- Added:159 day(s) ago
- Updated:July 26, 2026 at 01:55 PM
Rooms and interior
- Bedrooms:4
- Total bathrooms:3
- Full bathrooms:2
- Half bathrooms:1
- Rooms Total:7
- Flooring:Vinyl, Wood
- Dining Description:Dining Area
- Bathrooms Description:Bathroom 1, Bathroom 2, Half Bath
- Kitchen Description:Breakfast Area, Built-In Microwave, Dishwasher, Kitchen - Table Space, Oven/Range - Gas, Pantry, Refrigerator, Stainless Steel Appliances, Stove
- Bedroom Description:Walk In Closet(s)
- Basement:Yes
- Basement Description:Daylight, Full, Fully Finished
- Living area:2,172 sq. ft.
Heating and cooling
- Cooling:Central A/C
- Heating:Central, Natural Gas
Structure and exterior
- Year built:2004
- Building area:2,172 sq. ft.
- Lot area:0.05 Acres
- Construction Materials:Brick Front, Vinyl Siding
- Foundation Description:Slab
- Levels:3 Story
Schools
- High school:CALL SCHOOL BOARD
- Middle school:CALL SCHOOL BOARD
- Elementary school:CALL SCHOOL BOARD
Utilities
- Water:Public
- Sewer:Public Sewer
Finances and disclosures
- Price:$399,900
- Price per sq. ft.:$184.12
- Tax amount:$4,796 (2025)
Features and amenities
- Laundry features:Dryer, Washer
Parking
- Parking description:Assigned, Parking Lot
New listings near 126 Fiona Way
- New
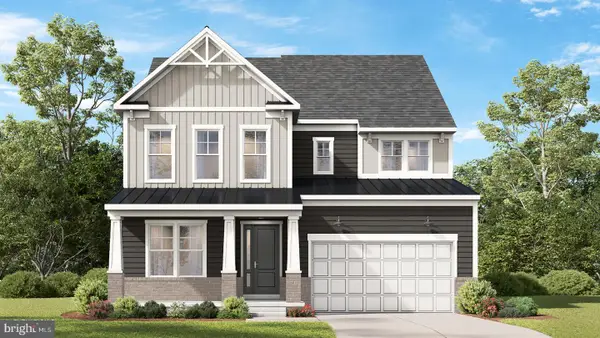 $684,990Active4 beds 4 baths3,687 sq. ft.
Tbb Enfield Farm Ln #washington Ii, BRUNSWICK, MD 21716
MLS# MDFR2086104Listed by: DRB GROUP REALTY, LLC  $669,990Active4 beds 3 baths3,294 sq. ft.
Tbb Monocacy Crossing Pkwy #oakdale Ii, BRUNSWICK, MD 21716
MLS# MDFR2074776Listed by: DRB GROUP REALTY, LLC- Coming Soon
 $425,000Coming Soon4 beds 2 baths
811 E B St, BRUNSWICK, MD 21716
MLS# MDFR2086082Listed by: REAL BROKER, LLC - Coming Soon
 $300,000Coming Soon4 beds 2 baths
819 E A St, BRUNSWICK, MD 21716
MLS# MDFR2086014Listed by: REAL BROKER, LLC - Coming Soon
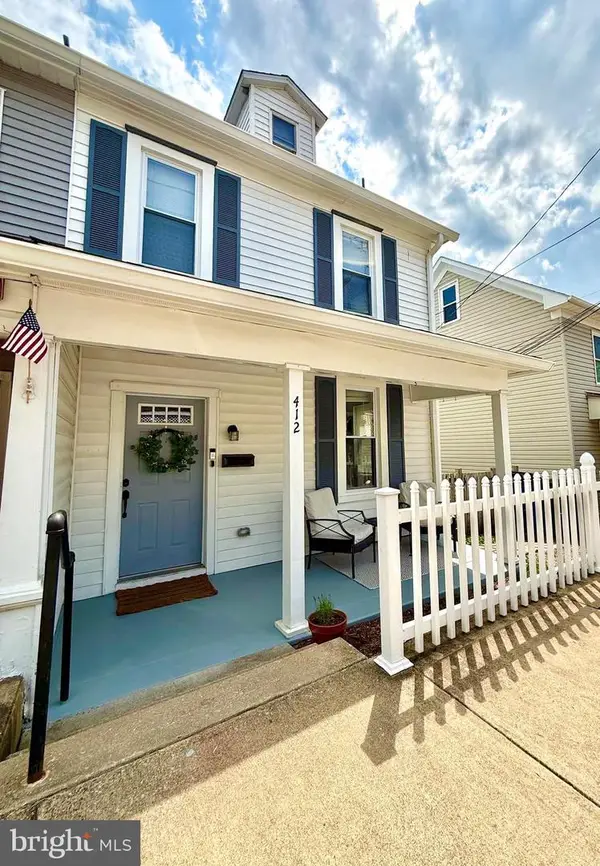 $354,900Coming Soon3 beds 3 baths
412 W Potomac St, BRUNSWICK, MD 21716
MLS# MDFR2085920Listed by: CHARIS REALTY GROUP - New
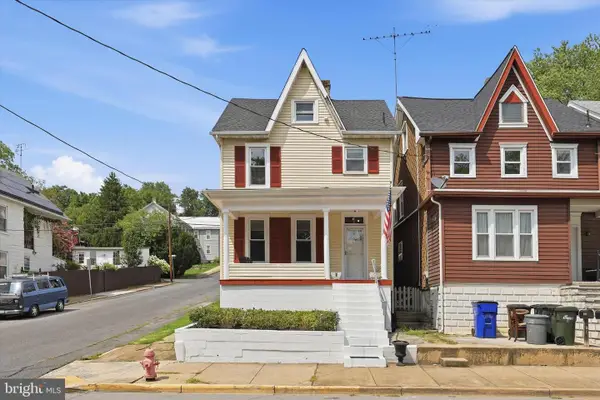 $399,900Active4 beds 3 baths2,122 sq. ft.
501 E Potomac St, BRUNSWICK, MD 21716
MLS# MDFR2085824Listed by: TAYLOR PROPERTIES - Open Sun, 12 to 2pmNew
 $335,000Active3 beds 2 baths1,238 sq. ft.
704 Brunswick St, BRUNSWICK, MD 21716
MLS# MDFR2085902Listed by: LONG & FOSTER REAL ESTATE, INC. - New
 $319,000Active3 beds 3 baths1,320 sq. ft.
15 Maryland Ave, BRUNSWICK, MD 21716
MLS# MDFR2085810Listed by: CHARLES H. JAMISON, LLC - Open Sun, 1 to 3pmNew
 $695,000Active4 beds 4 baths3,473 sq. ft.
1123 Long Farm Cir, BRUNSWICK, MD 21716
MLS# MDFR2085788Listed by: POTOMAC VIEW REALTY, LLC - New
 $240,000Active3 beds 1 baths1,296 sq. ft.
522 W Potomac St, BRUNSWICK, MD 21716
MLS# MDFR2083578Listed by: RE/MAX REALTY CENTRE, INC.


Protect your home and budget from life's surprises with an Assurant Home Warranty, backed by a partner that supports you through every step of homeownership. Explore Plans.
©2026 Century 21 Real Estate LLC. All rights reserved. CENTURY 21®, the CENTURY 21 Logo and C21® are service marks owned by Century 21 Real Estate LLC. Century 21 Real Estate LLC fully supports the principles of the Fair Housing Act and the Equal Opportunity Act. Each office is independently owned and operated. Listing information is deemed reliable but not guaranteed accurate.