
1418 Crampton St, Brunswick, MD 21716
Local realty services provided by:CENTURY 21 New Millennium
1418 Crampton St,Brunswick, MD 21716
$724,900
- 5 Beds
- 4 Baths
- 3,583 sq. ft.
- Single family
- Active
Listed by: carolyn young, hans schenk
Office: samson properties
MLS#:MDFR2089204
Source:BRIGHTMLS
Price summary
- Price:$724,900
- Price per sq. ft.:$202.32
- Monthly HOA dues:$118
About this home
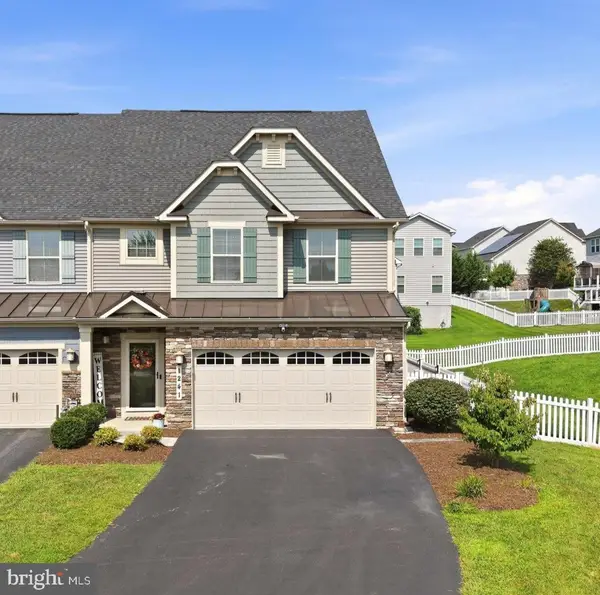
Welcome to 1418 Crampton Street, a beautifully maintained home offering approximately 3,600 finished square feet, a thoughtfully designed floor plan, and a premium setting with scenic mountain views. From the inviting front porch to the impressive outdoor living spaces, this home offers an exceptional combination of style, comfort, and functionality.
The main level is filled with natural light and features luxury vinyl plank flooring throughout. A versatile front flex room provides the perfect space for a home office, sitting room, playroom, or study. At the heart of the home is the spacious gourmet kitchen featuring quartz countertops, an oversized center island, gas cooking, abundant cabinetry, and a generous pantry. The adjoining vaulted sunroom creates a bright and welcoming dining space surrounded by windows, while the comfortable family room offers tall windows and an easy flow for everyday living and entertaining.
Oversized sliding glass door leads to one of the home's standout features—a fantastic screened porch with Trex flooring and a cathedral ceiling. Step outside to the beautifully designed custom hardscape patio with curved built-in seating, creating an ideal setting for outdoor dining, entertaining, or simply relaxing and enjoying the surroundings.
Upstairs, an open loft adds another flexible living space along with four generously sized bedrooms and two full baths. The spacious primary suite features an impressive tray ceiling, two closets, and a beautifully upgraded private bath with dual vanities, upgraded tile and finishes, and a luxurious shower with dual rain shower heads and handheld fixtures.
The fully finished lower level significantly expands the home's living space and includes a large recreation area, fifth bedroom, full bath, convenient storage, and a double-wide areaway providing direct access to the rear yard—perfect for guests, extended family, or additional private living space.
Enjoy a peaceful setting with beautiful mountain views while still being convenient to major commuter routes. The resort-style community offers an impressive array of amenities, including swimming pools, soccer fields, basketball courts, playgrounds, walking trails, a fitness center, yoga studio, and community center with lounge areas. With exceptional indoor and outdoor living spaces, a flexible five-bedroom floor plan, and a wonderful location, this is a home you won't want to miss....
Contact an agent
Home facts
- Year built:2023
- Subdivision & Development:BRUNSWICK CROSSING
- Listing ID #:MDFR2089204
- Added:1 day(s) ago
- Updated:September 12, 2026 at 04:54 PM
Rooms and interior
- Bedrooms:5
- Total bathrooms:4
- Full bathrooms:3
- Half bathrooms:1
- Flooring:Carpet, Ceramic Tile, Luxury Vinyl Plank
- Dining Description:Combination Kitchen/Dining, Dining Area, Dining Room
- Bathrooms Description:Bathroom 2, Full Bath, Half Bath, Primary Bath(s), Primary Bathroom
- Kitchen Description:Breakfast Area, Built-In Microwave, Built-Ins, Carpet, Dishwasher, Disposal, Exhaust Fan, Icemaker, Kitchen - Eat-In, Kitchen - Gourmet, Kitchen - Island, Kitchen - Table Space, Oven/Range - Gas, Pantry, Range Hood, Recessed Lighting, Refrigerator, Stainless Steel Appliances, Upgraded Countertops, Water Dispenser
- Bedroom Description:Carpet, Primary Bedroom, Walk In Closet(s)
- Basement:Yes
- Basement Description:Connecting Stairway, Daylight, Full, Fully Finished, Heated, Interior Access, Outside Entrance, Partial, Sump Pump, Walkout Stairs, Windows
- Living area:3,583 sq. ft.
Heating and cooling
- Cooling:Central A/C
- Heating:Forced Air, Natural Gas
Structure and exterior
- Roof:Architectural Shingle
- Year built:2023
- Building area:3,583 sq. ft.
- Lot area:0.18 Acres
- Lot Features:Front Yard, Level, Open, Premium, Rear Yard, SideYard(s)
- Architectural Style:Colonial, Contemporary
- Construction Materials:Stone, Vinyl Siding
- Exterior Features:Bump-outs, Enclosed, Extensive Hardscape, Exterior Lighting, Patio(s), Porch(es), Screened, Sidewalks, Street Lights
- Foundation Description:Permanent
- Levels:3 Story
Schools
- High school:BRUNSWICK
- Middle school:BRUNSWICK
- Elementary school:BRUNSWICK
Utilities
- Water:Public
- Sewer:Public Sewer
Finances and disclosures
- Price:$724,900
- Price per sq. ft.:$202.32
- Tax amount:$7,559 (2025)
Features and amenities
- Laundry features:Washer/Dryer Hookups Only
- Amenities:Built-Ins, Carbon Monoxide Detector(s), Carpet, Ceiling Fan(s), Double Hung Windows, Double Pane Windows, Fire Detection System, Recessed Lighting, Sliding Windows, Sprinkler System, Sprinkler System - Indoor, Water Treat System, Window Treatments
Parking
- Parking description:Attached Garage, Garage - Front Entry, Garage Door Opener, Inside Access, On Street
- Garage:Yes
- Garage spaces:2
New listings near 1418 Crampton St
- Coming Soon
 $274,990Coming Soon3 beds 2 baths1,534 sq. ft.
50 Wenner Dr, BRUNSWICK, MD 21716
MLS# MDFR2088362Listed by: LONG & FOSTER REAL ESTATE, INC. - New
 $319,000Active2 beds 1 baths950 sq. ft.
906 E F St E, BRUNSWICK, MD 21716
MLS# MDFR2089174Listed by: KELLER WILLIAMS REALTY CENTRE - Open Sun, 12 to 3pmNew
 $929,900Active7 beds 6 baths4,517 sq. ft.
811 Shenandoah View Pkwy, BRUNSWICK, MD 21716
MLS# MDFR2088934Listed by: CORNER HOUSE REALTY - New
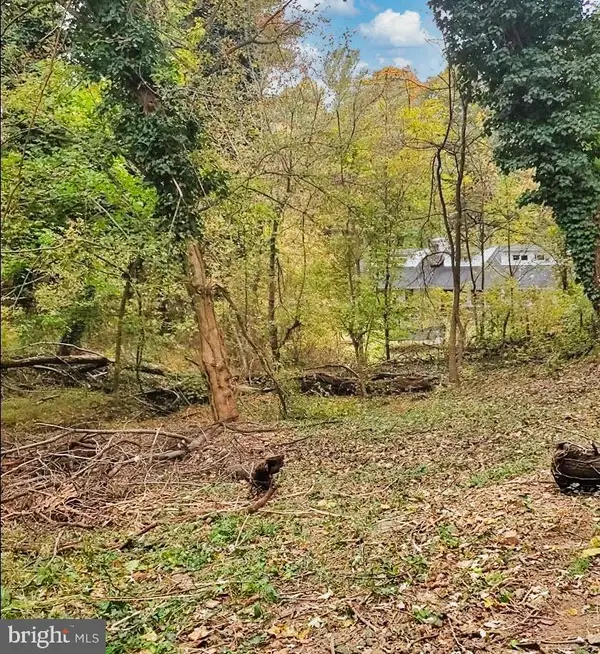 $39,900Active0.5 Acres
East D St, BRUNSWICK, MD 21716
MLS# MDFR2089026Listed by: KELLER WILLIAMS KEYSTONE REALTY 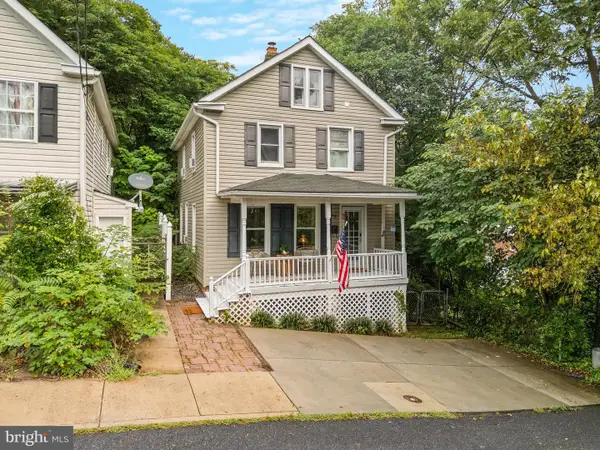 $289,900Pending3 beds 2 baths1,225 sq. ft.
43 E C St, BRUNSWICK, MD 21716
MLS# MDFR2088926Listed by: RE/MAX RESULTS- New
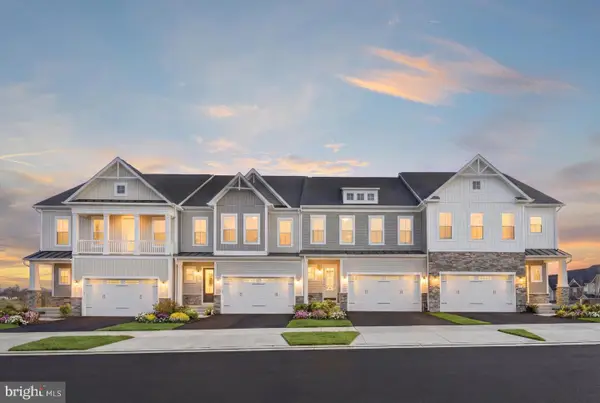 $574,000Active3 beds 3 baths2,923 sq. ft.
Homesite 240 Shenandoah View Pkwy, BRUNSWICK, MD 21716
MLS# MDFR2088938Listed by: DRB GROUP REALTY, LLC - Open Sat, 12 to 2pmNew
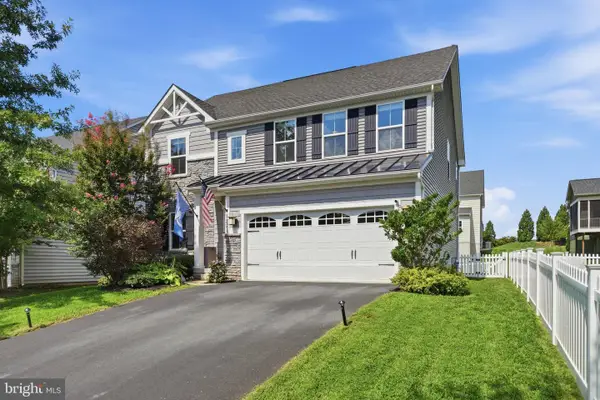 $625,000Active4 beds 4 baths3,028 sq. ft.
1221 Long Farm Ln, BRUNSWICK, MD 21716
MLS# MDFR2088266Listed by: KELLER WILLIAMS REALTY CENTRE - Open Sat, 1 to 3pmNew
 $499,000Active3 beds 3 baths2,576 sq. ft.
1241 Drydock St, BRUNSWICK, MD 21716
MLS# MDFR2088330Listed by: DANDRIDGE REALTY GROUP, LLC 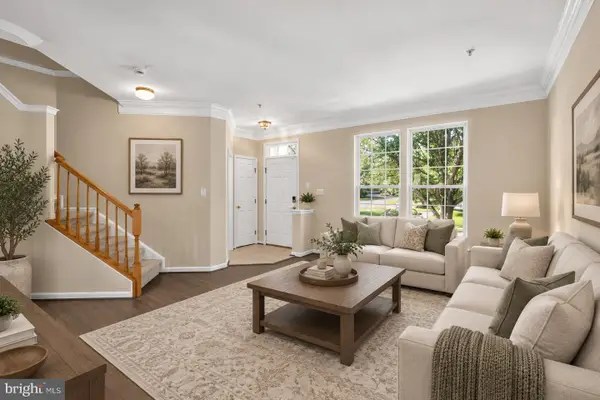 $400,000Active3 beds 3 baths2,420 sq. ft.
104 Fiona Way, BRUNSWICK, MD 21758
MLS# MDFR2088592Listed by: EXP REALTY, LLC


Protect your home and budget from life's surprises with an Assurant Home Warranty, backed by a partner that supports you through every step of homeownership. Explore Plans.
©2026 Century 21 Real Estate LLC. All rights reserved. CENTURY 21®, the CENTURY 21 Logo and C21® are service marks owned by Century 21 Real Estate LLC. Century 21 Real Estate LLC fully supports the principles of the Fair Housing Act and the Equal Opportunity Act. Each office is independently owned and operated. Listing information is deemed reliable but not guaranteed accurate.