
50 Wenner Dr, Brunswick, MD 21716
Local realty services provided by:CENTURY 21 The Real Estate Store
50 Wenner Dr,Brunswick, MD 21716
$269,990
- 3 Beds
- 2 Baths
- 1,534 sq. ft.
- Single family
- Pending
Listed by: tyler austin charles
Office: long & foster real estate, inc.
MLS#:MDFR2088362
Source:BRIGHTMLS
Price summary
- Price:$269,990
- Price per sq. ft.:$176
About this home
Welcome to this beautifully maintained, move-in-ready end-unit townhome in Brunswick—with no HOA! Offering more than 1,500 square feet of comfortable living space for under $280,000, this home represents an incredible opportunity for first-time buyers, those looking to downsize, or investors searching for a turnkey addition to their portfolio. The end-unit location provides added privacy and natural light, while the thoughtfully designed interior offers plenty of room to relax, entertain, and make the home your own. Upstairs, you’ll find three generously sized bedrooms, providing flexibility for sleeping accommodations, a home office, guest space, or additional storage. Several major improvements have already been completed, giving the next owner added comfort and peace of mind. Updates include a brand-new roof, a completely new HVAC system with all-new ductwork, and a new water heater. These valuable upgrades allow you to move in and enjoy the home without immediately worrying about some of the most significant household expenses. Outside, the private deck provides the perfect place for grilling, entertaining, or unwinding at the end of the day. The fully fenced backyard offers additional outdoor space for gardening, recreation, or pets. A private two-car driveway also provides convenient off-street parking. With its spacious layout, extensive improvements, end-unit location, private outdoor space, and no monthly HOA fees, this Brunswick townhome delivers outstanding value at an approachable price point. Don’t miss the opportunity to make it yours!...
Contact an agent
Home facts
- Year built:1981
- Subdivision & Development:MANCHESTER VILLAGE
- Listing ID #:MDFR2088362
- Added:61 day(s) ago
- Updated:October 27, 2026 at 08:38 AM
Rooms and interior
- Bedrooms:3
- Total bathrooms:2
- Full bathrooms:1
- Half bathrooms:1
- Flooring:Carpet, Ceramic Tile, Laminate Plank
- Dining Description:Combination Kitchen/Dining
- Kitchen Description:Carpet
- Bedroom Description:Carpet
- Basement:Yes
- Basement Description:Fully Finished
- Living area:1,534 sq. ft.
Heating and cooling
- Cooling:Central A/C
- Heating:90% Forced Air, Electric
Structure and exterior
- Roof:Architectural Shingle
- Year built:1981
- Building area:1,534 sq. ft.
- Lot area:0.07 Acres
- Lot Features:Backs to Trees, Front Yard, Rear Yard
- Architectural Style:Colonial
- Construction Materials:Frame
- Exterior Features:Deck(s)
- Foundation Description:Concrete Perimeter, Permanent
- Levels:2 Stories
Utilities
- Water:Public
- Sewer:Public Sewer
Finances and disclosures
- Price:$269,990
- Price per sq. ft.:$176
- Tax amount:$3,191 (2025)
Features and amenities
- Amenities:Carpet
Parking
- Parking description:Concrete Driveway
New listings near 50 Wenner Dr
- Coming Soon
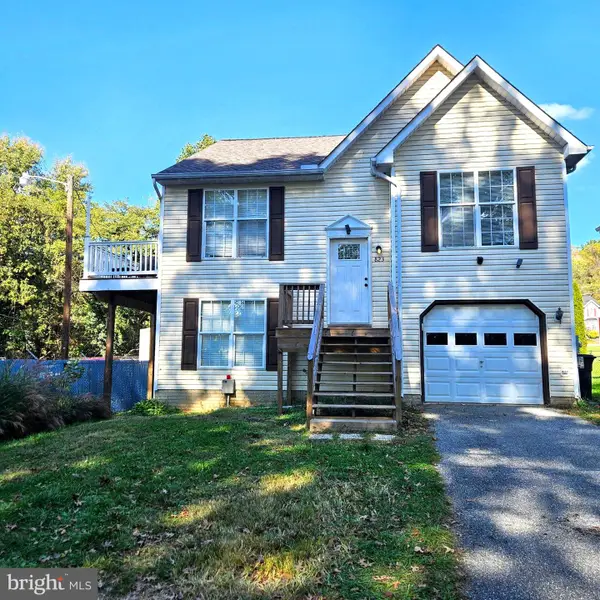 $369,900Coming Soon5 beds 3 baths1,620 sq. ft.
823 W Potomac St, BRUNSWICK, MD 21716
MLS# MDFR2091130Listed by: RE/MAX PLUS - Open Sat, 10am to 12pmNew
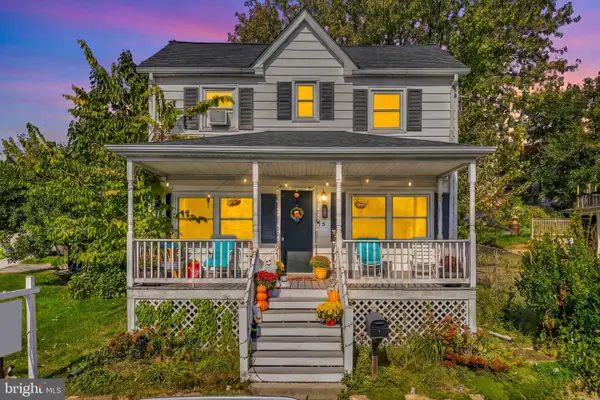 $300,000Active3 beds 2 baths1,120 sq. ft.
5 E B St, BRUNSWICK, MD 21716
MLS# MDFR2089122Listed by: KELLER WILLIAMS REALTY CENTRE - New
 $685,000Active5 beds 4 baths3,856 sq. ft.
1406 Crampton St, BRUNSWICK, MD 21716
MLS# MDFR2090958Listed by: FAIRFAX REALTY PREMIER 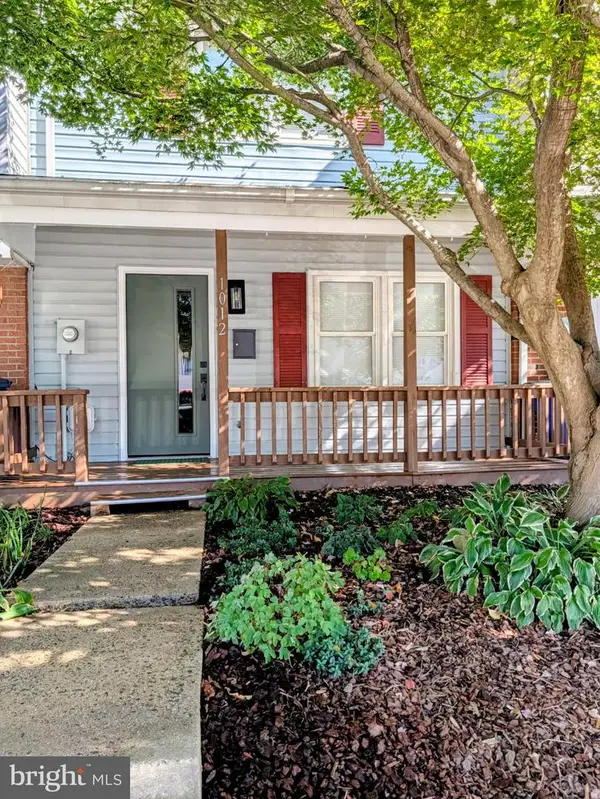 $269,000Pending3 beds 2 baths1,224 sq. ft.
1012 Peach Orchard Ln, BRUNSWICK, MD 21716
MLS# MDFR2090518Listed by: RE/MAX TOWN CENTER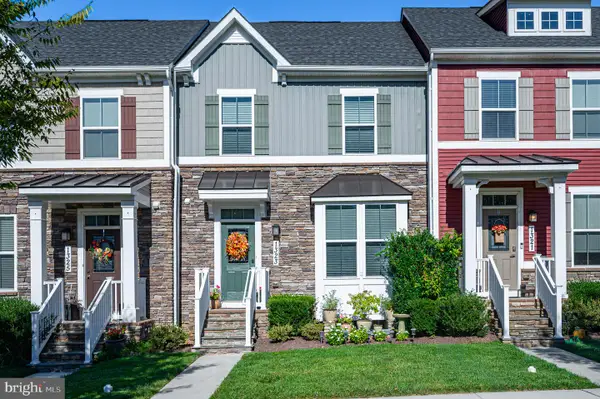 $475,000Active4 beds 4 baths2,292 sq. ft.
1323 Monocacy Crossing Pkwy, BRUNSWICK, MD 21716
MLS# MDFR2090510Listed by: POTOMAC VIEW REALTY, LLC $599,900Active3 beds 4 baths2,504 sq. ft.
916 Clarendon Farm Ln, BRUNSWICK, MD 21716
MLS# MDFR2090318Listed by: LONG & FOSTER REAL ESTATE, INC. $324,900Active3 beds 3 baths1,764 sq. ft.
507 E Potomac St E, BRUNSWICK, MD 21716
MLS# MDFR2090484Listed by: ROBERTS REALTY GROUP, LLC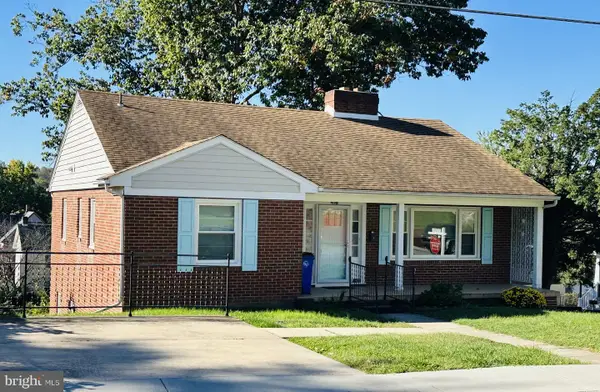 $439,000Active3 beds 2 baths1,876 sq. ft.
416 W B St, BRUNSWICK, MD 21716
MLS# MDFR2090272Listed by: MACKINTOSH, INC.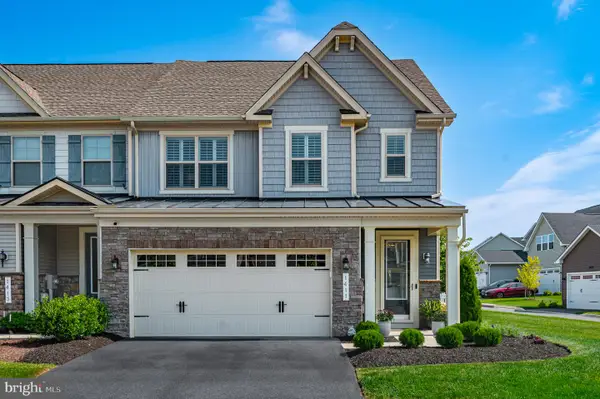 $519,000Active3 beds 3 baths2,276 sq. ft.
1411 Berlin Dr, BRUNSWICK, MD 21716
MLS# MDFR2089062Listed by: POTOMAC VIEW REALTY, LLC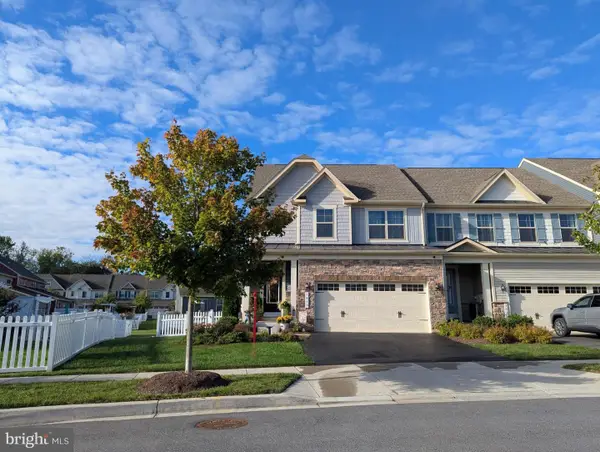 $549,900Active5 beds 4 baths3,019 sq. ft.
1410 Berlin Dr, BRUNSWICK, MD 21716
MLS# MDFR2090038Listed by: SAMSON PROPERTIES


Protect your home and budget from life's surprises with an Assurant Home Warranty, backed by a partner that supports you through every step of homeownership. Explore Plans.
©2026 Century 21 Real Estate LLC. All rights reserved. CENTURY 21®, the CENTURY 21 Logo and C21® are service marks owned by Century 21 Real Estate LLC. Century 21 Real Estate LLC fully supports the principles of the Fair Housing Act and the Equal Opportunity Act. Each office is independently owned and operated. Listing information is deemed reliable but not guaranteed accurate.