
809 Jefferson Pike, Brunswick, MD 21716
Local realty services provided by:CENTURY 21 Downtown
809 Jefferson Pike,Brunswick, MD 21716
$599,999
- 4 Beds
- 4 Baths
- 3,484 sq. ft.
- Single family
- Active
Listed by: yelana slavov
Office: valley realty, llc.
MLS#:MDFR2083604
Source:BRIGHTMLS
Price summary
- Price:$599,999
- Price per sq. ft.:$172.22
- Monthly HOA dues:$171
About this home
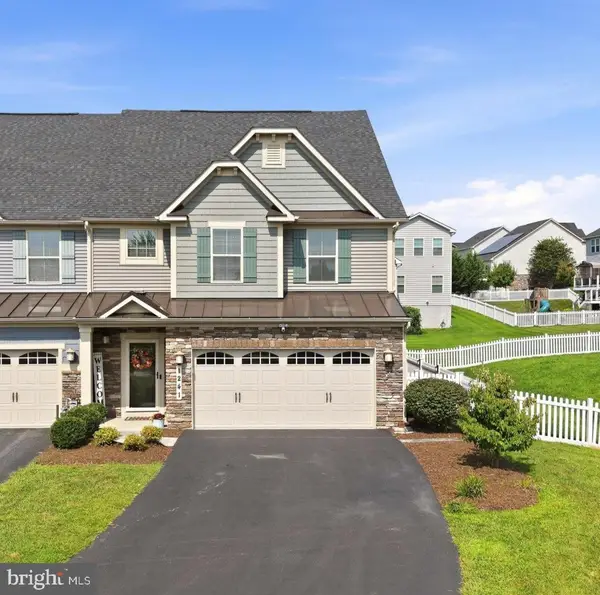
VIDEO WALK-THROUGH AVAILABLE - NOW $599,999! One of the larger homes in Brunswick Crossing with approximately 3,484 finished sq ft, 4 bedrooms upstairs plus finished lower-level bedroom/bonus space with egress window and full bath, 3.5 baths, oversized 2-car garage, private rear-alley access, finished patio and fire pit, fully fenced yard, and Tesla vehicle charger. Convenient distance to the MARC train, Fort Detrick, and major commuter routes. WATCH THE VIDEO WALK-THROUGH!
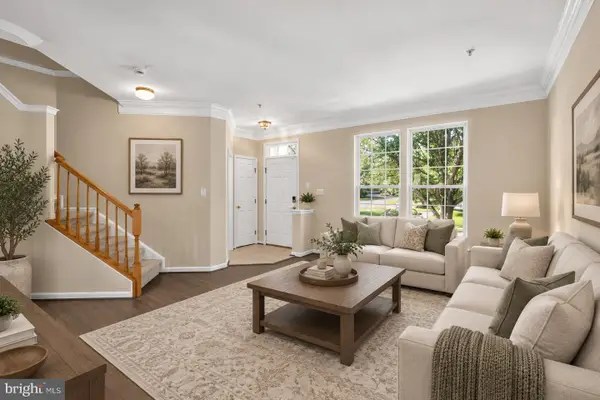
SEE THE SCALE: The listing photos feature the home's actual furnishings rather than virtual staging, allowing you to see the true scale, proportions, and functionality of each room.
Now offered at $599,999, this better-than-new home has been exceptionally well cared for and includes the upgrades, finished outdoor living, and flexible space that buyers often end up adding after closing - so you can move in and start enjoying the home from day one.
FLEXIBLE LOWER LEVEL: The finished lower level includes a spacious bedroom/bonus room with an egress window and full bathroom, providing excellent flexibility for a potential 5TH BEDROOM, guest space, home office, recreation room, or other needs. A separate unfinished area provides substantial storage and room for future expansion.
PRIVATE REAR-ALLEY ACCESS & OVERSIZED 2-CAR GARAGE: Although the property address is on Jefferson Pike, the home's everyday vehicle access and parking are from a quiet private rear alley. Pull directly into the oversized 2-car garage and enter through the convenient mudroom, which connects to the kitchen and main living areas.
FINISHED OUTDOOR LIVING: The fully fenced yard features a custom hardscape patio and wood-burning fire pit, creating an inviting outdoor space that is already finished and ready to enjoy. No post-closing projects required!
OPEN-CONCEPT MAIN LEVEL: The main level features an open layout connecting the kitchen, breakfast area, and living space. The kitchen offers a large center island, ample cabinetry, and direct access to the patio. A mudroom with built-ins provides a practical transition from the garage.
SPACIOUS PRIMARY SUITE & THREE ADDITIONAL BEDROOMS: Upstairs, the primary suite features a spacious walk-in closet and spa inspired bath. Three additional bedrooms, a full hall bathroom, upper-level laundry, and upgraded LVP flooring complete the second floor.
UPGRADES & FEATURES: The owners have taken excellent care of the home and added thoughtful improvements including high-end interior shutters, ceiling fans, upgraded lighting and hardware, finished lower-level space, custom patio, fire pit, fully fenced yard, and a Tesla vehicle charger.
CONVENIENT LOCATION: The home is just minutes from the MARC train, with neighborhood shuttle service available, providing a convenient option for Washington, D.C. commuters. The location is also convenient to Fort Detrick, major commuter routes, Harpers Ferry, hiking, and other outdoor recreation. Conveniently located just outside the neighborhood is a major grocery store, take-out restaurants, coffee shop, fast food, and other stores.
BRUNSWICK CROSSING AMENITIES: Residents enjoy an extensive collection of community amenities including a pool, fitness center, walking trails, sports courts, dog park, playgrounds, and open recreational areas. HOA-maintained lawn care and neighborhood landscaping add to the low-maintenance appeal.
The price has been significantly repositioned to $599,999. If you've been considering Brunswick Crossing, comparing resale to new construction, or looking for a home with space, finished outdoor living, flexible lower-level space, and convenient commuter access, be sure to watch the video walk-through and schedule your private showing....
Contact an agent
Home facts
- Year built:2021
- Subdivision & Development:BRUNSWICK CROSSING
- Listing ID #:MDFR2083604
- Added:93 day(s) ago
- Updated:September 11, 2026 at 01:02 PM
Rooms and interior
- Bedrooms:4
- Total bathrooms:4
- Full bathrooms:3
- Half bathrooms:1
- Flooring:Carpet, Ceramic Tile, Luxury Vinyl Plank
- Dining Description:Combination Dining/Living, Combination Kitchen/Dining, Dining Area, Formal/Separate Dining Room
- Bathrooms Description:Primary Bath(s)
- Kitchen Description:Breakfast Area, Built-In Microwave, Carpet, Combination Kitchen/Living, Dishwasher, Disposal, Freezer, Icemaker, Kitchen - Eat-In, Kitchen - Gourmet, Kitchen - Island, Kitchen - Table Space, Microwave, Oven/Range - Gas, Pantry, Recessed Lighting, Refrigerator, Stainless Steel Appliances, Water Heater
- Bedroom Description:Carpet, Walk In Closet(s)
- Basement:Yes
- Basement Description:Connecting Stairway, Daylight, Full, Heated, Improved, Partially Finished, Space For Rooms, Windows
- Living area:3,484 sq. ft.
Heating and cooling
- Cooling:Central A/C
- Heating:Forced Air, Natural Gas
Structure and exterior
- Roof:Architectural Shingle
- Year built:2021
- Building area:3,484 sq. ft.
- Lot area:0.12 Acres
- Lot Features:Landscaping, Middle Of Block
- Architectural Style:Colonial, Transitional
- Construction Materials:Batts Insulation, Blown-In Insulation, Vinyl Siding
- Exterior Features:Extensive Hardscape, Exterior Lighting, Gutter System, Patio(s)
- Foundation Description:Concrete Perimeter, Passive Radon Mitigation
- Levels:2 Stories
Schools
- High school:BRUNSWICK
- Middle school:BRUNSWICK
- Elementary school:BRUNSWICK
Utilities
- Sewer:Public Septic
Finances and disclosures
- Price:$599,999
- Price per sq. ft.:$172.22
- Tax amount:$10,357 (2026)
Features and amenities
- Laundry features:Dryer, Washer
- Amenities:200+ Amp Service, Cable TV Available, Carbon Monoxide Detector(s), Carpet, Ceiling Fan(s), Natural Gas Available, Recessed Lighting, Smoke Detector, Sprinkler System - Indoor, Underground Utilities, Window Treatments
Parking
- Parking description:Asphalt Driveway, Attached Garage, Garage - Rear Entry
- Garage:Yes
- Garage spaces:2
New listings near 809 Jefferson Pike
- Coming Soon
 $319,900Coming Soon2 beds 1 baths950 sq. ft.
906 E F St E, BRUNSWICK, MD 21716
MLS# MDFR2089174Listed by: KELLER WILLIAMS REALTY CENTRE - Coming Soon
 $274,990Coming Soon3 beds 2 baths1,534 sq. ft.
50 Wenner Dr, BRUNSWICK, MD 21716
MLS# MDFR2088362Listed by: LONG & FOSTER REAL ESTATE, INC. - Open Sun, 12 to 3pmNew
 $929,900Active7 beds 6 baths4,517 sq. ft.
811 Shenandoah View Pkwy, BRUNSWICK, MD 21716
MLS# MDFR2088934Listed by: CORNER HOUSE REALTY - New
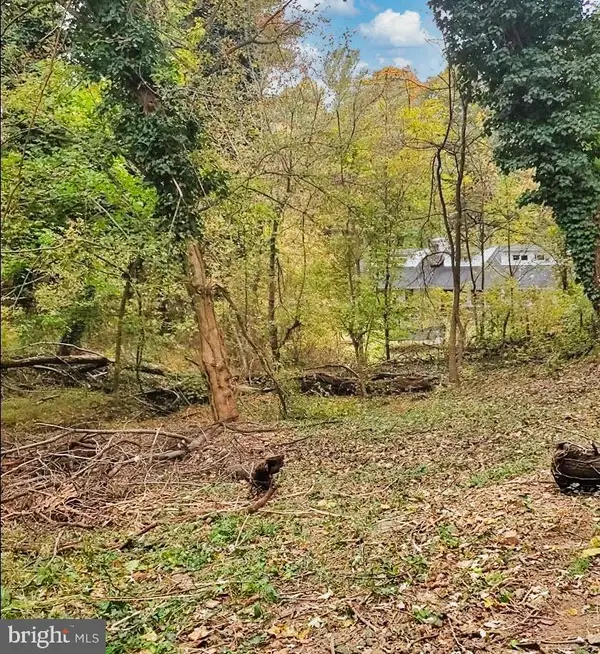 $39,900Active0.5 Acres
East D St, BRUNSWICK, MD 21716
MLS# MDFR2089026Listed by: KELLER WILLIAMS KEYSTONE REALTY - New
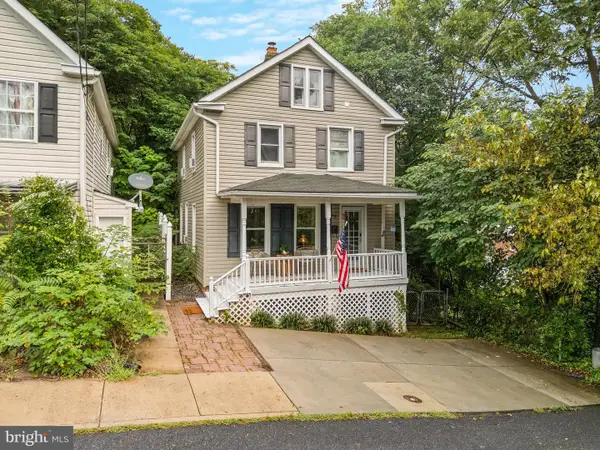 $289,900Active3 beds 2 baths1,225 sq. ft.
43 E C St, BRUNSWICK, MD 21716
MLS# MDFR2088926Listed by: RE/MAX RESULTS - New
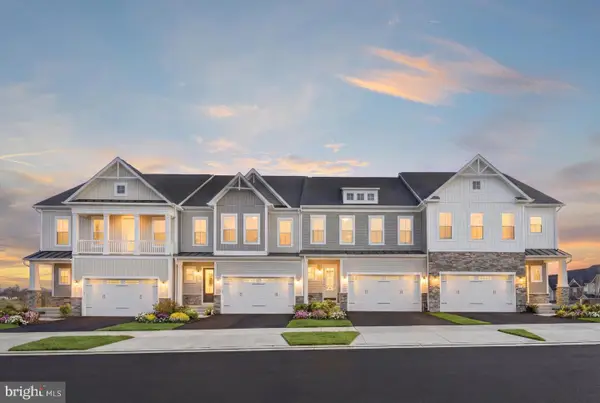 $574,000Active3 beds 3 baths2,923 sq. ft.
Homesite 240 Shenandoah View Pkwy, BRUNSWICK, MD 21716
MLS# MDFR2088938Listed by: DRB GROUP REALTY, LLC - Open Sat, 12 to 2pmNew
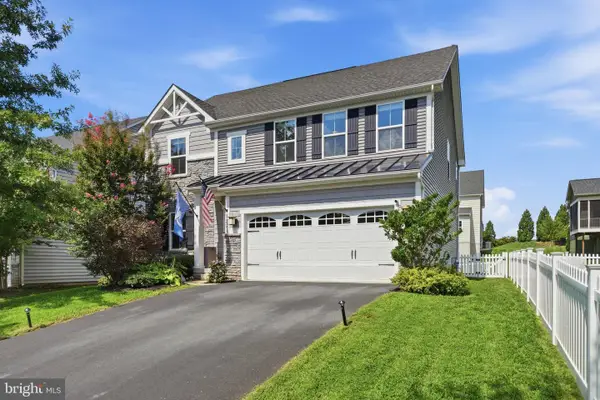 $625,000Active4 beds 4 baths3,028 sq. ft.
1221 Long Farm Ln, BRUNSWICK, MD 21716
MLS# MDFR2088266Listed by: KELLER WILLIAMS REALTY CENTRE - New
 $499,000Active3 beds 3 baths2,576 sq. ft.
1241 Drydock St, BRUNSWICK, MD 21716
MLS# MDFR2088330Listed by: DANDRIDGE REALTY GROUP, LLC - New
 $400,000Active3 beds 3 baths2,420 sq. ft.
104 Fiona Way, BRUNSWICK, MD 21758
MLS# MDFR2088592Listed by: EXP REALTY, LLC  $284,000Pending3 beds 2 baths1,320 sq. ft.
2 Peach Orchard Ct, BRUNSWICK, MD 21716
MLS# MDFR2088382Listed by: KELLER WILLIAMS REALTY CENTRE


Protect your home and budget from life's surprises with an Assurant Home Warranty, backed by a partner that supports you through every step of homeownership. Explore Plans.
©2026 Century 21 Real Estate LLC. All rights reserved. CENTURY 21®, the CENTURY 21 Logo and C21® are service marks owned by Century 21 Real Estate LLC. Century 21 Real Estate LLC fully supports the principles of the Fair Housing Act and the Equal Opportunity Act. Each office is independently owned and operated. Listing information is deemed reliable but not guaranteed accurate.