
811 Shenandoah View Pkwy, Brunswick, MD 21716
Local realty services provided by:CENTURY 21 Sylvia Geist Agency
Upcoming open houses
- Sun, Sep 1312:00 pm - 03:00 pm
Listed by: halim carver joseph, esther kyerewaa sakyi
Office: corner house realty
MLS#:MDFR2088934
Source:BRIGHTMLS
Price summary
- Price:$929,900
- Price per sq. ft.:$205.87
- Monthly HOA dues:$110
About this home
Welcome to 811 Shenandoah View Parkway, where approximately 4,517 square feet of finished living space, 7 legal bedrooms, and 5.5 bathrooms come together in amenity-rich Brunswick Crossing. This thoughtfully enhanced residence combines distinctive interiors, flexible living spaces, and a peaceful outdoor setting.
A welcoming covered front porch introduces carefully considered custom enhancements, including geometric feature walls, decorative millwork, and statement lighting. The formal dining room sets the stage for memorable dinners, while a dedicated office with a striking blue-and-gold accent wall provides an inspiring place to work.
The open kitchen and living area form the home’s gathering place. An expansive island offers room for meal preparation and conversation, complemented by white cabinetry, gold-tone hardware, stainless steel appliances, and a decorative tile backsplash. A walk-in pantry and bright breakfast area add everyday convenience. In the living room, a sleek linear fireplace framed by illuminated built-ins creates a warm focal point.
A main-level bedroom and full bathroom comfortably accommodate guests. Upstairs, the spacious primary suite includes a sitting area, two walk-in closets, and a tray ceiling with accent lighting. Its private bath invites you to unwind with dual vanities, a soaking tub, and a separate glass-enclosed shower. A loft and bedroom-level laundry complete the upstairs living experience.
The finished lower-level gives entertaining its own space, with a kitchenette, lounge, and recreation areas ready for game nights or weekend visitors. Walkout to a fully fenced rear yard overlooking a community pond and serene tree line—a scenic backdrop for morning coffee or evening gatherings. An attached two-car garage and driveway for additional vehicles provides ample space for parking.
Brunswick Crossing brings recreation close to home with a pool, clubhouse, fitness center, yoga studio, 26 miles of paths, dog park, playgrounds, and facilities for tennis, basketball, sand volleyball, soccer, and baseball. Beyond the community, explore the Potomac River and C&O Canal, historic Downtown Frederick’s shops and restaurants, or Virginia’s wine trails.
Schedule your private tour and experience the custom details and tranquil setting that distinguish 811 Shenandoah View Parkway....
Contact an agent
Home facts
- Year built:2024
- Subdivision & Development:BRUNSWICK CROSSING
- Listing ID #:MDFR2088934
- Added:3 day(s) ago
- Updated:September 12, 2026 at 01:52 PM
Rooms and interior
- Bedrooms:7
- Total bathrooms:6
- Full bathrooms:5
- Half bathrooms:1
- Dining Description:Dining Area
- Kitchen Description:Breakfast Area, Cooktop, Dishwasher, Kitchen - Eat-In, Kitchen - Island, Kitchenette, Microwave, Oven - Single, Pantry, Recessed Lighting, Refrigerator, Stainless Steel Appliances, Water Heater
- Bedroom Description:Walk In Closet(s)
- Basement:Yes
- Basement Description:Fully Finished, Walkout Level
- Living area:4,517 sq. ft.
Heating and cooling
- Cooling:Central A/C, Programmable Thermostat
- Heating:Electric, Heat Pump(s), Programmable Thermostat
Structure and exterior
- Roof:Composite, Shingle
- Year built:2024
- Building area:4,517 sq. ft.
- Lot area:0.19 Acres
- Architectural Style:Colonial
- Construction Materials:Vinyl Siding
- Levels:3 Story
Schools
- High school:BRUNSWICK
- Middle school:BRUNSWICK
- Elementary school:BRUNSWICK
Utilities
- Water:Public
- Sewer:Public Sewer
Finances and disclosures
- Price:$929,900
- Price per sq. ft.:$205.87
- Tax amount:$9,735 (2026)
Features and amenities
- Amenities:Recessed Lighting
Parking
- Parking description:Attached Garage, Garage - Front Entry
- Garage:Yes
- Garage spaces:2
New listings near 811 Shenandoah View Pkwy
- Coming Soon
 $274,990Coming Soon3 beds 2 baths1,534 sq. ft.
50 Wenner Dr, BRUNSWICK, MD 21716
MLS# MDFR2088362Listed by: LONG & FOSTER REAL ESTATE, INC. - New
 $724,900Active5 beds 4 baths3,583 sq. ft.
1418 Crampton St, BRUNSWICK, MD 21716
MLS# MDFR2089204Listed by: SAMSON PROPERTIES - New
 $319,000Active2 beds 1 baths950 sq. ft.
906 E F St E, BRUNSWICK, MD 21716
MLS# MDFR2089174Listed by: KELLER WILLIAMS REALTY CENTRE - New
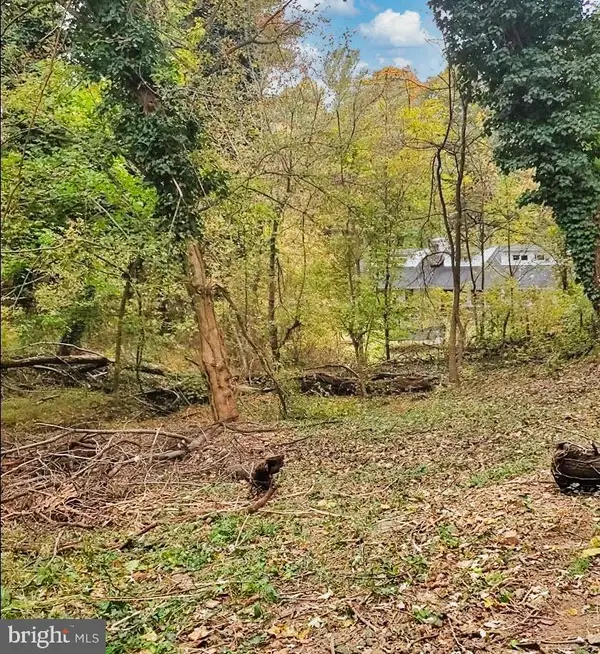 $39,900Active0.5 Acres
East D St, BRUNSWICK, MD 21716
MLS# MDFR2089026Listed by: KELLER WILLIAMS KEYSTONE REALTY - New
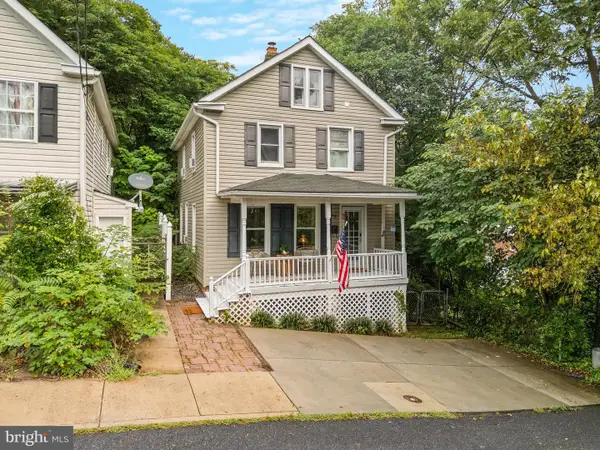 $289,900Active3 beds 2 baths1,225 sq. ft.
43 E C St, BRUNSWICK, MD 21716
MLS# MDFR2088926Listed by: RE/MAX RESULTS - New
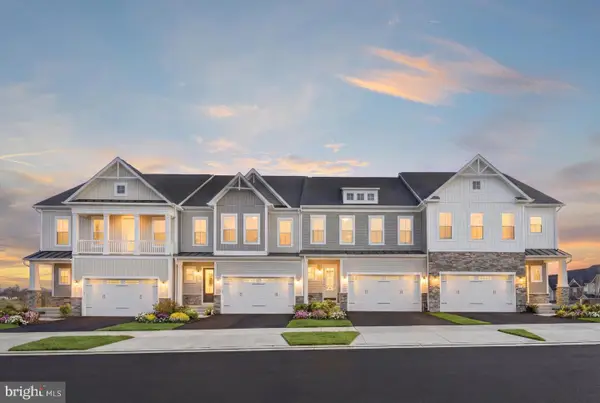 $574,000Active3 beds 3 baths2,923 sq. ft.
Homesite 240 Shenandoah View Pkwy, BRUNSWICK, MD 21716
MLS# MDFR2088938Listed by: DRB GROUP REALTY, LLC - Open Sat, 12 to 2pmNew
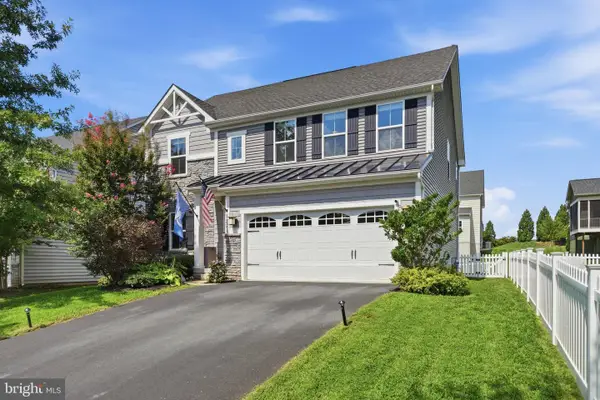 $625,000Active4 beds 4 baths3,028 sq. ft.
1221 Long Farm Ln, BRUNSWICK, MD 21716
MLS# MDFR2088266Listed by: KELLER WILLIAMS REALTY CENTRE - Open Sat, 1 to 3pmNew
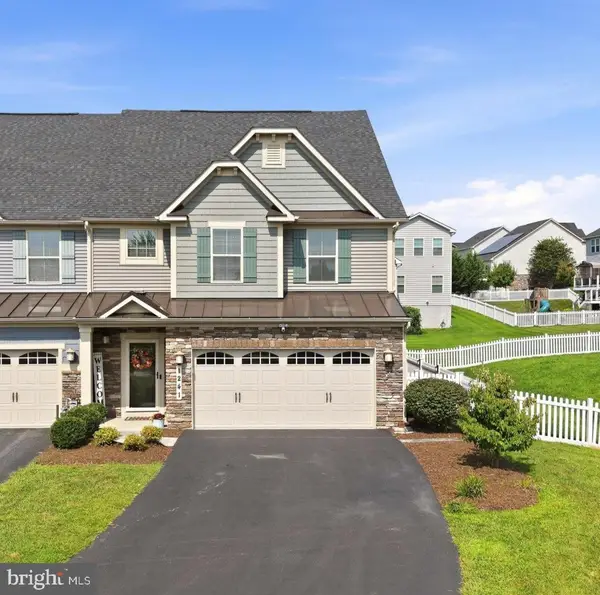 $499,000Active3 beds 3 baths2,576 sq. ft.
1241 Drydock St, BRUNSWICK, MD 21716
MLS# MDFR2088330Listed by: DANDRIDGE REALTY GROUP, LLC 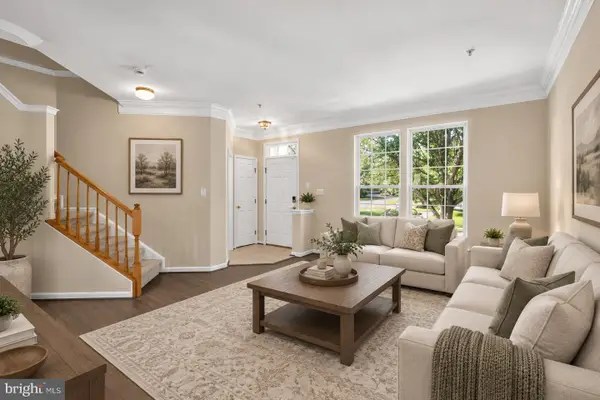 $400,000Active3 beds 3 baths2,420 sq. ft.
104 Fiona Way, BRUNSWICK, MD 21758
MLS# MDFR2088592Listed by: EXP REALTY, LLC


Protect your home and budget from life's surprises with an Assurant Home Warranty, backed by a partner that supports you through every step of homeownership. Explore Plans.
©2026 Century 21 Real Estate LLC. All rights reserved. CENTURY 21®, the CENTURY 21 Logo and C21® are service marks owned by Century 21 Real Estate LLC. Century 21 Real Estate LLC fully supports the principles of the Fair Housing Act and the Equal Opportunity Act. Each office is independently owned and operated. Listing information is deemed reliable but not guaranteed accurate.