
5435 Sir Douglas Dr, Bryans Road, MD 20616
Local realty services provided by:CENTURY 21 Mertz & Associates
Listed by: kwame m joseph
Office: samson properties
MLS#:MDCH2058788
Source:BRIGHTMLS
Price summary
- Price:
- Monthly HOA dues:$33.33
About this home
This property qualify's for USDA ZERO DOWN loan. Zero Down Payment: Allows eligible buyers to finance up to 100% of the home's purchase price. Welcome to 5435 Sir Douglas Drive, a spacious detached Colonial offering 3 bedrooms, 2.5 baths, an attached garage, and approximately 2,308 finished square feet across three levels.
The main level features a comfortable living area with a fireplace, separate dining space, and a generously sized kitchen with abundant cabinet and counter space plus a center island. Upstairs, the primary suite includes a private en-suite bath and walk-in closet, complemented by two additional bedrooms and a full hall bath. The fully finished lower level provides valuable additional living space ideal for a recreation room, home office, media area, or flex space. 12 bottle wine refrigerator in kitchen.
Step outside to a fenced backyard and rear deck offering plenty of room to relax, entertain, garden, or enjoy the outdoors. Additional highlights include central air, public water and sewer, and convenient access to Route 210, shopping, dining, and everyday amenities. Located in the established South Hampton community of Bryans Road, this home offers the space, versatility, and location buyers have been waiting for. SELLER TO OFFER A CONCESSION OF $5,000 CREDIT TO BUY-DOWN YOUR INTEREST RATE. ASK ABOUT CHARLES COUNTY $6,000 SELP ( (Settlement Expense Loan Program) TOWARD THIS HOME PURCHASE.This property qualify's for USDA ZERO DOWN loan. Zero Down Payment: Allows eligible buyers to finance up to 100% of the home's purchase price. 3 minutes from Indianhead Military base....
Contact an agent
Home facts
- Year built:1999
- Subdivision & Development:SOUTH HAMPTON SUB
- Listing ID #:MDCH2058788
- Added:59 day(s) ago
- Updated:October 27, 2026 at 11:33 AM
Rooms and interior
- Bedrooms:3
- Total bathrooms:3
- Full bathrooms:2
- Half bathrooms:1
- Dining Description:Formal/Separate Dining Room
- Kitchen Description:Dishwasher, Disposal, Exhaust Fan, Microwave, Refrigerator
- Bedroom Description:Walk In Closet(s)
- Basement:Yes
- Basement Description:Fully Finished, Heated, Improved
- Living area:2,308 sq. ft.
Heating and cooling
- Heating:Heat Pump(s), Natural Gas
Structure and exterior
- Year built:1999
- Building area:2,308 sq. ft.
- Lot area:0.24 Acres
- Architectural Style:Traditional
- Construction Materials:Vinyl Siding
- Foundation Description:Slab
- Levels:3 Story
Utilities
- Water:Public
- Sewer:Public Sewer
Finances and disclosures
- Price:
- Tax amount:$4,872 (2025)
Features and amenities
- Laundry features:Dryer
Parking
- Parking description:Attached Garage, Garage - Front Entry, Garage Door Opener
- Garage:Yes
- Garage spaces:1
New listings near 5435 Sir Douglas Dr
- Coming Soon
 $650,000Coming Soon4 beds 5 baths4,687 sq. ft.
6701 Mccormick Dr, BRYANS ROAD, MD 20616
MLS# MDCH2060480Listed by: KELLER WILLIAMS REALTY - Coming Soon
 $325,000Coming Soon3 beds 2 baths1,176 sq. ft.
3801 Glem Ct, INDIAN HEAD, MD 20640
MLS# MDCH2058724Listed by: THE SOUTHSIDE GROUP REAL ESTATE - New
 $538,888Active3 beds 4 baths2,505 sq. ft.
6743 Mccormick Dr, BRYANS ROAD, MD 20616
MLS# MDCH2060590Listed by: COMPASS - New
 $420,000Active4 beds 3 baths1,970 sq. ft.
2061 Red Spruce Ct, BRYANS ROAD, MD 20616
MLS# MDCH2060078Listed by: SAMSON PROPERTIES - Open Sat, 1 to 4pm
 $459,990Active4 beds 4 baths2,333 sq. ft.
6786 Stapleford Pl, BRYANS ROAD, MD 20616
MLS# MDCH2060286Listed by: SM BROKERAGE, LLC  $439,990Active3 beds 4 baths2,205 sq. ft.
6894 Barrowfield Pl, BRYANS ROAD, MD 20616
MLS# MDCH2060104Listed by: INFINITAS REALTY GROUP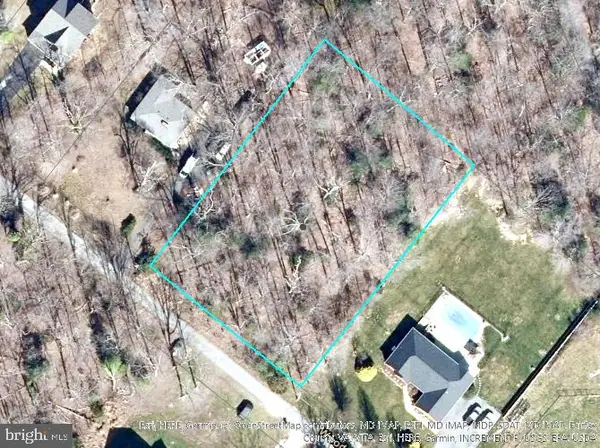 $139,000Active1 Acres
3300 Woodcox Rd, INDIAN HEAD, MD 20640
MLS# MDCH2060132Listed by: BALDUS REAL ESTATE, INC. $560,000Pending5 beds 4 baths3,286 sq. ft.
2313 S Hampton Dr, BRYANS ROAD, MD 20616
MLS# MDCH2059730Listed by: KW UNITED $409,900Active3 beds 4 baths2,246 sq. ft.
2702 Coppersmith Pl, BRYANS ROAD, MD 20616
MLS# MDCH2059906Listed by: RLAH @PROPERTIES $465,000Active4 beds 4 baths2,671 sq. ft.
2300 Woodberry Dr, BRYANS ROAD, MD 20616
MLS# MDCH2059828Listed by: COMPASS


Protect your home and budget from life's surprises with an Assurant Home Warranty, backed by a partner that supports you through every step of homeownership. Explore Plans.
©2026 Century 21 Real Estate LLC. All rights reserved. CENTURY 21®, the CENTURY 21 Logo and C21® are service marks owned by Century 21 Real Estate LLC. Century 21 Real Estate LLC fully supports the principles of the Fair Housing Act and the Equal Opportunity Act. Each office is independently owned and operated. Listing information is deemed reliable but not guaranteed accurate.