5935 River Rd, Bryans Road, MD 20616
Local realty services provided by:CENTURY 21 A Better Way
5935 River Rd,Bryans Road, MD 20616
$645,000
- 5 Beds
- 3 Baths
- 3,264 sq. ft.
- Single family
- Active
Listed by: sarah m. mulford-martin
Office: exp realty, llc.
MLS#:MDCH2057064
Source:BRIGHTMLS
Price summary
- Price:$645,000
- Price per sq. ft.:$197.61
About this home
Welcome to your own private retreat on 1.28 acres of beautiful, park-like grounds in a peaceful country setting, less than a mile from the Potomac River and a public boat ramp! NEW CONVENTIONAL SEPTIC BEING INSTALLED SEPTEMBER, NEW ROOF, GEO THERMAL HVAC! Bring the fishing poles, the boat, the toys, and everyone you know because this property has the space for all of it. Even better, you are approximately 30 minutes from Washington, D.C. and just across the Potomac from George Washington’s Mount Vernon.
This expanded all-brick home offers 5 bedrooms, 3 full baths, multiple living and entertaining spaces, and an incredible amount of flexibility. The remodeled gourmet kitchen features granite countertops, newer stainless steel appliances, and the showstopper, a 6-burner Wolf gas range. The wide-plank hardwood floors have JUST been refinished, all three bathrooms have been updated, and a fireplace and pellet stove bring plenty of warmth and character.
Downstairs, the possibilities really open up. The lower level features a second kitchen, separate entrance, additional living space, and a laundry room with a newer washer and dryer, making it an ideal setup for extended family, long-term guests, multigenerational living, or potential rental income. And if you love to entertain, wait until you see the great room. A MASSIVE built-in bar makes this the house for game days, holidays, parties, and weekends with friends and family.
Outside is just as impressive. Relax on the screened porch, composite deck, or brick patio with fire pit while overlooking the large fenced yard with plenty of room for pets, gardens, and outdoor fun.
Need space for cars, boats, equipment, hobbies, or a business? You have a 2-car attached garage PLUS an incredible 1,120-square-foot detached garage with its own HVAC system AND separate electric meter. It is an amazing setup for a workshop, mechanic space, serious hobbyist, car enthusiast, storage, or home-based business. There is parking on this property for AT LEAST 15 vehicles!
NO HOA. Tons of space. Incredible versatility. Potomac River access right down the road. Country privacy without giving up convenient access to Washington, D.C., local military bases, shopping, and commuting routes.
This is not your typical 5-bedroom home. It is the kind of property that gives you room to live, work, entertain, store the toys, and spread out, all in one place....
Contact an agent
Home facts
- Year built:1976
- Subdivision & Development:RIVERSIDE SHORES
- Listing ID #:MDCH2057064
- Added:48 day(s) ago
- Updated:September 12, 2026 at 01:52 PM
Rooms and interior
- Bedrooms:5
- Total bathrooms:3
- Full bathrooms:3
- Flooring:Carpet, Hardwood
- Kitchen Description:Breakfast Area, Dishwasher, Exhaust Fan, Extra Refrigerator/Freezer, Icemaker, Kitchen - Eat-In, Kitchen - Gourmet, Kitchen - Table Space, Microwave, Oven/Range - Gas, Refrigerator, Stove, Water Heater
- Bedroom Description:Primary Bedroom
- Basement:Yes
- Basement Description:Fully Finished, Rear Entrance
- Living area:3,264 sq. ft.
Heating and cooling
- Cooling:Ceiling Fan(s), Geothermal
- Heating:Central, Geo-thermal
Structure and exterior
- Roof:Asphalt
- Year built:1976
- Building area:3,264 sq. ft.
- Lot area:1.28 Acres
- Architectural Style:Split Foyer
- Construction Materials:Brick
- Foundation Description:Permanent
- Levels:2 Stories
Schools
- High school:HENRY E. LACKEY
- Middle school:MATTHEW HENSON
- Elementary school:J. C. PARKS
Utilities
- Water:Well
- Sewer:Septic Exists
Finances and disclosures
- Price:$645,000
- Price per sq. ft.:$197.61
- Tax amount:$7,743 (2025)
Features and amenities
- Laundry features:Dryer, Washer
- Amenities:Window Treatments
Parking
- Parking description:Attached Garage, Circular Driveway, Detached Garage, Garage - Side Entry, Garage Door Opener, Off Street, Paved Driveway
- Garage:Yes
- Garage spaces:4
New listings near 5935 River Rd
- Coming Soon
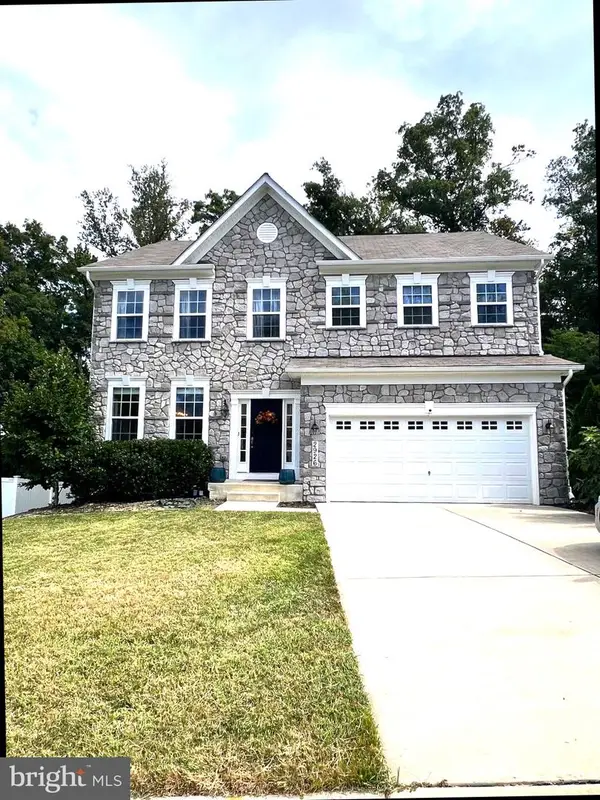 $610,000Coming Soon4 beds 3 baths3,668 sq. ft.
2926 Galahad Ct, BRYANS ROAD, MD 20616
MLS# MDCH2059302Listed by: KELLER WILLIAMS FLAGSHIP - Coming Soon
 $599,000Coming Soon6 beds 4 baths2,575 sq. ft.
3104 Warehouse Landing Rd, BRYANS ROAD, MD 20616
MLS# MDCH2059226Listed by: SAMSON PROPERTIES - Coming Soon
 $325,000Coming Soon3 beds 2 baths1,176 sq. ft.
3801 Glem Ct, INDIAN HEAD, MD 20640
MLS# MDCH2058724Listed by: THE SOUTHSIDE GROUP REAL ESTATE - New
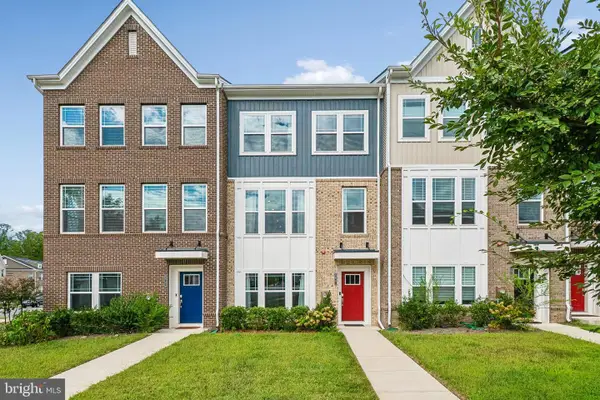 $455,000Active3 beds 3 baths2,440 sq. ft.
6941 Waterbury Pl, BRYANS ROAD, MD 20616
MLS# MDCH2059210Listed by: MODERN MARYLAND REALTY - Open Sat, 10am to 12pmNew
 $340,000Active3 beds 2 baths1,192 sq. ft.
7330 Indian Head Hwy, BRYANS ROAD, MD 20616
MLS# MDCH2059232Listed by: RE/MAX ONE - Open Sat, 10am to 12pmNew

 $404,700Active4 beds 2 baths1,457 sq. ft.
2153 Crest Cir, BRYANS ROAD, MD 20616
MLS# MDCH2059080Listed by: CENTURY 21 NEW MILLENNIUM - New
 $440,000Active3 beds 2 baths4,750 sq. ft.
7375 Billingsley Rd, BRYANS ROAD, MD 20616
MLS# MDCH2059086Listed by: EXP REALTY, LLC - New
 $720,000Active5 beds 4 baths5,581 sq. ft.
6677 Timber Ridge Ln, BRYANS ROAD, MD 20616
MLS# MDCH2058900Listed by: RLAH @PROPERTIES - Open Sun, 1 to 3pm
 $625,000Active4 beds 4 baths3,132 sq. ft.
6844 Walkway Ct, BRYANS ROAD, MD 20616
MLS# MDCH2058728Listed by: SAMSON PROPERTIES  $550,000Active4 beds 3 baths2,701 sq. ft.
6715 Mccormick Dr, BRYANS ROAD, MD 20616
MLS# MDCH2058526Listed by: COESTER REAL ESTATE SERVICES, LLC


Protect your home and budget from life's surprises with an Assurant Home Warranty, backed by a partner that supports you through every step of homeownership. Explore Plans.
©2026 Century 21 Real Estate LLC. All rights reserved. CENTURY 21®, the CENTURY 21 Logo and C21® are service marks owned by Century 21 Real Estate LLC. Century 21 Real Estate LLC fully supports the principles of the Fair Housing Act and the Equal Opportunity Act. Each office is independently owned and operated. Listing information is deemed reliable but not guaranteed accurate.