
6810 Lantana Dr, Bryans Road, MD 20616
Local realty services provided by:CENTURY 21 Home Team Realty
6810 Lantana Dr,Bryans Road, MD 20616
$585,000
- 5 Beds
- 4 Baths
- 4,562 sq. ft.
- Single family
- Active
Listed by: robert e wittman
Office: redfin corporation
MLS#:MDCH2057312
Source:BRIGHTMLS
Price summary
- Price:$585,000
- Price per sq. ft.:$128.23
- Monthly HOA dues:$25
About this home
Welcome home to this gorgeous and spacious Colonial where timeless charm, generous living spaces, and everyday comfort come together to create the perfect place to call home. Designed for both relaxed living and effortless entertaining, this beautiful residence offers five spacious bedrooms and three-and-a-half bathrooms. The inviting eat-in kitchen is equipped with stainless steel appliances and flows seamlessly into a separate formal dining room, making everything from casual breakfasts to holiday gatherings a delight. Cozy evenings await with not one, but two fireplaces—one warming the welcoming family room and another creating a peaceful retreat in the spacious primary suite. Bathed in natural light, the stunning sunroom offers the perfect setting to enjoy your morning coffee, unwind with a favorite book, or simply take in the changing seasons. Shopping and daily essentials are just minutes away at Bryans Road Shopping Center and Food Lion, while Waldorf and National Harbor expand the options for shopping, dining, entertainment, and nightlife. Commuters enjoy convenient access to MD-210/Indian Head Highway, the area's primary route toward the Capital Beltway and Washington, DC, along with local VanGO bus service connecting Bryans Road with Indian Head, Waldorf, and La Plata. For regional transit, the Branch Avenue Metro station provides Green Line service into Washington, DC; additional rail connections, including MARC, VRE, and Amtrak, are available elsewhere in the greater Washington region. From weekend outings at National Harbor and MGM National Harbor to Mount Vernon, Fort Washington Park, and the museums, monuments, and attractions of downtown Washington, DC, this location offers a wonderful balance of suburban tranquility and access to the greater Capital Region....
Contact an agent
Home facts
- Year built:2004
- Subdivision & Development:STRAWBERRY HILL EST SUB
- Listing ID #:MDCH2057312
- Added:77 day(s) ago
- Updated:October 23, 2026 at 02:00 PM
Rooms and interior
- Bedrooms:5
- Total bathrooms:4
- Full bathrooms:3
- Half bathrooms:1
- Flooring:Carpet, Ceramic Tile, Hardwood
- Dining Description:Dining Area, Dining Room, Formal/Separate Dining Room
- Bathrooms Description:Bathroom 2, Bathroom 3, Half Bath, Primary Bath(s), Primary Bathroom
- Kitchen Description:Breakfast Area, Cooktop, Dishwasher, Kitchen - Eat-In, Kitchen - Island, Kitchen - Table Space, Oven - Double, Oven - Wall, Recessed Lighting, Refrigerator
- Bedroom Description:Primary Bedroom
- Basement:Yes
- Basement Description:Daylight, Fully Finished, Heated, Partial, Rear Entrance, Walkout Stairs
- Living area:4,562 sq. ft.
Heating and cooling
- Cooling:Central A/C
- Heating:Forced Air, Natural Gas
Structure and exterior
- Year built:2004
- Building area:4,562 sq. ft.
- Lot area:0.25 Acres
- Lot Features:Backs to Trees
- Architectural Style:Colonial
- Construction Materials:Stone, Vinyl Siding
- Exterior Features:Exterior Lighting, Gutter System, Porch(es)
- Foundation Description:Concrete Perimeter
- Levels:3 Story
Schools
- High school:HENRY E. LACKEY
- Middle school:MATTHEW HENSON
- Elementary school:J. C. PARKS
Utilities
- Water:Public
- Sewer:Public Sewer
Finances and disclosures
- Price:$585,000
- Price per sq. ft.:$128.23
- Tax amount:$7,221 (2025)
Features and amenities
- Laundry features:Dryer, Laundry, Washer
- Amenities:Ceiling Fan(s), Recessed Lighting, Skylight(s), Transom Windows
Parking
- Parking description:Attached Garage, Garage - Front Entry
- Garage:Yes
- Garage spaces:2
New listings near 6810 Lantana Dr
- Coming Soon
 $650,000Coming Soon4 beds 5 baths4,687 sq. ft.
6701 Mccormick Dr, BRYANS ROAD, MD 20616
MLS# MDCH2060480Listed by: KELLER WILLIAMS REALTY - Coming Soon
 $325,000Coming Soon3 beds 2 baths1,176 sq. ft.
3801 Glem Ct, INDIAN HEAD, MD 20640
MLS# MDCH2058724Listed by: THE SOUTHSIDE GROUP REAL ESTATE - New
 $420,000Active3 beds 3 baths1,970 sq. ft.
2061 Red Spruce Ct, BRYANS ROAD, MD 20616
MLS# MDCH2060078Listed by: SAMSON PROPERTIES - Open Sat, 1 to 4pmNew
 $459,990Active4 beds 4 baths2,333 sq. ft.
6786 Stapleford Pl, BRYANS ROAD, MD 20616
MLS# MDCH2060286Listed by: SM BROKERAGE, LLC  $439,990Active3 beds 4 baths2,205 sq. ft.
6894 Barrowfield Pl, BRYANS ROAD, MD 20616
MLS# MDCH2060104Listed by: INFINITAS REALTY GROUP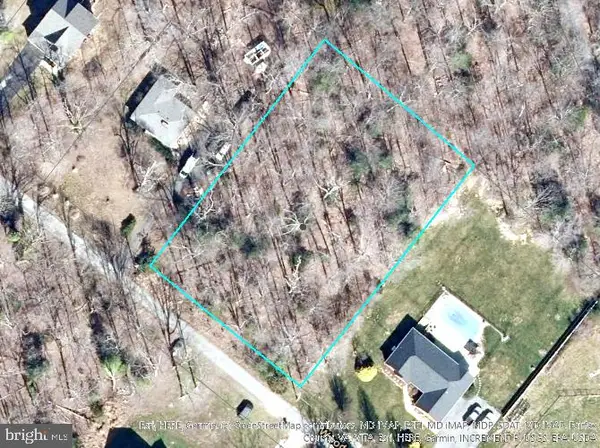 $139,000Active1 Acres
3300 Woodcox Rd, INDIAN HEAD, MD 20640
MLS# MDCH2060132Listed by: BALDUS REAL ESTATE, INC. $560,000Pending5 beds 4 baths3,286 sq. ft.
2313 S Hampton Dr, BRYANS ROAD, MD 20616
MLS# MDCH2059730Listed by: KW UNITED $539,988Active3 beds 4 baths2,505 sq. ft.
6743 Mccormick Dr, BRYANS ROAD, MD 20616
MLS# MDCH2059960Listed by: COMPASS $409,900Active3 beds 4 baths2,246 sq. ft.
2702 Coppersmith Pl, BRYANS ROAD, MD 20616
MLS# MDCH2059906Listed by: RLAH @PROPERTIES $465,000Active4 beds 4 baths2,671 sq. ft.
2300 Woodberry Dr, BRYANS ROAD, MD 20616
MLS# MDCH2059828Listed by: COMPASS


Protect your home and budget from life's surprises with an Assurant Home Warranty, backed by a partner that supports you through every step of homeownership. Explore Plans.
©2026 Century 21 Real Estate LLC. All rights reserved. CENTURY 21®, the CENTURY 21 Logo and C21® are service marks owned by Century 21 Real Estate LLC. Century 21 Real Estate LLC fully supports the principles of the Fair Housing Act and the Equal Opportunity Act. Each office is independently owned and operated. Listing information is deemed reliable but not guaranteed accurate.