
3016 Spencerville Rd, Burtonsville, MD 20866
Local realty services provided by:CENTURY 21 Reilly Realtors
3016 Spencerville Rd,Burtonsville, MD 20866
$675,000
- 3 Beds
- 2 Baths
- 1,384 sq. ft.
- Single family
- Coming Soon
Listed by: gregory hangemanole
Office: long & foster real estate, inc.
MLS#:MDMC2261560
Source:BRIGHTMLS
Price summary
- Price:$675,000
- Price per sq. ft.:$487.72
About this home
Welcome to this charming and spacious three-level home, beautifully situated on a spectacular, picturesque .69-acre lot! The expansive, level, cleared grounds are truly a standout feature of this property, offering an incredible amount of usable outdoor space, a beautiful setting, and endless possibilities for gardening, entertaining, outdoor activities, or simply enjoying the peaceful surroundings. With nearly three-quarters of an acre of land and an oversized driveway providing ample parking, this property offers a rare combination of space, charm, and versatility.
Inside, the home features beautiful hardwood floors, a huge living room with a stunning brick wood-burning fireplace, a separate dining room, two generously sized main-level bedrooms, and a full bathroom. The kitchen opens to an additional bonus room, providing flexible living space, while the screened porch and newer patio offer the perfect places to relax, entertain, and take in the beauty of the expansive grounds.
Upstairs, you'll find an exceptionally large third bedroom, along with additional walk-up storage space. The finished lower level provides even more living space, a full bathroom, and plenty of storage.
Major improvements include a new furnace, new above-ground oil tank, hot water heater, septic system, and septic pump. These significant updates provide added value and peace of mind.
The true highlight of this property is the magnificent .69-acre lot, offering a picturesque setting with an abundance of level, open space rarely found in today's market. Whether enjoying the outdoors, hosting gatherings, or simply appreciating the beauty and privacy of the surroundings, this property offers an exceptional opportunity to enjoy spacious living both inside and out. A wonderful place to call home!...
Contact an agent
Home facts
- Year built:1955
- Subdivision & Development:COLESVILLE OUTSIDE
- Listing ID #:MDMC2261560
- Updated:October 26, 2026 at 01:39 PM
Rooms and interior
- Bedrooms:3
- Total bathrooms:2
- Full bathrooms:2
- Flooring:Hardwood
- Dining Description:Dining Area
- Kitchen Description:Dishwasher, Disposal, Exhaust Fan, Kitchen - Country, Oven - Single, Refrigerator, Stove, Water Heater
- Bedroom Description:Entry Level Bedroom
- Basement:Yes
- Basement Description:Fully Finished, Outside Entrance
- Living area:1,384 sq. ft.
Heating and cooling
- Cooling:Central A/C
- Heating:Central, Oil
Structure and exterior
- Roof:Shingle
- Year built:1955
- Building area:1,384 sq. ft.
- Lot area:0.69 Acres
- Architectural Style:Cape Cod
- Construction Materials:Brick
- Foundation Description:Concrete Perimeter
- Levels:3 Story
Utilities
- Water:Public
- Sewer:On Site Septic, Private Septic Tank
Finances and disclosures
- Price:$675,000
- Price per sq. ft.:$487.72
- Tax amount:$6,097 (2026)
Features and amenities
- Laundry features:Dryer, Washer
New listings near 3016 Spencerville Rd
- New
 $449,999Active2 beds 4 baths2,016 sq. ft.
4026 W Wood Swallow Ct, BURTONSVILLE, MD 20866
MLS# MDMC2261124Listed by: KELLER WILLIAMS CAPITAL PROPERTIES - Open Sat, 1 to 2pmNew
 $540,000Active3 beds 3 baths1,838 sq. ft.
14902 Trailwood Place, BURTONSVILLE, MD 20866
MLS# MDMC2260680Listed by: MONUMENT SOTHEBY'S INTERNATIONAL REALTY - New
 $860,000Active5 beds 4 baths3,735 sq. ft.
15118 Briarcliff Manor Way, BURTONSVILLE, MD 20866
MLS# MDMC2260644Listed by: TTR SOTHEBY'S INTERNATIONAL REALTY - New
 $410,000Active4 beds 3 baths1,680 sq. ft.
14121 Armilla Ct, BURTONSVILLE, MD 20866
MLS# MDMC2260262Listed by: KELLER WILLIAMS LUCIDO AGENCY 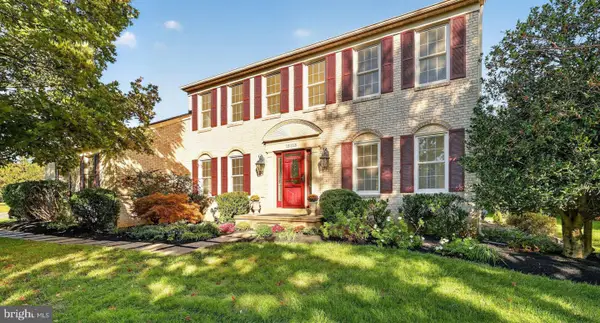 $869,900Active6 beds 4 baths3,492 sq. ft.
15113 Briarcliff Manor Way, BURTONSVILLE, MD 20866
MLS# MDMC2259656Listed by: LONG & FOSTER REAL ESTATE, INC. $354,990Active3 beds 3 baths1,856 sq. ft.
14608 Monmouth Dr #9-101, BURTONSVILLE, MD 20866
MLS# MDMC2259828Listed by: REDFIN CORP $595,000Pending4 beds 4 baths2,772 sq. ft.
14410 Turbridge Ct, BURTONSVILLE, MD 20866
MLS# MDMC2259572Listed by: KELLER WILLIAMS REALTY CENTRE $445,000Pending3 beds 4 baths1,344 sq. ft.
14815 Mc Knew Rd, BURTONSVILLE, MD 20866
MLS# MDMC2256084Listed by: HOMESMART $859,000Active4 beds 3 baths4,016 sq. ft.
3006 Novak Ter, BURTONSVILLE, MD 20866
MLS# MDMC2259354Listed by: RE/MAX REALTY SERVICES


Protect your home and budget from life's surprises with an Assurant Home Warranty, backed by a partner that supports you through every step of homeownership. Explore Plans.
©2026 Century 21 Real Estate LLC. All rights reserved. CENTURY 21®, the CENTURY 21 Logo and C21® are service marks owned by Century 21 Real Estate LLC. Century 21 Real Estate LLC fully supports the principles of the Fair Housing Act and the Equal Opportunity Act. Each office is independently owned and operated. Listing information is deemed reliable but not guaranteed accurate.