22931 Snow Leopard Dr, California, MD 20619
Local realty services provided by:CENTURY 21 New Millennium
22931 Snow Leopard Dr,California, MD 20619
$525,000
- 3 Beds
- 4 Baths
- - sq. ft.
- Single family
- Coming Soon
Listed by:
 Jan Barnes(301) 862 - 2169CENTURY 21 New Millennium
Office: century 21 new millennium
MLS#:MDSM2032966
Source:BRIGHTMLS
Price summary
- Price:$525,000
- Monthly HOA dues:$110
About this home
This well maintained two story with basement is just waiting for that new family. Three bedrooms, 3 1/2 baths, fenced back yard for the family dog, stone patio off deck, two car garage, main level family room with gas fireplace, eat at counter in the kitchen as well as room for a breakfast table and a large seperate dining room. A rocking chair front porch for relaxed evenings, rec room in basement for a possible theater or just casual entertaining. Large primary suite and bath, allowing for relaxing in the soaking tub, separate shower, double vanity and hugh walkin closet.. New roof as of August 4, 2026 Pool membership available.
Contact an agent
Home facts
- Year built:2012
- Subdivision & Development:WOODLAND PARK AT WILDEWOOD
- Listing ID #:MDSM2032966
- Updated:August 04, 2026 at 09:44 PM
Rooms and interior
- Bedrooms:3
- Total bathrooms:4
- Full bathrooms:3
- Half bathrooms:1
- Dining Description:Dining Area, Formal/Separate Dining Room
- Kitchen Description:Built-In Microwave, Carpet, Combination Kitchen/Living, Dishwasher, Disposal, Exhaust Fan, Icemaker, Kitchen - Country, Oven/Range - Gas, Refrigerator
- Bedroom Description:Carpet, Walk In Closet(s)
- Basement:Yes
- Basement Description:Connecting Stairway, Improved, Partially Finished
Heating and cooling
- Heating:Heat Pump(s), Natural Gas
Structure and exterior
- Year built:2012
- Lot Features:Cleared, Front Yard, Rear Yard
- Architectural Style:Colonial
- Construction Materials:Vinyl Siding
- Exterior Features:Deck(s), Patio(s)
- Foundation Description:Concrete Perimeter
- Levels:3 Story
Utilities
- Water:Public
- Sewer:Public Sewer
Finances and disclosures
- Price:$525,000
- Tax amount:$4,014 (2025)
Features and amenities
- Laundry features:Washer/Dryer Hookups Only
- Amenities:Carpet, Ceiling Fan(s)
Parking
- Parking description:Attached Garage, Built In, Concrete Driveway, Garage - Front Entry, Garage Door Opener, Inside Access
- Garage:Yes
- Garage spaces:2
New listings near 22931 Snow Leopard Dr
- Open Thu, 4 to 6pmNew
 $529,900Active4 beds 3 baths1,870 sq. ft.
23195 Esperanza Dr, LEXINGTON PARK, MD 20653
MLS# MDSM2032948Listed by: RE/MAX ONE - Coming Soon
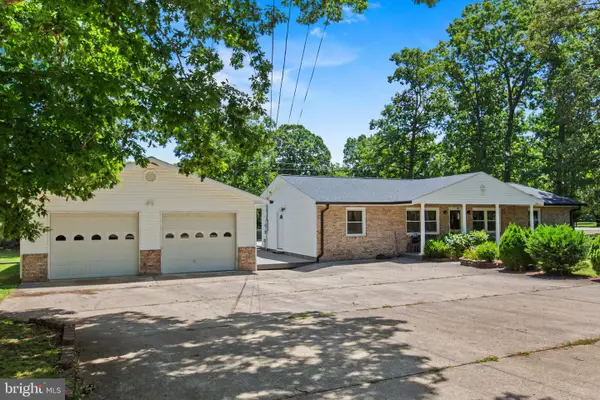 $389,000Coming Soon3 beds 2 baths
22508 Old Rolling Rd, CALIFORNIA, MD 20619
MLS# MDSM2032928Listed by: HOME TOWNE REAL ESTATE - New
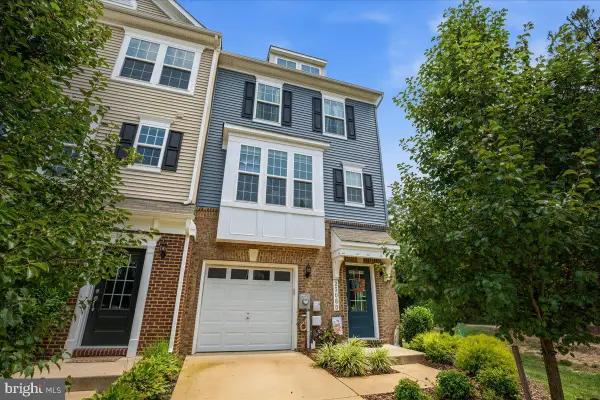 $440,000Active4 beds 4 baths2,220 sq. ft.
23080 Vanda Way, CALIFORNIA, MD 20619
MLS# MDSM2032848Listed by: BERKSHIRE HATHAWAY HOMESERVICES PENFED REALTY - Coming Soon
 $535,000Coming Soon4 beds 3 baths
22621 Woods Ln, LEXINGTON PARK, MD 20653
MLS# MDSM2032924Listed by: THE SOUTHSIDE GROUP REAL ESTATE - New
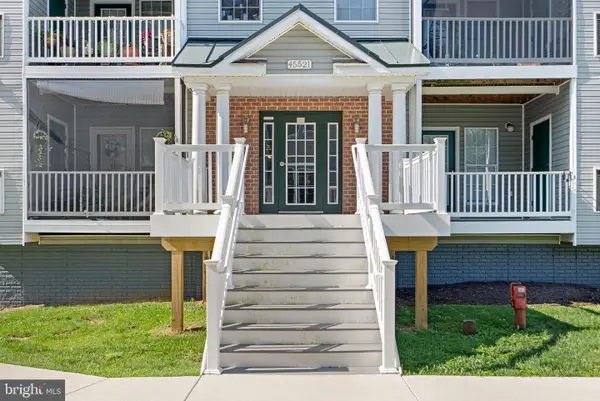 $215,000Active2 beds 2 baths1,074 sq. ft.
45521 Westmeath Way #e31, GREAT MILLS, MD 20634
MLS# MDSM2032860Listed by: NEXT STEP REALTY, LLC. - Open Sat, 12 to 2pmNew

 $709,000Active6 beds 5 baths4,152 sq. ft.
45103 Woodhaven Dr, CALIFORNIA, MD 20619
MLS# MDSM2032864Listed by: CENTURY 21 NEW MILLENNIUM - Coming Soon
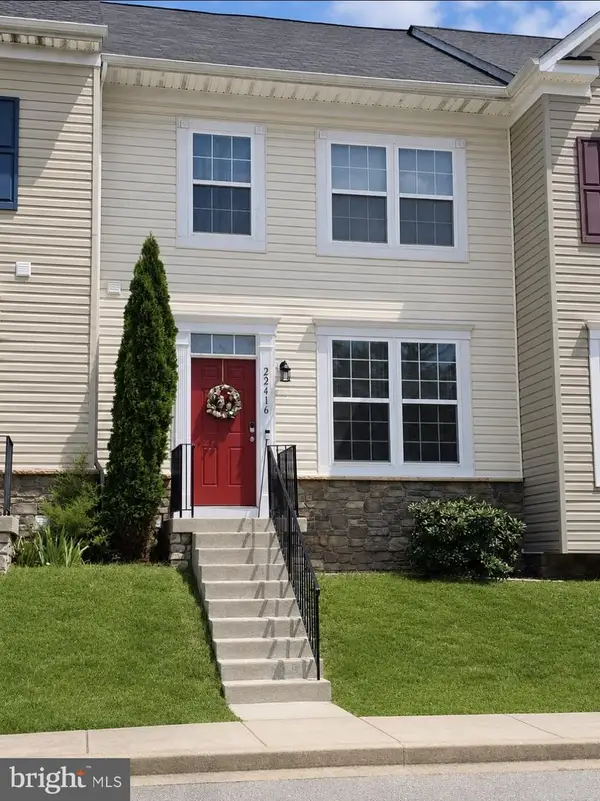 $339,900Coming Soon3 beds 4 baths
22416 Dark Star Way, LEXINGTON PARK, MD 20653
MLS# MDSM2032820Listed by: TOPSIDE REALTY - New
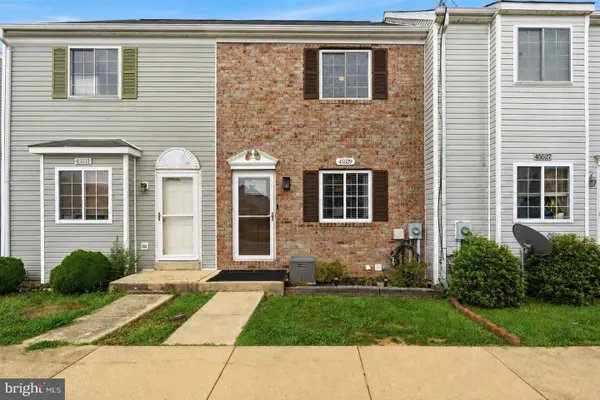 $279,900Active3 beds 3 baths1,424 sq. ft.
45529 Knockeyon Ln, GREAT MILLS, MD 20634
MLS# MDSM2032828Listed by: CENTURY 21 NEW MILLENNIUM - New
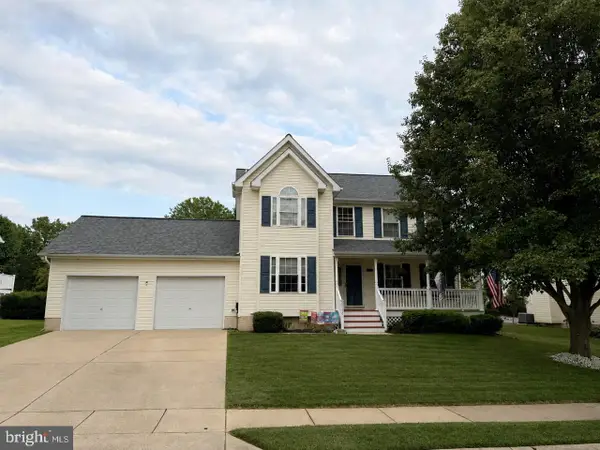 $490,000Active5 beds 4 baths2,912 sq. ft.
22150 Goldenrod Dr, GREAT MILLS, MD 20634
MLS# MDSM2032746Listed by: O'BRIEN REALTY ERA POWERED - Coming Soon
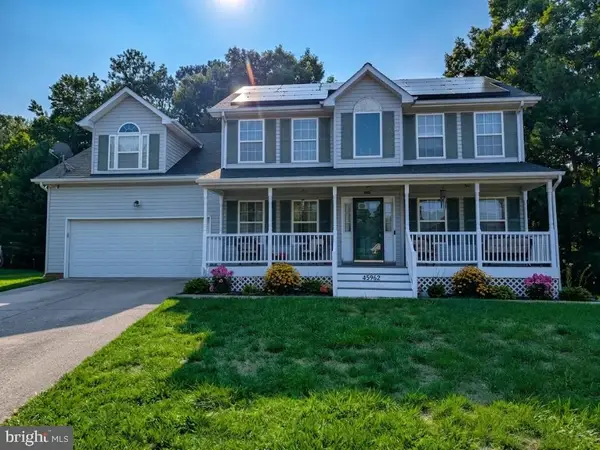 $550,000Coming Soon5 beds 4 baths
45962 Blue Jay Ct, GREAT MILLS, MD 20634
MLS# MDSM2032796Listed by: THE SOUTHSIDE GROUP REAL ESTATE


Protect your home and budget from life's surprises with an Assurant Home Warranty, backed by a partner that supports you through every step of homeownership. Explore Plans.
©2026 Century 21 Real Estate LLC. All rights reserved. CENTURY 21®, the CENTURY 21 Logo and C21® are service marks owned by Century 21 Real Estate LLC. Century 21 Real Estate LLC fully supports the principles of the Fair Housing Act and the Equal Opportunity Act. Each office is independently owned and operated. Listing information is deemed reliable but not guaranteed accurate.