23321 Red Oak Ct, California, MD 20619
Local realty services provided by:CENTURY 21 Sylvia Geist Agency
23321 Red Oak Ct,California, MD 20619
$299,900
- 3 Beds
- 4 Baths
- 1,722 sq. ft.
- Townhouse
- Active
Upcoming open houses
- Sat, Sep 2612:00 pm - 02:00 pm
Listed by: barbara j higdon
Office: re/max one
MLS#:MDSM2033740
Source:BRIGHTMLS
Price summary
- Price:$299,900
- Price per sq. ft.:$174.16
- Monthly HOA dues:$100
About this home
***Great opportunity in Wildewood!*** Welcome to this move-in ready townhome offering three finished levels of comfortable living space and a convenient location just minutes from shopping, dining, entertainment, and everyday conveniences. Freshly painted with brand-new carpet, this home is ready for its new owners! Featuring 3 bedrooms and 3½ baths, the spacious main level offers a welcoming great room with a cozy fireplace and easy access to the rear deck overlooking a peaceful wooded setting. The finished lower level includes a full bath and provides flexible additional living space—perfect for guests, a home office, recreation room, or private retreat. Immediate availability—move right in and make it your own! Don’t miss this great opportunity in Wildwood!
Contact an agent
Home facts
- Year built:1981
- Subdivision & Development:ORCHID PARK OF WILDEWOOD
- Listing ID #:MDSM2033740
- Added:1 day(s) ago
- Updated:September 22, 2026 at 01:57 PM
Rooms and interior
- Bedrooms:3
- Total bathrooms:4
- Full bathrooms:3
- Half bathrooms:1
- Flooring:Carpet, Luxury Vinyl Plank
- Bathrooms Description:Primary Bath(s)
- Kitchen Description:Breakfast Area, Carpet, Dishwasher, Disposal, Exhaust Fan, Kitchen - Table Space, Range Hood, Refrigerator, Stove, Water Heater
- Bedroom Description:Carpet, Walk In Closet(s)
- Basement:Yes
- Basement Description:Connecting Stairway, Full, Fully Finished, Heated, Rear Entrance
- Living area:1,722 sq. ft.
Heating and cooling
- Cooling:Ceiling Fan(s), Central A/C, Heat Pump(s)
- Heating:Electric, Heat Pump(s)
Structure and exterior
- Year built:1981
- Building area:1,722 sq. ft.
- Lot area:0.02 Acres
- Architectural Style:Colonial, Contemporary
- Construction Materials:Vinyl Siding
- Exterior Features:Deck(s)
- Foundation Description:Block, Passive Radon Mitigation
- Levels:3 Story
Schools
- High school:LEONARDTOWN
- Middle school:ESPERANZA
- Elementary school:EVERGREEN
Utilities
- Water:Public
- Sewer:Public Sewer
Finances and disclosures
- Price:$299,900
- Price per sq. ft.:$174.16
- Tax amount:$2,256 (2026)
Features and amenities
- Laundry features:Dryer, Washer
- Amenities:Carpet, Ceiling Fan(s)
Parking
- Parking description:Assigned, Free, On Street, Parking Lot
New listings near 23321 Red Oak Ct
- Coming Soon
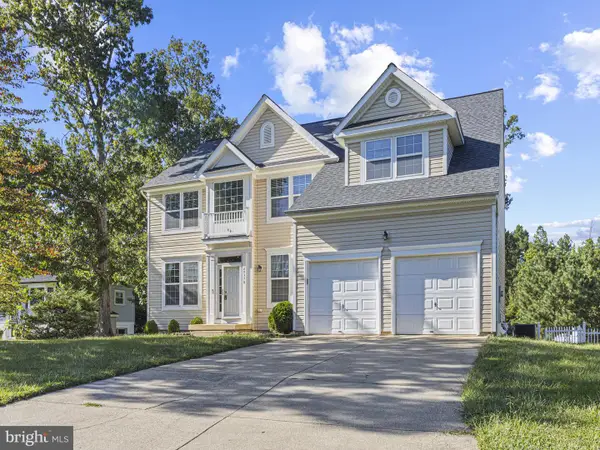 $575,000Coming Soon6 beds 4 baths4,446 sq. ft.
45370 Barefoot Dr, CALIFORNIA, MD 20619
MLS# MDSM2033764Listed by: BALDUS REAL ESTATE, INC. - Coming Soon
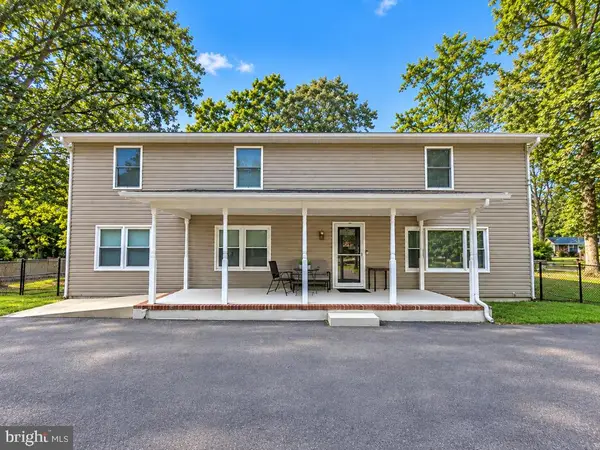 $500,000Coming Soon3 beds 2 baths2,912 sq. ft.
23161 Town Creek Dr, LEXINGTON PARK, MD 20653
MLS# MDSM2033770Listed by: THE SOUTHSIDE GROUP REAL ESTATE - Coming Soon
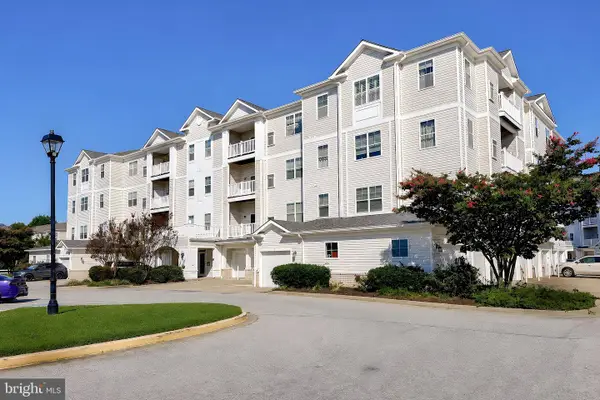
 $289,900Coming Soon2 beds 2 baths1,260 sq. ft.
23560 F D R Blvd #305, CALIFORNIA, MD 20619
MLS# MDSM2033558Listed by: CENTURY 21 NEW MILLENNIUM - Coming Soon
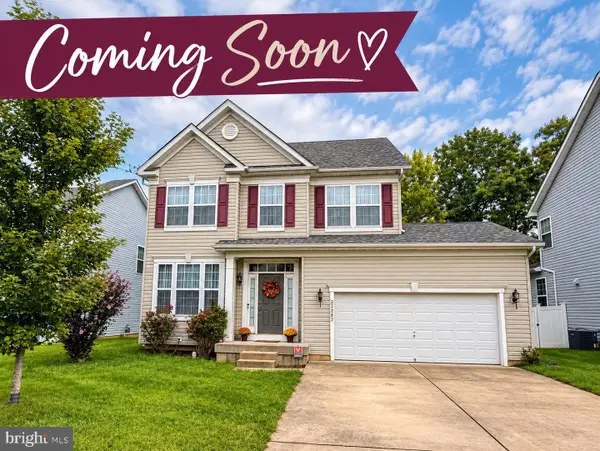 $429,000Coming Soon4 beds 3 baths2,051 sq. ft.
22282 Scott Cir, LEXINGTON PARK, MD 20653
MLS# MDSM2033678Listed by: O'BRIEN REALTY ERA POWERED - Coming Soon
 $474,900Coming Soon3 beds 3 baths3,090 sq. ft.
22995 Wedgewood Ln, CALIFORNIA, MD 20619
MLS# MDSM2033392Listed by: INFINITAS REALTY GROUP - Coming Soon
 $285,000Coming Soon3 beds 2 baths1,248 sq. ft.
45840 N Springsteen Ct, CALIFORNIA, MD 20619
MLS# MDSM2033048Listed by: RE/MAX REALTY GROUP - Coming Soon
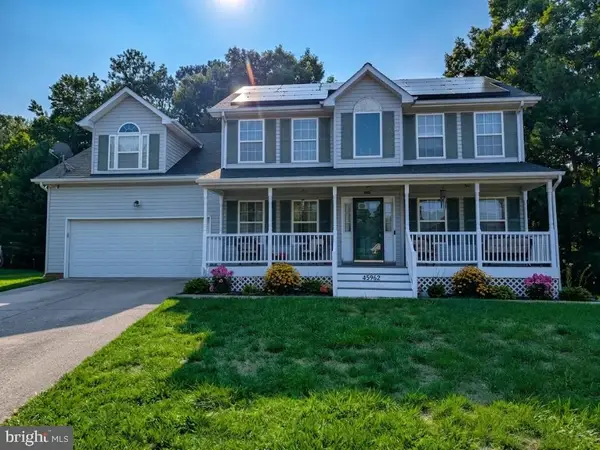 $550,000Coming Soon5 beds 4 baths3,033 sq. ft.
45962 Blue Jay Ct, GREAT MILLS, MD 20634
MLS# MDSM2032796Listed by: THE SOUTHSIDE GROUP REAL ESTATE - New
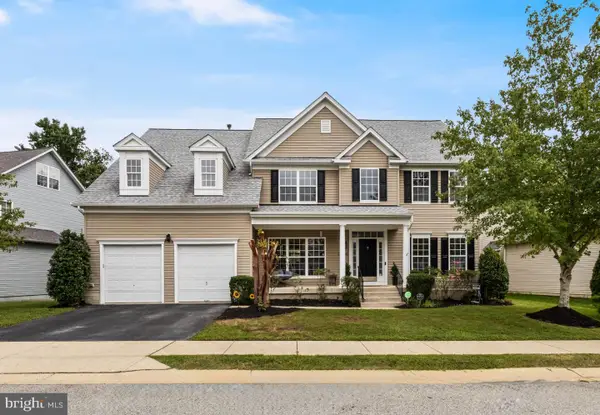 $640,000Active4 beds 5 baths5,362 sq. ft.
23436 Canna Ct, CALIFORNIA, MD 20619
MLS# MDSM2033810Listed by: EXP REALTY, LLC - New
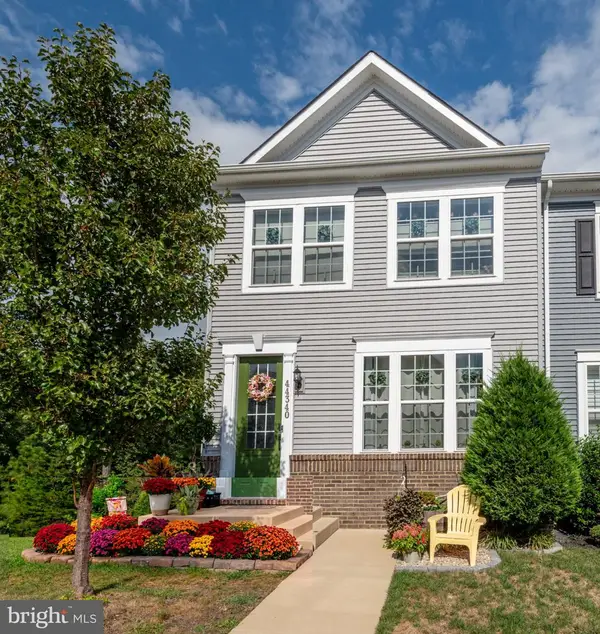 $395,000Active3 beds 4 baths2,394 sq. ft.
44340 Azalea Way, CALIFORNIA, MD 20619
MLS# MDSM2033808Listed by: CENTURY 21 NEW MILLENNIUM


Protect your home and budget from life's surprises with an Assurant Home Warranty, backed by a partner that supports you through every step of homeownership. Explore Plans.
©2026 Century 21 Real Estate LLC. All rights reserved. CENTURY 21®, the CENTURY 21 Logo and C21® are service marks owned by Century 21 Real Estate LLC. Century 21 Real Estate LLC fully supports the principles of the Fair Housing Act and the Equal Opportunity Act. Each office is independently owned and operated. Listing information is deemed reliable but not guaranteed accurate.