
43569 Marguerite Way, California, MD 20619
Local realty services provided by:CENTURY 21 Norris - Valley Forge
43569 Marguerite Way,California, MD 20619
$369,900
- 3 Beds
- 3 Baths
- 2,080 sq. ft.
- Townhouse
- Active
Listed by: trish brow
Office: o'brien realty era powered
MLS#:MDSM2031862
Source:BRIGHTMLS
Price summary
- Price:$369,900
- Price per sq. ft.:$177.84
- Monthly HOA dues:$128.42
About this home
Beautiful end-unit townhome showcasing exceptional care and attention to detail throughout. Tastefully decorated and move-in ready, this home is waiting for your personal touch. The spacious kitchen features granite countertops, abundant workspace, and plenty of room for entertaining. Overlooking a huge family room, the layout embodies today's sought after open concept design.
Step directly from the kitchen onto the low maintenance composite deck, perfect for grilling, outdoor dining, or simply relaxing in the sun. This seamless indoor-outdoor flow makes entertaining a breeze.
A blank canvas awaits! An unfinished room on the main level gives you the chance to design the space that perfectly fits your lifestyle. Create the home office, media room, gym, playroom, a bedroom and a bathroom or flex space you've always wanted while adding your own personal touch to this wonderful home. This would give additional equity in your home.
Contact an agent
Home facts
- Year built:2013
- Subdivision & Development:MAGNOLIA PARK AT WILDEWOOD
- Listing ID #:MDSM2031862
- Added:69 day(s) ago
- Updated:August 25, 2026 at 02:00 PM
Rooms and interior
- Bedrooms:3
- Total bathrooms:3
- Full bathrooms:2
- Half bathrooms:1
- Kitchen Description:Built-In Microwave, Dishwasher, Disposal, Oven/Range - Gas, Refrigerator
- Basement:Yes
- Basement Description:Daylight, Full, Partially Finished, Poured Concrete, Rough Bath Plumb, Walkout Level, Windows
- Living area:2,080 sq. ft.
Heating and cooling
- Cooling:Central A/C
- Heating:Heat Pump(s), Natural Gas
Structure and exterior
- Year built:2013
- Building area:2,080 sq. ft.
- Lot area:0.05 Acres
- Architectural Style:Colonial
- Construction Materials:Brick, Concrete, Vinyl Siding
- Foundation Description:Slab
- Levels:3 Story
Utilities
- Water:Public
- Sewer:Public Sewer
Finances and disclosures
- Price:$369,900
- Price per sq. ft.:$177.84
- Tax amount:$3,133 (2025)
Features and amenities
- Laundry features:Dryer, Washer
Parking
- Parking description:Attached Garage, Concrete Driveway, Garage - Front Entry
- Garage:Yes
- Garage spaces:1
New listings near 43569 Marguerite Way
- Coming Soon
 $424,900Coming Soon4 beds 3 baths2,400 sq. ft.
22262 Scott Cir, LEXINGTON PARK, MD 20653
MLS# MDSM2033272Listed by: JPAR REAL ESTATE PROFESSIONALS - Coming Soon
 $299,900Coming Soon3 beds 2 baths1,104 sq. ft.
24110 N Patuxent Beach Rd, CALIFORNIA, MD 20619
MLS# MDSM2032682Listed by: O'BRIEN REALTY ERA POWERED - Coming SoonOpen Sat, 11am to 1pm
 $395,000Coming Soon3 beds 4 baths2,188 sq. ft.
23066 Mountain Laurel Ln, CALIFORNIA, MD 20619
MLS# MDSM2033210Listed by: RE/MAX ONE - Coming Soon
 $275,000Coming Soon3 beds 2 baths1,248 sq. ft.
45840 N Springsteen Ct, CALIFORNIA, MD 20619
MLS# MDSM2033048Listed by: RE/MAX REALTY GROUP - Coming Soon
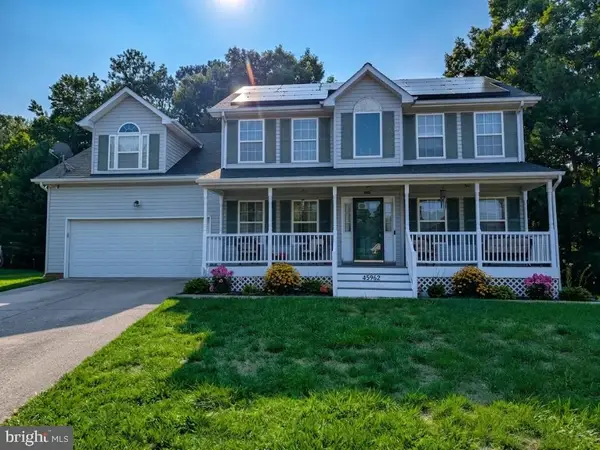 $550,000Coming Soon5 beds 4 baths3,033 sq. ft.
45962 Blue Jay Ct, GREAT MILLS, MD 20634
MLS# MDSM2032796Listed by: THE SOUTHSIDE GROUP REAL ESTATE - Coming Soon
 $645,000Coming Soon4 beds 5 baths3,800 sq. ft.
43693 Wild Iris St, CALIFORNIA, MD 20619
MLS# MDSM2032798Listed by: RE/MAX ONE - Coming Soon
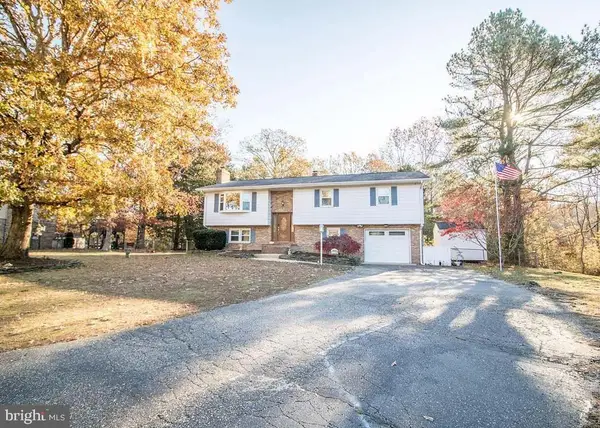 $424,900Coming Soon4 beds 3 baths1,834 sq. ft.
22386 Laceys Ln, CALIFORNIA, MD 20619
MLS# MDSM2032462Listed by: INFINITAS REALTY GROUP - New
 $284,900Active3 beds 3 baths1,248 sq. ft.
45793 Church Dr, GREAT MILLS, MD 20634
MLS# MDSM2033278Listed by: JOHNSON-NEEDHAM REALTY LLC - New
 $440,000Active3 beds 4 baths2,361 sq. ft.
23600 Highliner Way, CALIFORNIA, MD 20619
MLS# MDSM2033288Listed by: RE/MAX ONE - New
 $438,000Active3 beds 4 baths2,054 sq. ft.
44569 Nolani Way, CALIFORNIA, MD 20619
MLS# MDSM2033260Listed by: RESIDENTIAL PLUS REAL ESTATE SERVICES


Protect your home and budget from life's surprises with an Assurant Home Warranty, backed by a partner that supports you through every step of homeownership. Explore Plans.
©2026 Century 21 Real Estate LLC. All rights reserved. CENTURY 21®, the CENTURY 21 Logo and C21® are service marks owned by Century 21 Real Estate LLC. Century 21 Real Estate LLC fully supports the principles of the Fair Housing Act and the Equal Opportunity Act. Each office is independently owned and operated. Listing information is deemed reliable but not guaranteed accurate.