
303 Appleby School Rd, Cambridge, MD 21613
Local realty services provided by:CENTURY 21 Charles Smith Agency, Inc.
303 Appleby School Rd,Cambridge, MD 21613
$233,900
- 3 Beds
- 3 Baths
- - sq. ft.
- Single family
- Sold
Listed by: shane mccullough slacum, brooke makaye tephabock
Office: lpt realty, llc.
MLS#:MDDO2012550
Source:BRIGHTMLS
Sorry, we are unable to map this address
Price summary
- Price:$233,900
- Monthly HOA dues:$62
About this home
Beautifully maintained and built in 2021, this 3BR/2.5BA semi-detached home is located in the desirable Shepherd's Village community. Relax on the covered front porch before stepping inside a bright and inviting home filled with natural light, luxury vinyl plank flooring, a neutral color palette, and an open floor plan. Just inside the front entry is a versatile flex room that's ideal as a formal dining room, home office, sitting area, or playroom. Toward the rear of the home, the spacious living room opens to the well-appointed kitchen, creating the perfect space for everyday living and entertaining. The kitchen boasts granite countertops, stainless steel appliances, abundant cabinetry, a pantry, a center island with breakfast seating, and a sliding glass door leading to the rear deck overlooking the fenced backyard. A convenient powder room and attached one-car garage complete the main level. The second floor offers a spacious primary suite with a walk-in closet and private en-suite bath, along with two additional bedrooms, a full hall bath, and a conveniently located laundry room. Conveniently located near shopping, restaurants, schools, and commuter routes, this move-in-ready home combines modern construction with low-maintenance living....
Contact an agent
Home facts
- Year built:2021
- Subdivision & Development:SHEPHERD VILLAGE
- Listing ID #:MDDO2012550
- Added:55 day(s) ago
- Updated:August 23, 2026 at 06:06 AM
Rooms and interior
- Bedrooms:3
- Total bathrooms:3
- Full bathrooms:2
- Half bathrooms:1
- Flooring:Carpet, Luxury Vinyl Plank
- Dining Description:Dining Area
- Bathrooms Description:Primary Bath(s)
- Kitchen Description:Built-In Microwave, Carpet, Dishwasher, Exhaust Fan, Oven/Range - Electric, Pantry, Refrigerator, Upgraded Countertops, Water Heater
- Bedroom Description:Carpet, Walk In Closet(s)
Heating and cooling
- Cooling:Central A/C
- Heating:Forced Air, Natural Gas
Structure and exterior
- Roof:Architectural Shingle
- Year built:2021
- Architectural Style:Craftsman
- Construction Materials:Vinyl Siding
- Exterior Features:Deck(s), Porch(es)
- Foundation Description:Crawl Space
- Levels:2 Stories
Schools
- High school:CAMBRIDGE-SOUTH DORCHESTER
- Middle school:MACE'S LANE
- Elementary school:MAPLE
Utilities
- Water:Public
- Sewer:Public Sewer
Finances and disclosures
- Price:$233,900
- Tax amount:$3,911 (2025)
Features and amenities
- Laundry features:Dryer, Dryer In Unit, Has Laundry, Washer, Washer In Unit
- Amenities:Carpet, Ceiling Fan(s), Sprinkler System, Window Treatments
Parking
- Parking description:Attached Garage, Concrete Driveway, Garage - Front Entry
- Garage:Yes
- Garage spaces:1
New listings near 303 Appleby School Rd
- Coming Soon
 $174,900Coming Soon3 beds 2 baths1,685 sq. ft.
702 Travers St, CAMBRIDGE, MD 21613
MLS# MDDO2012964Listed by: REALTY NAVIGATOR - New
 $225,000Active3 beds 2 baths2,053 sq. ft.
114 Vue De Leau St, CAMBRIDGE, MD 21613
MLS# MDDO2012974Listed by: BENSON & MANGOLD, LLC - New
 $769,000Active10 beds 5 baths6,639 sq. ft.
314 Mill St, CAMBRIDGE, MD 21613
MLS# MDDO2012924Listed by: COLDWELL BANKER REALTY - New
 $325,000Active3 beds 2 baths1,424 sq. ft.
3416 Indianbone Rd, CAMBRIDGE, MD 21613
MLS# MDDO2012956Listed by: BENSON & MANGOLD, LLC - New
 $1,800,000Active3.5 Acres
5200 Travelers Rest Rd, CAMBRIDGE, MD 21613
MLS# MDDO2012972Listed by: TAYLOR PROPERTIES - New
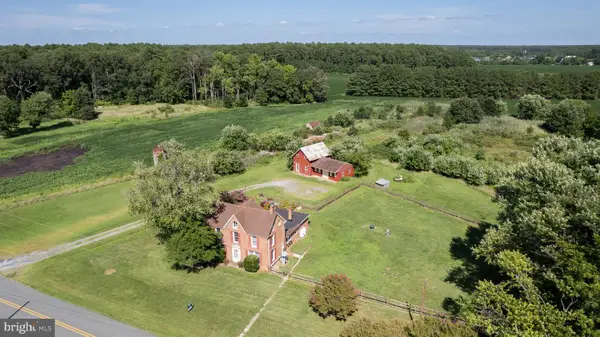 $269,500Active2 beds 1 baths2,369 sq. ft.
885 Hudson Rd, CAMBRIDGE, MD 21613
MLS# MDDO2012952Listed by: COLDWELL BANKER REALTY - New
 $89,900Active2 beds 1 baths864 sq. ft.
104 Linthicum Dr, CAMBRIDGE, MD 21613
MLS# MDDO2012960Listed by: TESLA REALTY GROUP, LLC - New
 $255,000Active4 beds 3 baths1,890 sq. ft.
522 522 Pine St, CAMBRIDGE, MD 21613
MLS# MDDO2012948Listed by: EXP REALTY, LLC - New
 $415,000Active4 beds 3 baths2,408 sq. ft.
2 Mimosa Ct, CAMBRIDGE, MD 21613
MLS# MDDO2012940Listed by: LONG & FOSTER REAL ESTATE, INC. 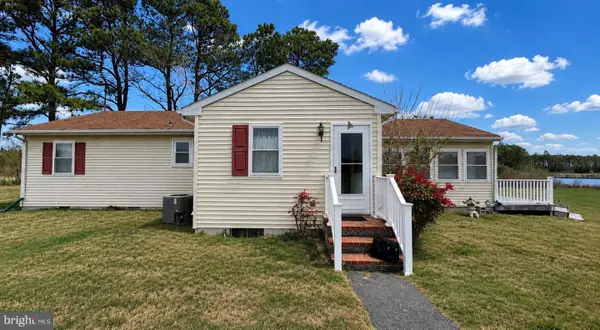 $375,000Pending2 beds 2 baths1,460 sq. ft.
5453 Casson Neck Rd, CAMBRIDGE, MD 21613
MLS# MDDO2012724Listed by: BENSON & MANGOLD, LLC


Protect your home and budget from life's surprises with an Assurant Home Warranty, backed by a partner that supports you through every step of homeownership. Explore Plans.
©2026 Century 21 Real Estate LLC. All rights reserved. CENTURY 21®, the CENTURY 21 Logo and C21® are service marks owned by Century 21 Real Estate LLC. Century 21 Real Estate LLC fully supports the principles of the Fair Housing Act and the Equal Opportunity Act. Each office is independently owned and operated. Listing information is deemed reliable but not guaranteed accurate.